Welcome to Carrington, one of Northwest Calgary's fastest-growing and most sought-after communities. This beautifully maintained NO CONDO FEE townhome offers the perfect combination of modern design, functional living space, and exceptional long-term value. Built in 2021, this move-in ready home features over 1164 sq.ft. The Roof and siding had been replaced 2025. of thoughtfully designed above-grade living space, complemented by a professionally finished basement that provides valuable additional room for a family recreation area, home office, fitness space, or media room. The euipqment room had installed quiet insulation, with annual furnace duct clean. The bright open-concept main floor is enhanced by large windows, soaring ceilings, elegant quartz countertops throughout, stainless steel appliances, and a contemporary layout ideal for both everyday living and entertaining guests. Upstairs, you will find two spacious primary bedrooms, including a comfortable primary retreat complete with walk-in closet and private ensuite bath for both. Outside, enjoy a private fenced backyard and a single car garage. Ideally situated on a quiet street, this home is just steps from parks, playgrounds, scenic walking pathways, and green spaces around the local ponds that make Carrington such a desirable family-oriented neighbourhood. Residents enjoy quick access to Stoney Trail, Deerfoot Trail, and Centre Street, allowing convenient travel throughout Calgary. Everyday amenities are only minutes away, including FreshCo, restaurants, cafes, fitness facilities, Gas station, medical services, and retail shopping in nearby Carrington Plaza, Creekside Shopping Centre, and Beacon Hill Centre. Adding to the community's appeal, Carrington continues to benefit from ongoing commercial and infrastructure development, supporting future growth and enhancing long-term property value. Whether you are a first-time buyer, growing family, or investor, this exceptional home offers the perfect blend of comfort, convenience, and opportunity in one of Northwest Calgary's most promising communities.
For sale
C$453,000
16 W Carringvue Way NW, Calgary, AB T3P 1K8
3beds
1,164sqft
Townhouse
Built in 2021
1,742 Square Feet Lot
$-- Zestimate®
C$389/sqft
C$-- HOA
What's special
Professionally finished basementFamily recreation areaHome officeFitness spaceMedia roomBright open-concept main floorLarge windows
- 72 days
- 17
- 0
Zillow last checked:
Listing updated:
Listed by:
Wei Liao, Associate,
Cir Realty
Source: courtesy of Pillar9 System,MLS®#: A2321765 Originating MLS®#: Calgary
Originating MLS®#: CalgaryFacts & features
Interior
Bedrooms & bathrooms
- Bedrooms: 3
- Bathrooms: 4
- Full bathrooms: 3
- 1/2 bathrooms: 1
Other
- Level: Second
- Dimensions: 11`8" x 11`0"
Other
- Level: Second
- Dimensions: 11`8" x 9`11"
Bedroom
- Level: Basement
- Dimensions: 14`11" x 9`10"
Other
- Level: Basement
- Dimensions: 7`2" x 5`0"
Other
- Level: Main
- Dimensions: 7`1" x 4`8"
Other
- Level: Second
- Dimensions: 8`2" x 4`10"
Other
- Level: Second
- Dimensions: 8`2" x 4`11"
Dining room
- Level: Main
- Dimensions: 8`5" x 11`2"
Game room
- Level: Basement
- Dimensions: 14`10" x 10`5"
Living room
- Level: Main
- Dimensions: 12`7" x 10`5"
Heating
- Forced Air
Cooling
- None
Appliances
- Included: Dishwasher, Dryer, Electric Range, Garage Control(s), Refrigerator, Washer
- Laundry: Other
Features
- No Smoking Home, Open Floorplan, Quartz Counters
- Flooring: Carpet, Tile, Vinyl
- Windows: Window Coverings
- Basement: Full
- Has fireplace: No
- Common walls with other units/homes: 2+ Common Walls
Interior area
- Total interior livable area: 1,164 sqft
- Finished area above ground: 581
Property
Parking
- Total spaces: 3
- Parking features: Single Garage Detached
- Garage spaces: 1
Features
- Levels: Two,2 Storey
- Stories: 1
- Patio & porch: Deck
- Exterior features: Other
- Fencing: Fenced
- Frontage length: 5.02M 16`6"
Lot
- Size: 1,742 Square Feet
- Features: Back Lane, Front Yard
Details
- Parcel number: 111963397
- Zoning: M-G
Construction
Type & style
- Home type: Townhouse
- Property subtype: Townhouse
Materials
- Vinyl Siding, Wood Frame
- Foundation: Concrete Perimeter
- Roof: Asphalt Shingle
Condition
- New construction: No
- Year built: 2021
Community & HOA
Community
- Features: Park, Playground
- Subdivision: Carrington
HOA
- Has HOA: No
Location
- Region: Calgary
Financial & listing details
- Price per square foot: C$389/sqft
- Date on market: 6/17/2026
- Inclusions: NA
Price history
Price history is unavailable.
Public tax history
Tax history is unavailable.
Climate risks
Neighborhood: Carrington
Nearby schools
GreatSchools rating
No schools nearby
We couldn't find any schools near this home.
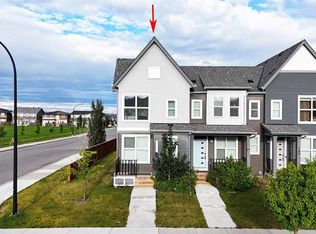
- C$525,0003 bd3 ba1.2k sqft148 E Carrington Blvd NW, Calgary, AB T3P1K8For Sale
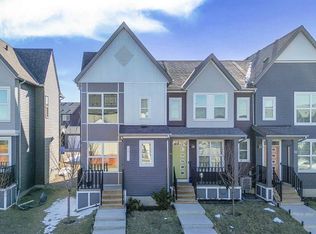
- C$435,0002 bd3 ba1.1k sqft112 E Carrington Blvd NW, Calgary, AB T3P1K8For Sale

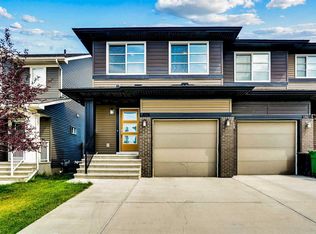
- C$484,9003 bd3 ba1.2k sqft100 W Carringvue Way NW, Calgary, AB T3P1K7For Sale
- C$579,9003 bd4 ba1.6k sqft186 Carringvue Park NW, Calgary, AB T3P1L1For Sale
Similar homes
- C$435,0002 bd3 ba1.1k sqft112 E Carrington Blvd NW, Calgary, AB T3P 1K8For SaleMLS ID #A2340004, Peter Pasion, Associate, Cir Realty. courtesy of Pillar9 System
- C$450,0003 bd4 ba1.3k sqft512 W Sage Hill Grv NW, Calgary, AB T3R 0Z8For Sale
 MLS ID #A2335817, Rupinder Dhillon, Associate, Zolo Realty. courtesy of Pillar9 System
 - C$450,0003 bd3 ba1.3k sqft416 S Sage Hill Grv NW, Calgary, AB T3R 0Z8For Sale
 MLS ID #A2335015, Peter Pasion, Associate, Cir Realty. courtesy of Pillar9 System
 - C$499,0003 bd3 ba1.4k sqft1387 N 148th Ave NW, Calgary, AB T3P 1W2For Sale
 MLS ID #A2316326, Harry Grewal, Broker, Alphax Realty. courtesy of Pillar9 System
