Welcome to this beautifully maintained *End-unit townhouse with NO CONDO FEES*—offering extra privacy, abundant natural light, and exceptional value. The bright, open-concept main level showcases expansive windows and a thoughtfully designed living space with modern appeal. The contemporary kitchen is equipped with quartz countertops, stainless steel appliances, and a classic white tile backsplash, flowing seamlessly into a spacious dining area. A convenient 2-piece powder room completes the main level. Upstairs, you’ll find a well-designed layout with a generous primary bedroom featuring a walk-in closet and private 3-piece ensuite, along with two additional bedrooms, a full 4-piece bath, and upper-floor laundry. The unfinished basement offers nearly 600 sq. ft. of future potential or ample storage space. Recent exterior upgrades include a *new Class 4 impact-resistant, hail-proof roof and brand-new siding*, providing long-term durability and peace of mind. Step outside to your private backyard space, along with a *double detached garage*—complete with a 60W EV charger for added convenience. Located in the growing community of Carrington, close to parks, pathways, shopping, and major routes like Stoney Trail, this home is a fantastic opportunity for first-time buyers, investors, or downsizers looking for low-maintenance living without compromise.
For sale
C$484,900
100 W Carringvue Way NW, Calgary, AB T3P 1K7
3beds
1,270sqft
Townhouse
Built in 2019
2,613 Square Feet Lot
$-- Zestimate®
C$382/sqft
C$-- HOA
What's special
Extra privacyAbundant natural lightBright open-concept main levelExpansive windowsContemporary kitchenQuartz countertopsStainless steel appliances
- 75 days |
- 11 |
- 0 |
Zillow last checked:
Listing updated:
Listed by:
Ramneek Singh, Associate,
Executive Real Estate Services
Source: courtesy of Pillar9 System,MLS®#: A2319866 Originating MLS®#: Calgary
Originating MLS®#: CalgaryFacts & features
Interior
Bedrooms & bathrooms
- Bedrooms: 3
- Bathrooms: 3
- Full bathrooms: 2
- 1/2 bathrooms: 1
Other
- Level: Second
- Dimensions: 11`4" x 9`11"
Bedroom
- Level: Second
- Dimensions: 9`8" x 10`5"
Bedroom
- Level: Second
- Dimensions: 9`8" x 8`3"
Other
- Level: Second
- Dimensions: 5`7" x 7`4"
Other
- Level: Main
- Dimensions: 4`11" x 4`8"
Other
- Level: Second
- Dimensions: 9`6" x 4`11"
Dining room
- Level: Main
- Dimensions: 9`5" x 9`10"
Kitchen
- Level: Main
- Dimensions: 12`10" x 14`11"
Living room
- Level: Main
- Dimensions: 14`11" x 11`9"
Heating
- Central, Forced Air
Cooling
- None
Appliances
- Included: Dishwasher, Electric Range, Garage Control(s), Microwave Hood Fan, Refrigerator, Washer/Dryer
- Laundry: Upper Level
Features
- Kitchen Island, No Animal Home, No Smoking Home, Open Floorplan, Pantry, Quartz Counters, Walk-In Closet(s)
- Flooring: Carpet, Tile
- Basement: Full
- Has fireplace: No
- Common walls with other units/homes: 1 Common Wall,End Unit,No One Below
Interior area
- Total interior livable area: 1,270 sqft
- Finished area above ground: 640
Property
Parking
- Total spaces: 2
- Parking features: Double Garage Detached, Electric Vehicle Charging Station(s)
- Garage spaces: 2
Features
- Levels: Two,2 Storey
- Stories: 1
- Patio & porch: Front Porch, Patio
- Exterior features: Garden, Other
- Fencing: None
- Frontage length: 6.75M 22`2"
Lot
- Size: 2,613 Square Feet
- Features: Back Lane, Back Yard, Landscaped, Low Maintenance Landscape, Street Lighting
Details
- Parcel number: 112328327
- Zoning: M-G
Construction
Type & style
- Home type: Townhouse
- Property subtype: Townhouse
Materials
- Vinyl Siding
- Foundation: Concrete Perimeter
- Roof: Asphalt Shingle,See Remarks
Condition
- New construction: No
- Year built: 2019
Community & HOA
Community
- Features: Park, Playground, Street Lights
- Subdivision: Carrington
HOA
- Has HOA: No
Location
- Region: Calgary
Financial & listing details
- Price per square foot: C$382/sqft
- Date on market: 6/12/2026
- Inclusions: N/A
Price history
Price history is unavailable.
Public tax history
Tax history is unavailable.
Climate risks
Neighborhood: Carrington
Nearby schools
GreatSchools rating
No schools nearby
We couldn't find any schools near this home.
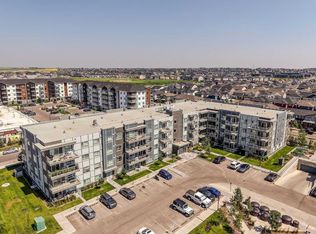
- C$335,0002 bd2 ba836 sqft80 Carrington Blvd NW #208, Calgary, AB T3P1K8For Sale
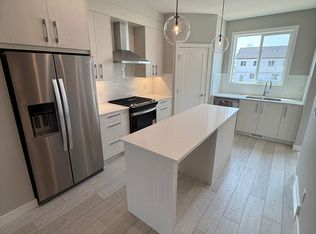
- C$--2 bd1 ba-- sqft615 Carrington Blvd NW #BASEMENT, Calgary, AB T3P1K8Off Market
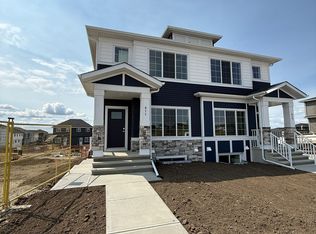
- C$--3 bd3 ba-- sqft611 Carrington Blvd NW #MAINFLOOR, Calgary, AB T3P1K8Off Market
- C$--3 bd3 ba-- sqft615 Carrington Blvd NW #MAINFLOOR, Calgary, AB T3P1K8Off Market
- C$--2 bd1 ba-- sqft611 Carrington Blvd NW #BASEMENT, Calgary, AB T3P1K8Off Market
- C$--2 bd1 ba-- sqft611 Carrington Blvd NW #1352626, Calgary, AB T3P1K8Off Market
- C$--3 bd3 ba-- sqft611 Carrington Blvd NW #1352625, Calgary, AB T3P1K8Off Market
- C$435,0002 bd3 ba1.1k sqft112 E Carrington Blvd NW, Calgary, AB T3P1K8For Sale
Similar homes
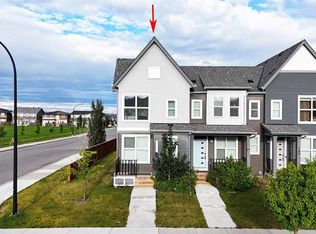
- C$525,0003 bd3 ba1.2k sqft148 E Carrington Blvd NW, Calgary, AB T3P 1K8For Sale
 MLS ID #A2340031, Allen Tian, Associate Broker, Cir Realty. courtesy of Pillar9 System
 - C$499,0003 bd3 ba1.4k sqft1387 N 148th Ave NW, Calgary, AB T3P 1W2For Sale
 MLS ID #A2316326, Harry Grewal, Broker, Alphax Realty. courtesy of Pillar9 System
 - C$467,9003 bd3 ba1.5k sqft56 Evanscrest Mnr NW, Calgary, AB T3P 2A3For Sale
 MLS ID #A2324600, Aj Boparai, Associate, Cir Realty. courtesy of Pillar9 System
 - C$475,9003 bd3 ba1.3k sqft245 S Cityscape Blvd NE, Calgary, AB T3N 0X2For Sale
 MLS ID #A2337614, Drashti Doshi, Associate, Greater Calgary Real Estate. courtesy of Pillar9 System
 - C$495,0003 bd3 ba1.4k sqft1636 W Cornerstone Blvd NE, Calgary, AB T3N 1H3For SaleMLS ID #A2331878, Sanket Patel, Associate, Urban-Realty.Ca. courtesy of Pillar9 System
- C$569,0003 bd2 ba1.8k sqft260 W Carringham Way NW, Calgary, AB T3P 1V9For SaleMLS ID #A2336237, Rinku Joseph, Associate, Maxwell Devonshire Realty. courtesy of Pillar9 System
- C$489,0003 bd3 ba1.5k sqft10505 Cityscape Dr S, Calgary, AB T3N 0W7For SaleMLS ID #A2327315, Anuj Kalra, Associate, Lpt Realty. courtesy of Pillar9 System
- C$399,9903 bd3 ba1.4k sqft30 SW Evanscrest Park NW, Calgary, AB T3P 1R3For SaleMLS ID #A2324225, Harry Morgan, Associate, Royal Lepage Blue Sky. courtesy of Pillar9 System
- C$464,9993 bd4 ba1.5k sqft1213 N Sage Hill Grv NW, Calgary, AB T3R 2A1For SaleMLS ID #A2332603, Erik Udell, Associate, First Place Realty. courtesy of Pillar9 System
- C$575,0003 bd3 ba1.6k sqft76 SE Amblefield Ter NW, Calgary, AB T3P 1W4For SaleMLS ID #A2332304, Alnur Shivji, Associate Broker, Trec The Real Estate Company. courtesy of Pillar9 System
- C$399,0003 bd3 ba1.2k sqft146 E Sage Meadows Gdns NW, Calgary, AB T3P 1K2New ConstructionMLS ID #A2332370, Aliya Lalji, Associate, Maxwell Gold. courtesy of Pillar9 System
- C$495,0004 bd5 ba1.5k sqft613 N Sage Hill Grv NW, Calgary, AB T3R 2A2For SaleMLS ID #A2293427, Yvette Lee, Associate, Diamond Realty & Associates Ltd. courtesy of Pillar9 System
- C$389,9002 bd3 ba1.3k sqft206 Nolanfield Vlg NW, Calgary, AB T3R 0T9For SaleMLS ID #A2338860, Nadeem Tarmohamed, Associate, Century 21 Bamber Realty Ltd.. courtesy of Pillar9 System
- C$635,0004 bd4 ba1.5k sqft121 S Carringvue Park NW, Calgary, AB T3P 1L1For SaleMLS ID #A2323485, Emmanuel Ajayi, Associate, Cir Realty. courtesy of Pillar9 System
- C$585,0003 bd3 ba1.8k sqft372 N Carrington Way NW, Calgary, AB T3P 0Y9For SaleMLS ID #A2324981, Jian Liang, Associate, Homecare Realty Ltd.. courtesy of Pillar9 System
- C$529,9003 bd3 ba1.5k sqft227 SE Citadel Ln NW, Calgary, AB T3G 4E1For SaleMLS ID #A2337411, Reza Golshani Saket, Associate, Real Estate Professionals Inc.. courtesy of Pillar9 System
- C$590,0004 bd4 ba1.7k sqft223 Carrington Cir W, Calgary, AB T3P 0Y4For SaleMLS ID #A2337557, Oluwakemi Seedy, Associate, Urban-Realty.Ca. courtesy of Pillar9 System
- C$484,9003 bd3 ba1.5k sqft413 E Skyview Ranch Cir NE, Calgary, AB T3N 1Y8For SaleMLS ID #A2292933, Morademu Bakare, Associate, Real Broker. courtesy of Pillar9 System
- C$595,0004 bd4 ba1.3k sqft36 Howse Hts NE, Calgary, AB T3P 1P1For SaleMLS ID #A2332572, Haroon Chughtai, Associate, First Place Realty. courtesy of Pillar9 System
- C$724,9955 bd4 ba1.8k sqft905 N Livingston Way NE, Calgary, AB T3P 1L2For SaleMLS ID #A2339720, Jay Nasser, Associate, Cir Realty. courtesy of Pillar9 System
