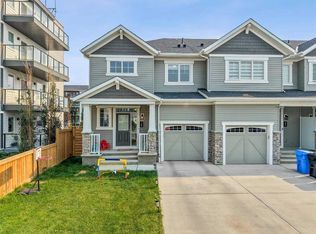
Attention investors and savvy first time home buyers — this beautifully maintained, fully tenant-occupied duplex in sought-after Carrington NW is a turnkey opportunity, modern finishes, and incredible flexibility. Featuring 3+1 bedrooms and a fully finished walk-up Illegal basement , this property is ideal for multi-generational living, or maximizing mortgage support. Step inside to a bright open-concept layout with 9’ knockdown ceilings, spacious living and dining areas, and a chef-inspired kitchen complete with quartz countertops, custom soft-close cabinetry, pantry storage, and premium appliances. Upstairs offers 3 spacious bedrooms, including a stunning primary suite with a walk-in closet and elegant ensuite, plus convenient upper-floor laundry. The fully finished walk-up basement adds exceptional value with its own bedroom, modern bathroom, compact kitchen, and large family area — perfect for additional rental income or extended family. Additional highlights include an oversized finished rear-attached garage and an unbeatable location just minutes from Stoney Trail, schools, parks, shopping, and only 15 minutes to the airport. ? Fully Tenant Occupied ? Cashflow Positive ? Walk-Up -Illegal Basement ? Prime NW Calgary Location ? Turnkey Investment Opportunity Opportunities like this don’t come often — book your private showing today!
For sale
C$590,000
223 Carrington Cir W, Calgary, AB T3P 0Y4
4beds
1,788sqft
Semi Detached (Half Duplex)
Built in 2022
-- sqft lot
$-- Zestimate®
C$330/sqft
C$-- HOA
What's special
Modern finishesBright open-concept layoutChef-inspired kitchenQuartz countertopsCustom soft-close cabinetryPantry storagePremium appliances
- 5 days |
- 31 |
- 2 |
Zillow last checked:
Listing updated:
Listed by:
Oluwakemi Seedy, Associate,
Urban-Realty.Ca
Source: courtesy of Pillar9 System,MLS®#: A2337557 Originating MLS®#: Calgary
Originating MLS®#: CalgaryFacts & features
Interior
Bedrooms & bathrooms
- Bedrooms: 4
- Bathrooms: 3
- Full bathrooms: 2
- 1/2 bathrooms: 1
Other
- Level: Second
- Dimensions: 13`9" x 12`5"
Bedroom
- Level: Upper
- Dimensions: 11`11" x 10`6"
Bedroom
- Level: Second
- Dimensions: 10`8" x 9`11"
Bedroom
- Level: Basement
- Dimensions: 10`2" x 9`5"
Other
- Level: Second
- Dimensions: 10`9" x 4`11"
Other
- Level: Main
- Dimensions: 6`7" x 2`11"
Other
- Level: Second
- Dimensions: 10`4" x 7`6"
Dining room
- Level: Main
- Dimensions: 10`3" x 10`1"
Other
- Level: Basement
- Dimensions: 15`2" x 2`11"
Kitchen
- Level: Main
- Dimensions: 12`8" x 9`4"
Kitchen
- Level: Basement
- Dimensions: 14`8" x 8`11"
Laundry
- Level: Second
- Dimensions: 6`6" x 5`7"
Living room
- Level: Main
- Dimensions: 19`3" x 12`6"
Other
- Level: Basement
- Dimensions: 14`8" x 10`11"
Heating
- Central, ENERGY STAR Qualified Equipment
Cooling
- ENERGY STAR Qualified Equipment, Full
Appliances
- Included: Dishwasher, Dryer, Electric Stove, ENERGY STAR Qualified Appliances, ENERGY STAR Qualified Washer
- Laundry: In Unit
Features
- Kitchen Island, No Smoking Home, Open Floorplan, Separate Entrance, Storage
- Flooring: Carpet
- Basement: Full
- Has fireplace: No
- Common walls with other units/homes: 1 Common Wall,End Unit
Interior area
- Total interior livable area: 1,788 sqft
Property
Parking
- Total spaces: 2
- Parking features: Double Garage Attached
- Attached garage spaces: 2
Features
- Levels: Two,2 Storey
- Stories: 1
- Patio & porch: Balcony(s), None
- Exterior features: Lighting, Private Entrance
- Fencing: Fenced
- Frontage length: 6.00M 19`8"
Lot
- Size: 0.91 Acres
- Features: Back Yard
Details
- Parcel number: 112661479
- Zoning: R-G
Construction
Type & style
- Home type: MultiFamily
- Property subtype: Semi Detached (Half Duplex)
- Attached to another structure: Yes
Materials
- Shingle Siding, Stone
- Foundation: Concrete Perimeter
- Roof: Asphalt Shingle
Condition
- New construction: No
- Year built: 2022
Community & HOA
Community
- Features: Park, Sidewalks, Street Lights
- Subdivision: Carrington
HOA
- Has HOA: No
Location
- Region: Calgary
Financial & listing details
- Price per square foot: C$330/sqft
- Date on market: 8/17/2026
- Inclusions: N/A
Price history
Price history is unavailable.
Public tax history
Tax history is unavailable.
Climate risks
Neighborhood: Carrington
Nearby schools
GreatSchools rating
No schools nearby
We couldn't find any schools near this home.
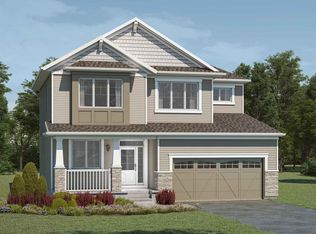
- from C$735,9903 bd3 ba2.1k sqftMaclaren Plan, Carrington, Calgary, AB T3P0R8New Construction
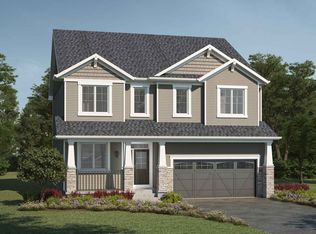
- from C$792,9904 bd3 ba2.7k sqftCline Plan, Carrington, Calgary, AB T3P0R8New Construction
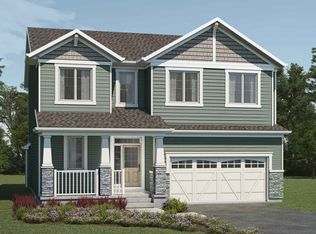
- from C$804,9905 bd4 ba2.7k sqftBishop 2 0 Plan, Carrington, Calgary, AB T3P0R8New Construction
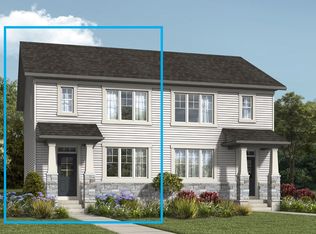
- from C$527,9903 bd3 ba1.3k sqftFinch Plan, Carrington, Calgary, AB T3P0R8New Construction
- from C$534,9903 bd3 ba1.5k sqftCardinal Plan, Carrington, Calgary, AB T3P0R8New Construction
- from C$616,9903 bd3 ba1.5k sqftCypress Plan, Carrington, Calgary, AB T3P0R8New Construction
- from C$775,9904 bd3 ba2.6k sqftSmythe Plan, Carrington, Calgary, AB T3P0R8New Construction
- from C$666,9903 bd3 ba1.8k sqftMonarch Plan, Carrington, Calgary, AB T3P0R8New Construction
Similar homes
- C$635,0004 bd4 ba1.5k sqft121 S Carringvue Park NW, Calgary, AB T3P 1L1For Sale
 MLS ID #A2323485, Emmanuel Ajayi, Associate, Cir Realty. courtesy of Pillar9 System
 - C$569,0003 bd2 ba1.8k sqft260 W Carringham Way NW, Calgary, AB T3P 1V9For Sale
 MLS ID #A2336237, Rinku Joseph, Associate, Maxwell Devonshire Realty. courtesy of Pillar9 System
 - C$624,9003 bd3 ba1.7k sqft147 N Evanscrest Park NW, Calgary, AB T3P 1J3For Sale
 MLS ID #A2336356, Litha Thomas, Associate, Maxwell Central. courtesy of Pillar9 System
 - C$549,8994 bd4 ba1.5k sqft39 E Panora Sq NW, Calgary, AB T3K 0R8For Sale
 MLS ID #A2308754, Devang Joshi, Associate, Re/Max Real Estate (Mountain View). courtesy of Pillar9 System
 - C$509,8003 bd3 ba1.3k sqft1449 E Carrington Blvd NW, Calgary, AB T3P 0Y7For SaleMLS ID #A2332850, Jing Wen Ni, Associate, Homecare Realty Ltd.. courtesy of Pillar9 System
- C$559,0003 bd3 ba1.3k sqft251 NE Lucas Blvd NW, Calgary, AB T3P 1N1For SaleMLS ID #A2334720, Yi Zhang, Associate, Homecare Realty Ltd.. courtesy of Pillar9 System
- C$616,5504 bd4 ba1.4k sqft38 S Sage Bluff Gate NW, Calgary, AB T3R 0Y9For SaleMLS ID #A2297224, Scott Thibeault, Associate, Century 21 Masters. courtesy of Pillar9 System
- C$595,0004 bd4 ba1.5k sqft72 S Redstone Cmn NE, Calgary, AB T3N 0K1For SaleMLS ID #A2336395, Felicity Denesiuk, Associate, Royal Lepage Arteam Realty. courtesy of Pillar9 System
- C$659,0004 bd4 ba1.5k sqft29 Herron Mews NE, Calgary, AB T3P 1Y1For SaleMLS ID #A2323251, Emmanuel Ajayi, Associate, Cir Realty. courtesy of Pillar9 System
- C$680,0004 bd4 ba1.9k sqft87 W Harvest Grove Cmn NE, Calgary, AB T3K 2M6For SaleMLS ID #A2335690, Jessica Chan, Broker, Jessica Chan Real Estate & Management Inc.. courtesy of Pillar9 System
- C$599,9004 bd4 ba1.5k sqft190 W Saddlelake Way NE, Calgary, AB T3J 0V1For SaleMLS ID #A2331360, Raman Chahal, Associate, Re/Max Crown. courtesy of Pillar9 System
- C$620,0004 bd4 ba1.4k sqft9121 E 52nd St NE, Calgary, AB T3J 0V5For SaleMLS ID #A2323043, Abhishek Zodge, Associate, Royal Lepage Solutions. courtesy of Pillar9 System
- C$599,9004 bd4 ba1.4k sqft183 W Savanna Parade NE, Calgary, AB T3J 0W1For SaleMLS ID #A2303978, Bobbie Lynn Bolig, Associate, Re/Max Landan Real Estate. courtesy of Pillar9 System
- C$580,0003 bd3 ba1.6k sqft44 SE Calhoun Cmn NE, Calgary, AB T3P 1R8For SaleMLS ID #A2330092, Max Malychev, Associate, Cir Realty. courtesy of Pillar9 System
- C$635,0005 bd4 ba1.7k sqft330 S Ambleton Dr NW, Calgary, AB T3P 2B7For SaleMLS ID #A2337058, Tenkam Nubed, Broker, Premiere Realty Direct. courtesy of Pillar9 System
- C$578,9005 bd4 ba1.5k sqft21 E Corner Glen Row NE, Calgary, AB T3N 2L9For SaleMLS ID #A2328306, Salman Bhojani, Associate, Cir Realty. courtesy of Pillar9 System
- C$649,9005 bd4 ba1.8k sqft19 Marthas Meadow Close E, Calgary, AB T3J 4N7For SaleMLS ID #A2338380, Harkirat Singh, Associate, Coldwell Banker Yad Realty. courtesy of Pillar9 System
- C$499,0003 bd3 ba1.4k sqft1387 N 148th Ave NW, Calgary, AB T3P 1W2For SaleMLS ID #A2316326, Harry Grewal, Broker, Alphax Realty. courtesy of Pillar9 System
- C$659,9005 bd4 ba1.7k sqft288 S Lucas Blvd NW, Calgary, AB T3P 1X2For SaleMLS ID #A2321380, Ajay Kumar, Associate, Royal Lepage Solutions. courtesy of Pillar9 System
- C$719,0003 bd3 ba1.7k sqft144 S Amblehurst Grn NW, Calgary, AB T3P 1W8For SaleMLS ID #A2335778, Patrick Hospes, Associate, Re/Max Complete Realty. courtesy of Pillar9 System
