BACKING ONTO GREEN SPACE WITH GATED PATHWAY ACCESS! Welcome to this well-maintained 3+1 Bedroom, 3.5 Bathroom Half Duplex in Harvest Hills, offering over 2,400 sq.ft. of total developed living space. Perfectly positioned with no neighbours behind, a private gate to the community walking/bike path, and a nearby pond just steps away, this home offers an excellent connection to outdoor space while staying close to everyday amenities. Step inside to the open-concept Main Level, where 9' ceilings and Vinyl Plank flooring create a bright and welcoming feel. The spacious Living Room flows seamlessly into the Dining area and Kitchen, offering an easy layout for relaxing or hosting. The Kitchen is anchored by a Centre Island with breakfast bar and features Quartz countertops, Stainless Steel appliances, ample cabinetry, and excellent workspace. Patio doors off the Kitchen lead directly to the East-facing Deck and backyard, extending the living space outdoors and bringing in beautiful morning light. The Upper Level continues with Vinyl Plank flooring and offers a versatile Bonus Room positioned at the centre of the floor plan—perfect as a media area, play space, study zone, or second sitting area. The Primary Bedroom is a comfortable retreat with a well-sized Walk-In Closet and a spa-inspired 5-piece Ensuite featuring double vanity, Quartz countertops, soaker tub, and separate shower. Two additional West-facing Bedrooms are well proportioned and share a nearby 5-piece Bathroom with double vanity and Quartz countertops. The finished Basement adds valuable living space with high ceilings, a spacious Recreation Room, an additional Bedroom, and a 4-piece Bathroom, offering flexibility for guests, extended family, hobbies, a Home Gym, or additional recreation. The East-facing backyard is one of the home's standout features, backing directly onto green space with no neighbours behind. A private gate leads straight to the walking and biking pathway system, making it easy to enjoy the nearby pond and open outdoor setting. Additional highlights include a Tankless Water Heater and Double Attached Garage. Located in Harvest Hills, this home is just steps from Harmony Park's pond and pathway system, with Harvest Park's playgrounds and tennis courts nearby. Country Hills Village, T&T Supermarket, Costco, and everyday amenities are all within easy reach, while quick access to Country Hills Boulevard, Deerfoot Trail, and Calgary International Airport keeps commuting convenient. A fantastic opportunity to own a spacious Half Duplex with green space behind and gated pathway access in an established Northeast Calgary community. Book your private showing today!
For sale
C$680,000
87 W Harvest Grove Cmn NE, Calgary, AB T3K 2M6
4beds
1,931sqft
Semi Detached (Half Duplex)
Built in 2018
-- sqft lot
$-- Zestimate®
C$352/sqft
C$131/mo HOA
What's special
Backing onto green spaceGated pathway accessOpen-concept main levelVinyl plank flooringBright and welcoming feelQuartz countertopsStainless steel appliances
- 1 day |
- 10 |
- 0 |
Zillow last checked:
Listing updated:
Listed by:
Jessica Chan, Broker,
Jessica Chan Real Estate & Management Inc.
Source: courtesy of Pillar9 System,MLS®#: A2335690 Originating MLS®#: Calgary
Originating MLS®#: CalgaryFacts & features
Interior
Bedrooms & bathrooms
- Bedrooms: 4
- Bathrooms: 4
- Full bathrooms: 3
- 1/2 bathrooms: 1
Other
- Level: Upper
- Dimensions: 13`7" x 13`6"
Bedroom
- Level: Upper
- Dimensions: 12`8" x 11`7"
Bedroom
- Level: Upper
- Dimensions: 12`1" x 10`11"
Bedroom
- Level: Basement
- Dimensions: 12`8" x 10`5"
Other
- Level: Upper
- Dimensions: 0`0" x 0`0"
Other
- Level: Basement
- Dimensions: 0`0" x 0`0"
Other
- Level: Main
- Dimensions: 0`0" x 0`0"
Other
- Level: Upper
- Dimensions: 0`0" x 0`0"
Bonus room
- Level: Upper
- Dimensions: 12`6" x 10`7"
Dining room
- Level: Main
- Dimensions: 8`3" x 7`0"
Game room
- Level: Basement
- Dimensions: 15`0" x 13`1"
Kitchen
- Level: Main
- Dimensions: 13`1" x 8`11"
Living room
- Level: Main
- Dimensions: 13`1" x 12`2"
Heating
- Forced Air
Cooling
- None
Appliances
- Included: Dishwasher, Electric Range, Garage Control(s), Range Hood, Refrigerator
- Laundry: Laundry Room, Upper Level
Features
- Breakfast Bar, Double Vanity, High Ceilings, Kitchen Island, Open Floorplan, Pantry, Quartz Counters, Soaking Tub, Tankless Hot Water, Walk-In Closet(s)
- Flooring: Carpet
- Windows: Window Coverings
- Basement: Full
- Has fireplace: No
- Common walls with other units/homes: 1 Common Wall
Interior area
- Total interior livable area: 1,931 sqft
- Finished area above ground: 1,931
- Finished area below ground: 497
Property
Parking
- Total spaces: 4
- Parking features: Double Garage Attached, Attached Garage
- Attached garage spaces: 2
Features
- Levels: Two,2 Storey
- Stories: 1
- Patio & porch: Deck
- Exterior features: BBQ gas line
- Fencing: Fenced
- Frontage length: 9.26M 30`5"
Lot
- Size: 3,049 Square Feet
- Features: Backs on to Park/Green Space, Landscaped, No Neighbours Behind, Rectangular Lot
Details
- Zoning: R-G
Construction
Type & style
- Home type: MultiFamily
- Property subtype: Semi Detached (Half Duplex)
- Attached to another structure: Yes
Materials
- Vinyl Siding, Wood Frame
- Foundation: Concrete Perimeter
- Roof: Asphalt Shingle
Condition
- New construction: No
- Year built: 2018
Community & HOA
Community
- Features: Golf, Park, Playground, Sidewalks, Tennis Court(s)
- Subdivision: Harvest Hills
HOA
- Has HOA: Yes
- Amenities included: Community Gardens, Visitor Parking
- Services included: Common Area Maintenance, Professional Management, Reserve Fund Contributions, Snow Removal, Trash
- HOA fee: C$120 monthly
- Second HOA fee: C$131 annually
Location
- Region: Calgary
Financial & listing details
- Price per square foot: C$352/sqft
- Date on market: 8/7/2026
- Inclusions: N/A
J
Jessica Chan, Broker
(403) 680-1828
By pressing Contact Agent, you agree that the real estate professional identified above may call/text you about your search, which may involve use of automated means and pre-recorded/artificial voices. You don't need to consent as a condition of buying any property, goods, or services. Message/data rates may apply. You also agree to our Terms of Use. Zillow does not endorse any real estate professionals. We may share information about your recent and future site activity with your agent to help them understand what you're looking for in a home.
Price history
Price history is unavailable.
Public tax history
Tax history is unavailable.
Climate risks
Neighborhood: Harvest Hills
Nearby schools
GreatSchools rating
No schools nearby
We couldn't find any schools near this home.
- C$569,0003 bd3 ba1.6k sqft1210 N Harvest Hills Dr NE, Calgary, AB T3K5B3For Sale

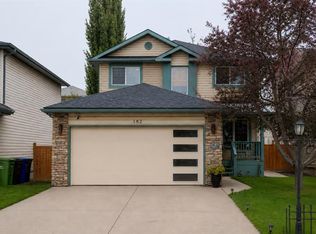
- C$639,9005 bd4 ba1.7k sqft182 S Harvest Creek Close NE, Calgary, AB T3K4P8For Sale
- C$490,0003 bd3 ba1.7k sqft508 N Harvest Grove Walk NE, Calgary, AB T3K2P3For Sale

- C$599,8004 bd3 ba1.3k sqft434 E Harvest Grove Pl NE, Calgary, AB T3K4T8For Sale

- C$--3 bd2 ba2.2k sqft417 Harvest Lake Dr NE, Calgary, AB T3K4B9Off Market
- C$427,5003 bd2 ba1.1k sqft360 Harvest Hills Way W #106, Calgary, AB T3K2S1For Sale
- C$--3 bd3 ba1.7k sqft332 Harvest Hills Cmn NE, Calgary, AB T3K2M7Off Market
- C$--2 bd2 ba917 sqft360 Harvest Hills Way NE #315, Calgary, AB T3K2S1Off Market
Similar homes
- C$544,9004 bd4 ba1.5k sqft110 E Skyview Ranch Mnr NE, Calgary, AB T3N 0L9For Sale
 MLS ID #A2335044, Kyle Gillespie, Broker, Apollo Realty Advisors. courtesy of Pillar9 System
 - C$659,0004 bd4 ba1.5k sqft29 Herron Mews NE, Calgary, AB T3P 1Y1For Sale
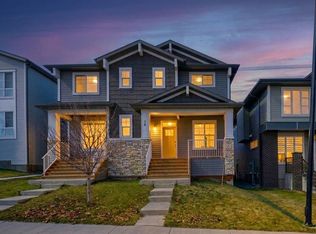 MLS ID #A2323251, Emmanuel Ajayi, Associate, Cir Realty. courtesy of Pillar9 System
 - C$699,9004 bd4 ba1.8k sqft45 N Redstone Dr NE, Calgary, AB T3N 0N2For Sale
 MLS ID #A2333226, Aman Goggar, Associate, Royal Lepage Metro. courtesy of Pillar9 System
 - C$589,0004 bd4 ba1.3k sqft38 Nolanfield Rd NW, Calgary, AB T3R 0N1For Sale
 MLS ID #A2335699, James Zhan, Associate, Grand Realty. courtesy of Pillar9 System
 - C$620,0004 bd4 ba1.4k sqft9121 E 52nd St NE, Calgary, AB T3J 0V5For SaleMLS ID #A2323043, Abhishek Zodge, Associate, Royal Lepage Solutions. courtesy of Pillar9 System
- C$575,0004 bd4 ba1.7k sqft161 S Red Sky Way NE, Calgary, AB T3N 0X7For SaleMLS ID #A2331007, Tahir Joia, Associate, Urban-Realty.Ca. courtesy of Pillar9 System
- C$660,0005 bd4 ba1.7k sqft112 W Lucas St NW, Calgary, AB T3P 1R6For SaleMLS ID #A2328013, Dusko Sremac, Associate, Real Broker. courtesy of Pillar9 System
- C$599,9004 bd4 ba1.4k sqft183 W Savanna Parade NE, Calgary, AB T3J 0W1For SaleMLS ID #A2303978, Bobbie Lynn Bolig, Associate, Re/Max Landan Real Estate. courtesy of Pillar9 System
- C$659,9005 bd4 ba1.8k sqft19 Marthas Meadow Close E, Calgary, AB T3J 4N7For SaleMLS ID #A2322586, Harkirat Singh, Associate, Coldwell Banker Yad Realty. courtesy of Pillar9 System
- C$649,8884 bd4 ba1.8k sqft59 N Cornerbrook Ave NE, Calgary, AB T3N 1M1For SaleMLS ID #A2324976, Maqbool Hussain, Associate, Remax Innovations. courtesy of Pillar9 System
- C$699,9995 bd4 ba1.9k sqft232 E Cornerbrook Cmn NE, Calgary, AB T3N 1L9For SaleMLS ID #A2328491, Nirwair Singh Bajwa, Associate, Exp Realty. courtesy of Pillar9 System
- C$699,9004 bd5 ba1.5k sqft151 S Citadel Close NW, Calgary, AB T3G 4A6For SaleMLS ID #A2330320, Don Wong, Associate, 2% Realty. courtesy of Pillar9 System
- C$765,0004 bd3 ba1.7k sqft307 W Hidden Cv NW, Calgary, AB T3A 5G8For SaleMLS ID #A2332276, Devang Joshi, Associate, Re/Max Real Estate (Mountain View). courtesy of Pillar9 System
- C$639,0004 bd4 ba1.7k sqft62 W Carrington Rise NW, Calgary, AB T3P 0Y8For SaleMLS ID #A2317548, Jing Gao, Associate, Homecare Realty Ltd.. courtesy of Pillar9 System
- C$585,0003 bd3 ba1.8k sqft372 N Carrington Way NW, Calgary, AB T3P 0Y9For SaleMLS ID #A2324981, Jian Liang, Associate, Homecare Realty Ltd.. courtesy of Pillar9 System
- C$449,9003 bd3 ba1.4k sqft56 E Skyview Cir NE, Calgary, AB T3N 0V3For SaleMLS ID #A2334791, Dave Rhydderch, Associate, Re/Max First. courtesy of Pillar9 System
- C$616,5504 bd4 ba1.4k sqft38 S Sage Bluff Gate NW, Calgary, AB T3R 0Y9For SaleMLS ID #A2297224, Scott Thibeault, Associate, Century 21 Masters. courtesy of Pillar9 System
- C$549,9004 bd4 ba1.5k sqft39 E Panora Sq NW, Calgary, AB T3K 0R8For SaleMLS ID #A2308754, Devang Joshi, Associate, Re/Max Real Estate (Mountain View). courtesy of Pillar9 System
- C$655,9003 bd3 ba1.9k sqft124 N Kincora Glen Rd NW, Calgary, AB T3R 0C6For SaleMLS ID #A2306701, Shelley Soles, Associate, Royal Lepage Benchmark. courtesy of Pillar9 System
- C$639,9004 bd4 ba1.5k sqft72 S Redstone Cmn NE, Calgary, AB T3N 0K1For SaleMLS ID #A2309908, Felicity Denesiuk, Associate, Royal Lepage Arteam Realty. courtesy of Pillar9 System
