| Legal 2 Bedroom Suite | Double Garage | Upgraded Kitchen | Welcome to this bright and open-concept home offering over 2,370 sq ft of developed living space, with 5 bedrooms and 3.5 bathrooms. The main floor features an open layout with an upgraded kitchen showcasing stainless steel appliances, a chimney hood fan, built-in microwave, cabinets that extend to the ceiling, a walk-in pantry, and a large island — perfect for entertaining. The spacious living room offers a fireplace and mantle, and connects seamlessly to the dining space. A conveniently-placed office near the front of the home serves as a great work-from-home space, or den. A half-bath rounds out the main level. Upstairs, you'll find 3 bedrooms plus a bonus room, ideal for a family room or home office. The primary bedroom includes a 4-piece ensuite and a walk-in closet with built-in organizers. The basement is a fully legal suite with a separate entry, featuring 2 bedrooms, a good-sized kitchen, a 4-piece bathroom, and its own laundry — excellent for extended family or rental income potential. Additional upgrades include 9 foot ceilings on the main floor, stone countertops throughout, and fire sprinklers on the main floor and basement for added safety. Outside, enjoy a fully fenced and gated backyard space with a deck perfect for family get-togethers, plus a double detached garage. Located close to several parks, the Livingston Community Centre, and with easy access to Stoney Trail and the airport, this home combines comfort, functionality, and location. An elementary school is currently in the design stage for the community and is expected to complete in the future. A must-see for investors and families looking for space, flexibility, and income potential.
For sale
C$660,000
112 W Lucas St NW, Calgary, AB T3P 1R6
5beds
1,750sqft
Single Family Residence
Built in 2021
2,613 Square Feet Lot
$-- Zestimate®
C$377/sqft
C$40/mo HOA
What's special
Bright and open-concept homeUpgraded kitchenStainless steel appliancesChimney hood fanBuilt-in microwaveWalk-in pantryFireplace and mantle
- 9 hours |
- 1 |
- 0 |
Zillow last checked:
Listing updated:
Listed by:
Dusko Sremac, Associate,
Real Broker,
Slav Loban, Associate,
Real Broker
Source: courtesy of Pillar9 System,MLS®#: A2328013 Originating MLS®#: Calgary
Originating MLS®#: CalgaryFacts & features
Interior
Bedrooms & bathrooms
- Bedrooms: 5
- Bathrooms: 4
- Full bathrooms: 3
- 1/2 bathrooms: 1
Other
- Level: Upper
- Dimensions: 13`5" x 11`11"
Bedroom
- Level: Upper
- Dimensions: 11`5" x 9`11"
Bedroom
- Level: Upper
- Dimensions: 9`8" x 8`11"
Bedroom
- Level: Basement
- Dimensions: 11`3" x 7`8"
Bedroom
- Level: Basement
- Dimensions: 9`4" x 8`10"
Other
- Level: Main
- Dimensions: 5`1" x 4`10"
Other
- Level: Upper
- Dimensions: 8`3" x 4`11"
Other
- Level: Basement
- Dimensions: 6`11" x 4`11"
Other
- Level: Upper
- Dimensions: 9`0" x 4`11"
Bonus room
- Level: Upper
- Dimensions: 13`4" x 9`2"
Dining room
- Level: Main
- Dimensions: 14`6" x 9`10"
Foyer
- Level: Main
- Dimensions: 12`4" x 4`2"
Kitchen
- Level: Main
- Dimensions: 14`6" x 8`6"
Kitchen
- Level: Basement
- Dimensions: 10`11" x 8`0"
Laundry
- Level: Upper
- Dimensions: 7`10" x 5`2"
Living room
- Level: Main
- Dimensions: 15`2" x 12`11"
Living room
- Level: Basement
- Dimensions: 11`8" x 9`4"
Mud room
- Level: Main
- Dimensions: 3`11" x 3`4"
Office
- Level: Main
- Dimensions: 11`11" x 7`5"
Walk in closet
- Level: Upper
- Dimensions: 6`6" x 5`0"
Heating
- Forced Air
Cooling
- None
Appliances
- Included: Garage Control(s), Microwave
- Laundry: Upper Level
Features
- Kitchen Island, Open Floorplan, Pantry, See Remarks
- Flooring: Carpet
- Windows: Window Coverings
- Basement: Full
- Number of fireplaces: 1
- Fireplace features: Electric
Interior area
- Total interior livable area: 1,750 sqft
- Finished area above ground: 1,750
- Finished area below ground: 625
Video & virtual tour
Property
Parking
- Total spaces: 2
- Parking features: Double Garage Detached
- Garage spaces: 2
Features
- Levels: Two,2 Storey
- Stories: 1
- Patio & porch: Deck
- Exterior features: Private Yard
- Fencing: Fenced
- Frontage length: 7.74M 25`5"
Lot
- Size: 2,613 Square Feet
- Features: Back Lane, Back Yard
Details
- Parcel number: 111990670
- Zoning: R-G
Construction
Type & style
- Home type: SingleFamily
- Property subtype: Single Family Residence
Materials
- Vinyl Siding, Wood Frame
- Foundation: Concrete Perimeter
- Roof: Asphalt Shingle
Condition
- New construction: No
- Year built: 2021
Community & HOA
Community
- Features: Park, Playground
- Subdivision: Livingston
HOA
- Has HOA: No
- Amenities included: Other
- HOA fee: C$478 annually
Location
- Region: Calgary
Financial & listing details
- Price per square foot: C$377/sqft
- Date on market: 7/16/2026
- Inclusions: Electric Stove x2, Range Hood x2, Refrigerator x2, Dishwasher x2, Washer x2, Dryer x2

Dusko Sremac - Calgary Real Estate Agents
(403) 988-0033
By pressing Contact Agent, you agree that the real estate professional identified above may call/text you about your search, which may involve use of automated means and pre-recorded/artificial voices. You don't need to consent as a condition of buying any property, goods, or services. Message/data rates may apply. You also agree to our Terms of Use. Zillow does not endorse any real estate professionals. We may share information about your recent and future site activity with your agent to help them understand what you're looking for in a home.
Price history
Price history is unavailable.
Public tax history
Tax history is unavailable.
Climate risks
Neighborhood: Livingston
Nearby schools
GreatSchools rating
No schools nearby
We couldn't find any schools near this home.
- C$590,0003 bd3 ba1.7k sqft116 W Lucas St NW, Calgary, AB T3P1R6For Sale

- C$720,0006 bd4 ba1.7k sqft136 W Lucas St NW, Calgary, AB T3P1R6For Sale
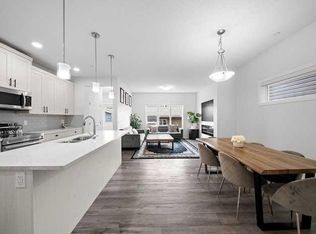
- C$479,9003 bd3 ba1.4k sqft273 N Lucas Ave NW, Calgary, AB T3P1N3For Sale
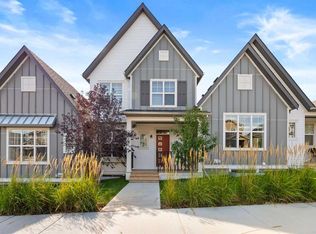
- C$619,9004 bd2 ba975 sqft33 Lucas Rise NW, Calgary, AB T3P1N3For Sale

- C$760,0005 bd5 ba1.9k sqft52 W Lucas St NW, Calgary, AB T3P1N2For Sale
- C$474,9002 bd3 ba955 sqft277 N Lucas Ave NW, Calgary, AB T3P1N3For Sale
- C$459,9001 bd2 ba906 sqft71 S Lucas St NW #9, Calgary, AB T3P1N2For Sale
- C$575,0005 bd3 ba1.1k sqft289 N Lucas Ave NW, Calgary, AB T3P1N3For Sale
Similar homes
- C$720,0006 bd4 ba1.7k sqft136 W Lucas St NW, Calgary, AB T3P 1R6For SaleMLS ID #A2306158, Dhrumilkumar Purohit, Associate, Exp Realty. courtesy of Pillar9 System
- C$669,9005 bd4 ba1.7k sqft288 S Lucas Blvd NW, Calgary, AB T3P 1X2For Sale
 MLS ID #A2321380, Ajay Kumar, Associate, Royal Lepage Solutions. courtesy of Pillar9 System
 - C$760,0005 bd5 ba1.9k sqft52 W Lucas St NW, Calgary, AB T3P 1N2For Sale
 MLS ID #A2327423, Jesse Bydevaate, Associate, Re/Max First. courtesy of Pillar9 System
 - C$688,0005 bd4 ba1.9k sqft23 E Lucas Blvd NW, Calgary, AB T3P 1H8For Sale
 MLS ID #A2321208, Deesh Sadiaora, Associate, Exp Realty. courtesy of Pillar9 System
 - C$590,0003 bd3 ba1.7k sqft116 W Lucas St NW, Calgary, AB T3P 1R6For SaleMLS ID #A2308463, Michelle Primeau, Associate Broker, Ally Realty. courtesy of Pillar9 System
- C$634,9003 bd3 ba1.8k sqft140 E Howse Ave NE, Calgary, AB T3P 0W1For SaleMLS ID #A2328077, Vin Shah, Associate, Real Estate Professionals Inc.. courtesy of Pillar9 System
- C$619,9004 bd2 ba975 sqft33 Lucas Rise NW, Calgary, AB T3P 1N3For SaleMLS ID #A2322455, Rudy Spiess, Associate, Re/Max Real Estate (Mountain View). courtesy of Pillar9 System
- C$730,0004 bd4 ba1.9k sqft244 W Lucas Way NW, Calgary, AB T3P 1M4For SaleMLS ID #A2307487, Eric Boyd, Associate, Re/Max House Of Real Estate. courtesy of Pillar9 System
- C$869,9004 bd4 ba2.4k sqft76 Lucas Blvd NW, Calgary, AB T3P 1H9For SaleMLS ID #A2329584, Ekant Jain, Associate, Real Estate Professionals Inc.. courtesy of Pillar9 System
- C$635,0003 bd3 ba1.6k sqft124 SE Howse Ave NE, Calgary, AB T3P 0W1For SaleMLS ID #A2322654, Zeashan Butt, Associate, Five Star Realty. courtesy of Pillar9 System
- C$839,9005 bd4 ba2.2k sqft215 E Lucas Ter NW, Calgary, AB T3P 1X3For SaleMLS ID #A2326202, Michael Kuzyk, Associate, Remax Innovations. courtesy of Pillar9 System
- C$679,9003 bd3 ba2k sqft101 SE Howse Ter NE, Calgary, AB T3P 1K5For SaleMLS ID #A2316222, Randy Gallant, Associate, Exp Realty. courtesy of Pillar9 System
- C$674,0003 bd3 ba1.8k sqft104 Howse Ter NE, Calgary, AB T3P 1K5For SaleMLS ID #A2319151, Ken Rigel, Associate, Exp Realty. courtesy of Pillar9 System
- C$600,0003 bd3 ba1.6k sqft226 S 148th Ave NW, Calgary, AB T3P 1N1For SaleMLS ID #A2303689, Justin Havre, Associate, Exp Realty. courtesy of Pillar9 System
- C$739,9003 bd3 ba2.1k sqft249 W Lucas Cres NW, Calgary, AB T3P 1M8For SaleMLS ID #A2318327, Julia Yan, Associate, Grand Realty. courtesy of Pillar9 System
- C$754,9004 bd4 ba2k sqft98 W Lucas Cres NW, Calgary, AB T3P 1M6For SaleMLS ID #A2292462, Arthur Verheyde, Associate, Cir Realty. courtesy of Pillar9 System
- C$639,0004 bd4 ba1.5k sqft121 S Carringvue Park NW, Calgary, AB T3P 1L1For SaleMLS ID #A2323485, Emmanuel Ajayi, Associate, Cir Realty. courtesy of Pillar9 System
- C$770,0004 bd3 ba2.2k sqft107 NE Lucas Ter NW, Calgary, AB T3P 1P9For SaleMLS ID #A2309133, Jessica Kushnir, Associate, Real Broker. courtesy of Pillar9 System
- C$668,9903 bd3 ba2k sqft80 S Howse Mnr NE, Calgary, AB T3P 0X2For SaleMLS ID #A2297206, Zhihao Wan, Associate, Homecare Realty Ltd.. courtesy of Pillar9 System
- from C$637,8003 bd3 ba1.8k sqftCascade 22 Plan, Front Garage at Livingston, Calgary, AB T3P 1R5New ConstructionBrookfield Residential Canada
