Welcome to this beautifully upgraded 5-bedroom home in the vibrant community of Livingston, offering nearly 2,900 SQFT of developed living space, a separate side entrance, and an oversized double detached garage. Thoughtfully designed with space, functionality, and flexibility in mind, this home is ideal for growing families and multigenerational living. The bright and open main floor features a dedicated home office, spacious living and dining areas, and a well-appointed kitchen complete with quartz countertops, an electric stove with a gas line available, microwave, walk-in pantry, and ample cabinetry. The functional layout continues into a large mudroom, providing excellent storage and everyday convenience. Upstairs, you will find a versatile bonus room, upper-floor laundry, and 3 spacious bedrooms. The primary retreat features a walk-in closet and private 4-piece ensuite, creating a comfortable space to unwind. The fully finished basement, accessed by a separate side entrance, adds even more flexibility with 2 additional bedrooms, a large recreation room, full bathroom, and rough-ins for a future kitchen—offering excellent potential for extended family, multigenerational living, or future development possibilities. Additional features include central air conditioning, a water softener, central vacuum rough-in, and numerous upgrades throughout. Outside, enjoy sunny afternoons and evenings in the west-facing backyard, while the east-facing front welcomes beautiful morning light. Located just minutes from parks, pathways, schools, shopping, and the impressive Livingston Hub, this home puts everyday amenities close at hand. Livingston residents enjoy access to more than 35,000 SQFT of community amenities, including a splash park, skating rink, gymnasium, tennis courts, basketball courts, and year-round programming. With 5 bedrooms, multiple living spaces, a finished basement, separate entrance, and oversized garage, this home delivers the space and versatility to grow with you.
For sale
C$675,000
23 E Lucas Blvd NW, Calgary, AB T3P 1H8
5beds
1,975sqft
Single Family Residence
Built in 2019
3,484 Square Feet Lot
$-- Zestimate®
C$342/sqft
C$38/mo HOA
What's special
Separate side entranceOversized double detached garageDedicated home officeWell-appointed kitchenQuartz countertopsElectric stoveWalk-in pantry
- 13 days |
- 32 |
- 2 |
Zillow last checked:
Listing updated:
Listed by:
Deesh Sadiaora, Associate,
Exp Realty,
Joy Peacock, Associate,
Exp Realty
Source: courtesy of Pillar9 System,MLS®#: A2337319 Originating MLS®#: Calgary
Originating MLS®#: CalgaryFacts & features
Interior
Bedrooms & bathrooms
- Bedrooms: 5
- Bathrooms: 4
- Full bathrooms: 3
- 1/2 bathrooms: 1
Bedroom
- Level: Second
- Dimensions: 12`0" x 10`0"
Bedroom
- Level: Second
- Dimensions: 10`10" x 10`0"
Other
- Level: Second
- Dimensions: 12`0" x 13`9"
Bedroom
- Level: Basement
- Dimensions: 10`4" x 14`4"
Bedroom
- Level: Basement
- Dimensions: 9`11" x 11`1"
Other
- Level: Main
- Dimensions: 5`11" x 5`1"
Other
- Level: Second
- Dimensions: 11`11" x 5`4"
Other
- Level: Basement
- Dimensions: 4`11" x 11`1"
Other
- Level: Second
- Dimensions: 10`3" x 7`5"
Bonus room
- Level: Second
- Dimensions: 14`6" x 15`8"
Dining room
- Level: Main
- Dimensions: 14`11" x 9`8"
Flex space
- Level: Main
- Dimensions: 11`7" x 10`1"
Foyer
- Level: Main
- Dimensions: 5`8" x 11`5"
Other
- Level: Basement
- Dimensions: 10`4" x 10`8"
Game room
- Level: Basement
- Dimensions: 19`4" x 21`3"
Kitchen
- Level: Main
- Dimensions: 16`4" x 11`0"
Living room
- Level: Main
- Dimensions: 14`11" x 13`3"
Mud room
- Level: Main
- Dimensions: 12`0" x 6`4"
Heating
- Forced Air, Natural Gas
Cooling
- Central Air
Appliances
- Included: Dishwasher, Electric Range, Microwave, Range Hood, Refrigerator, Washer/Dryer
- Laundry: Upper Level
Features
- Chandelier, Kitchen Island, Open Floorplan, Pantry, Quartz Counters, Separate Entrance
- Flooring: Ceramic Tile, Laminate
- Windows: Window Coverings
- Basement: Full
- Has fireplace: No
Interior area
- Total interior livable area: 1,975 sqft
- Finished area above ground: 1,975
- Finished area below ground: 913
Video & virtual tour
Property
Parking
- Total spaces: 4
- Parking features: Double Garage Detached
- Garage spaces: 2
Features
- Levels: Two,2 Storey
- Stories: 1
- Patio & porch: Deck, Front Porch
- Exterior features: Garden, Other
- Fencing: Fenced
- Frontage length: 10.16M 33`4"
Lot
- Size: 3,484 Square Feet
- Features: Back Lane, Back Yard, Level
Details
- Parcel number: 112754163
- Zoning: R-G
Construction
Type & style
- Home type: SingleFamily
- Property subtype: Single Family Residence
Materials
- Vinyl Siding, Wood Frame
- Foundation: Concrete Perimeter
- Roof: Asphalt Shingle
Condition
- New construction: No
- Year built: 2019
Community & HOA
Community
- Features: Other, Park, Playground
- Subdivision: Livingston
HOA
- Has HOA: No
- Amenities included: None
- HOA fee: C$455 annually
Location
- Region: Calgary
Financial & listing details
- Price per square foot: C$342/sqft
- Date on market: 8/14/2026
- Inclusions: None
Price history
Price history is unavailable.
Public tax history
Tax history is unavailable.
Climate risks
Neighborhood: Livingston
Nearby schools
GreatSchools rating
No schools nearby
We couldn't find any schools near this home.
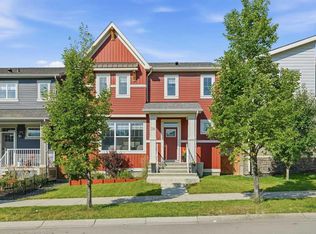
- C$850,0006 bd4 ba1.9k sqft39 E Lucas Blvd NW, Calgary, AB T3P1H8For Sale
- C$--3 bd3 ba1.8k sqft507 Lucas Blvd NW, Calgary, AB T3P1H8Off Market
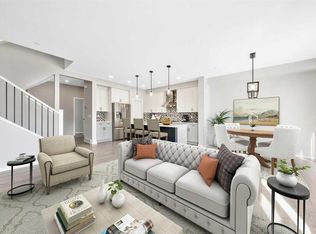
- C$749,9004 bd4 ba2k sqft98 W Lucas Cres NW, Calgary, AB T3P1M6For Sale
- C$--3 bd2 ba1.1k sqft110 Lucas Cres NW #1564785, Calgary, AB T3P1M6Off Market
- C$1,4451 bd1 ba610 sqft110 Lucas Cres NW #1564779, Calgary, AB T3P1M6For Rent
- C$1,7272 bd2 ba825 sqft110 Lucas Cres NW #1564784, Calgary, AB T3P1M6For Rent
- C$--2 bd1 ba630 sqft55 Lucas Blvd NW #1311, Calgary, AB T3P1H8Off Market
- C$--1 bd1 ba633 sqft55 Lucas Blvd NW UNIT 1202, Calgary, AB T3P1H8Off Market
Similar homes
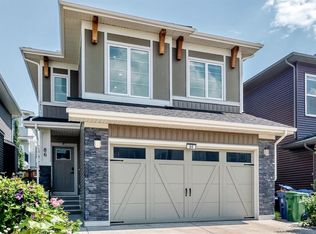
- C$724,9955 bd4 ba1.8k sqft905 N Livingston Way NE, Calgary, AB T3P 1L2For Sale
 MLS ID #A2339720, Jay Nasser, Associate, Cir Realty. courtesy of Pillar9 System
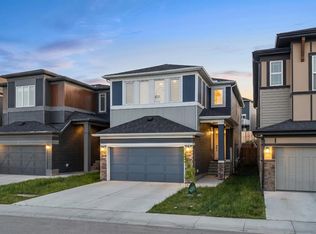
 - C$799,8005 bd4 ba2.2k sqft86 W Carringvue Mnr NW, Calgary, AB T3P 1L7For Sale
 MLS ID #A2331177, Ali Mawani, Associate, Cir Realty. courtesy of Pillar9 System
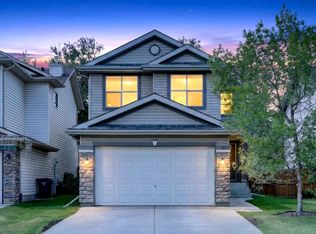
 - C$709,9004 bd3 ba2.1k sqft39 E Herron Rise NE, Calgary, AB T3P 1Y1For Sale
 MLS ID #A2320675, Arshpreet Mann, Associate, Real Broker. courtesy of Pillar9 System
 - C$674,9004 bd4 ba1.7k sqft261 E Panamount Hl NW, Calgary, AB T3K 5M3For Sale
 MLS ID #A2331287, Tyler Merriman, Associate, Grassroots Realty Group. courtesy of Pillar9 System
 - C$715,0003 bd3 ba1.6k sqft44 SW Harvest Oak Way NE, Calgary, AB T3K 3Y2For SaleMLS ID #A2339889, Tudor Constantinescu, Associate, Re/Max First. courtesy of Pillar9 System
- C$625,5005 bd3 ba1.6k sqft262 S Coventry Ct NE, Calgary, AB T3K 5E8For SaleMLS ID #A2331941, Aasiyah Basic, Associate, Exp Realty. courtesy of Pillar9 System
- C$670,0003 bd3 ba1.8k sqft135 W Evansridge Cres NW, Calgary, AB T3P 0J3For SaleMLS ID #A2327778, Michael Conrod, Associate, Unison Realty Group Ltd.. courtesy of Pillar9 System
- C$685,0003 bd3 ba1.8k sqft68 W Sage Valley Dr NW, Calgary, AB T3R 0C9For SaleMLS ID #A2328629, Timi Jolaoso, Associate, E-Trinity Realty And Management Ltd. courtesy of Pillar9 System
- C$689,9004 bd4 ba1.6k sqft40 SW Bernard Way NW, Calgary, AB T3K 2E9For SaleMLS ID #A2330085, Harjind Nijjar, Associate, Town Residential. courtesy of Pillar9 System
- C$769,0004 bd4 ba1.9k sqft120 E Carringford Rd NW, Calgary, AB T3P 2H1For SaleMLS ID #A2335238, Rinku Joseph, Associate, Maxwell Devonshire Realty. courtesy of Pillar9 System
- C$639,9005 bd3 ba1.2k sqft152 N Harvest Park Ter NE, Calgary, AB T3K 4W1For SaleMLS ID #A2329274, Lisa Li, Associate, Urban-Realty.Ca. courtesy of Pillar9 System
- C$779,0006 bd4 ba2.4k sqft93 Skyview Shores Ter NE, Calgary, AB T3N 0E8For SaleMLS ID #A2337194, Gurpreet Singh Sran, Associate, Exp Realty. courtesy of Pillar9 System
- C$699,0004 bd4 ba1.9k sqft139 W Hawkville Close NW, Calgary, AB T3G 3C3For SaleMLS ID #A2337492, Sukhbir Matta, Associate, Re/Max Complete Realty. courtesy of Pillar9 System
- C$698,8003 bd4 ba1.7k sqft331 SW Royal Birch Vw NW, Calgary, AB T3G 5K2For SaleMLS ID #A2337593, Dan Nash, Broker, Western Gold Real Estate. courtesy of Pillar9 System
- C$704,9005 bd4 ba1.7k sqft59 Corner Meadows Vlg NE, Calgary, AB T3N 1J5For SaleMLS ID #A2331012, Sanjay Negi, Associate, Cir Realty. courtesy of Pillar9 System
- C$644,9004 bd4 ba1.5k sqft56 S Corner Meadows Park NE, Calgary, AB T3N 1J8For SaleMLS ID #A2335755, Roland Gjelaj, Associate, Exp Realty. courtesy of Pillar9 System
- C$629,9004 bd3 ba1.6k sqft99 SW Sage Valley Park NW, Calgary, AB T3R 0E5For SaleMLS ID #A2289754, Jessey Touchette, Associate, People 1st Realty. courtesy of Pillar9 System
- C$619,0005 bd3 ba1.4k sqft19 NE Berwick Cres NW, Calgary, AB T3K 1P7For SaleMLS ID #A2325991, Andrew Chen, Associate, Grand Realty. courtesy of Pillar9 System
- C$549,9003 bd3 ba1.5k sqft1265 NE Carrington Blvd NW, Calgary, AB T3P 1M2For SaleMLS ID #A2334187, Tarun Gulati, Associate, Re/Max Real Estate (Mountain View). courtesy of Pillar9 System
- C$660,0005 bd5 ba2.4k sqft401 S Point Gln SW, Airdrie, AB T4B 4L1For SaleMLS ID #A2314777, Esha Malhotra, Associate, Cir Realty. courtesy of Pillar9 System
