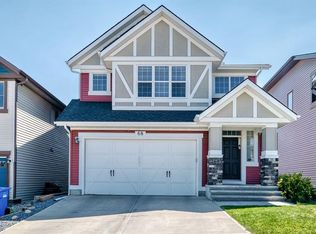
Fantastic location siding and backing onto green space with secluded outdoor living space including covered deck with motorized screen and vinyl screen covers for a three-season usable space with infrared heater and electric fan! Well maintained unique fully developed two storey beauty on the edge of Royal Oak! Great curb appeal as you walk through the huge yard to the entrance. Walk into inviting entranceway with non-slip quarry stone floor and commercial grade vinyl planking throughout the main floor. Highly upgraded and well-maintained throughout. Central, cozy living room has gas fireplace. Gourmet kitchen boasts Maple cabinetry, granite countertops and high-end stainless appliances including built-in oven and convection microwave. Bosch dishwasher (2021) GE refrigerator (2025) Thor dual zone beverage fridge (2024) and ceramic top stove. Upgraded interior cabinetry with lower pull-out organizers with complimentary pantry with double maple doors. Modern mosaic tiled backsplash and undercounter lighting. Seating area overlooking kitchen with dining room with custom table and bench seats and additional cabinetry including upper glass doors. Motorized blinds on main floor and all new professionally installed screens throughout the home. Access to stunning covered deck to Arctic hot tub and spectacular yard backing and siding onto green space. The back fence even has dog portals overlooking pathway! Yard has dry riverbed attached to eves allowing quick drainage. Large sandstone sitting rock under trembling Aspens overlooking firepit that includes screen, winter cover, grill and tabletop. Dog run behind huge deck with split door access with storage and shed. Upper level has three generous sized bedrooms including master with luxurious ensuite with jetted tub. Far bedroom includes new Murphy bed (used once!) and storage units. Large bonus area with upper balcony that overlooks the spectacular outdoor living space and park. Flex room in the finished basement with second fireplace and a fourth full bathroom. Front driveway has just been lifted and front garage includes storage, upper racks and second fridge. An absolutely stunning living space inside and out! Great access to all amenities and moments from Stoney Trail.
For sale
C$698,800
331 SW Royal Birch Vw NW, Calgary, AB T3G 5K2
3beds
1,799sqft
Single Family Residence
Built in 2002
6,969 Square Feet Lot
$-- Zestimate®
C$388/sqft
C$-- HOA
What's special
Secluded outdoor living spaceGreat curb appealHuge yardGranite countertopsCeramic top stoveSeating area overlooking kitchenArctic hot tub
- 23 hours |
- 31 |
- 2 |
Zillow last checked:
Listing updated:
Listed by:
Dan Nash, Broker,
Western Gold Real Estate
Source: courtesy of Pillar9 System,MLS®#: A2337593 Originating MLS®#: Calgary
Originating MLS®#: CalgaryFacts & features
Interior
Bedrooms & bathrooms
- Bedrooms: 3
- Bathrooms: 4
- Full bathrooms: 4
Bedroom
- Level: Upper
- Dimensions: 10`1" x 10`11"
Bedroom
- Level: Upper
- Dimensions: 10`5" x 10`11"
Other
- Level: Upper
- Dimensions: 12`9" x 11`8"
Other
- Level: Main
- Dimensions: 7`5" x 5`6"
Other
- Level: Upper
Other
- Level: Basement
Other
- Level: Upper
Bonus room
- Level: Upper
- Dimensions: 27`6" x 9`8"
Dining room
- Level: Main
- Dimensions: 9`5" x 11`5"
Other
- Level: Main
- Dimensions: 6`6" x 11`7"
Family room
- Level: Basement
- Dimensions: 26`9" x 18`2"
Other
- Level: Basement
- Dimensions: 12`6" x 8`3"
Other
- Level: Main
- Dimensions: 11`4" x 10`8"
Laundry
- Level: Main
- Dimensions: 7`3" x 4`8"
Living room
- Level: Main
- Dimensions: 11`0" x 14`2"
Walk in closet
- Level: Upper
- Dimensions: 5`0" x 8`11"
Heating
- Fireplace(s), Forced Air, Natural Gas
Cooling
- Central Air
Appliances
- Included: Built-In Oven, Dishwasher, Dryer, Electric Stove, Freezer, Garage Control(s), Humidifier, Microwave, Oven-Built-In, Range Hood, Refrigerator, Washer, Water Purifier, Wine Refrigerator
- Laundry: In Bathroom, Main Level
Features
- Built-in Features, Central Vacuum, Closet Organizers, Granite Counters, Natural Woodwork, No Smoking Home, Storage, Walk-In Closet(s)
- Flooring: Carpet, Ceramic Tile, Laminate
- Windows: Window Coverings
- Basement: Full
- Number of fireplaces: 2
- Fireplace features: Basement, Family Room, Gas, Glass Doors, Living Room, Mantle, Tile
Interior area
- Total interior livable area: 1,799 sqft
- Finished area above ground: 1,799
- Finished area below ground: 619
Video & virtual tour
Property
Parking
- Total spaces: 4
- Parking features: Concrete, Double Garage Attached, Driveway, Garage Door Opener, Garage Faces Front, Insulated
- Attached garage spaces: 2
- Has uncovered spaces: Yes
Features
- Levels: Two,2 Storey
- Stories: 1
- Patio & porch: Balcony(s), Deck, Patio, Pergola, Screened, Side Porch
- Exterior features: Balcony, Dog Run, Private Yard
- Has spa: Yes
- Spa features: Bath
- Fencing: Fenced
- Has view: Yes
- Frontage length: 15.32M 50`3"
Lot
- Size: 6,969 Square Feet
- Features: Back Yard, Backs on to Park/Green Space, Corner Lot, Cul-De-Sac, Dog Run Fenced In, Fruit Trees/Shrub(s), Greenbelt, Irregular Lot, Landscaped, Lawn, Many Trees, No Neighbours Behind, Private, Reverse Pie Shaped Lot, Secluded, Sloped, Street Lighting, Views, Yard Drainage
Details
- Parcel number: 112369717
- Zoning: R-CG
Construction
Type & style
- Home type: SingleFamily
- Property subtype: Single Family Residence
Materials
- Stone, Vinyl Siding
- Foundation: Concrete Perimeter
- Roof: Asphalt Shingle
Condition
- New construction: No
- Year built: 2002
Community & HOA
Community
- Features: Park, Playground, Sidewalks, Street Lights
- Subdivision: Royal Oak
HOA
- Has HOA: No
Location
- Region: Calgary
Financial & listing details
- Price per square foot: C$388/sqft
- Date on market: 8/22/2026
- Inclusions: Outdoor three season room with remote activated walls, refrigerator in garage, stand up freezer in basement, Murphy bed (only used once) and storage unit in second bedroom, metal shelving in garage, two ceiling mounted storage units in garage, all attached televisions and mounts, front entry shoe storage, storage units in basement
Price history
Price history is unavailable.
Public tax history
Tax history is unavailable.
Climate risks
Neighborhood: Royal Oak
Nearby schools
GreatSchools rating
No schools nearby
We couldn't find any schools near this home.
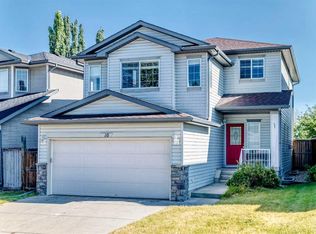
- C$659,9903 bd3 ba1.9k sqft16 SW Royal Birch Rise NW, Calgary, AB T3G5K2For Sale
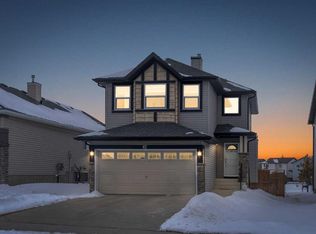
- C$689,9003 bd4 ba1.4k sqft41 W Royal Birch Ter NW, Calgary, AB T3G5N7For Sale
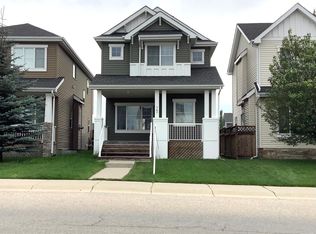
- C$--3 bd3 ba-- sqft75 Royal Oak Dr NW, Calgary, AB T3G0B9Off Market
- C$730,0005 bd4 ba1.8k sqft177 E Royal Birch Ter NW, Calgary, AB T3G5P2For Sale

- C$--3 bd3 ba-- sqft110 Royal Birch Rise NW, Calgary, AB T3G5K1Off Market
- C$--3 bd3 ba-- sqft127 Royal Oak Dr NW, Calgary, AB T3G0B8Off Market
- C$1,696,7778 bd7 ba3.2k sqft230 E Royal Birch Vw NW, Calgary, AB T3G5J8New Construction
- C$--2 bd1 ba-- sqft8810 Royal Birch Blvd NW, Calgary, AB T3G6A9Off Market
Similar homes
- C$699,0004 bd4 ba1.9k sqft139 W Hawkville Close NW, Calgary, AB T3G 3C3For Sale
 MLS ID #A2337492, Sukhbir Matta, Associate, Re/Max Complete Realty. courtesy of Pillar9 System
 - C$709,8883 bd4 ba1.6k sqft799 SW Tuscany Dr NW, Calgary, AB T3L 3A4For Sale
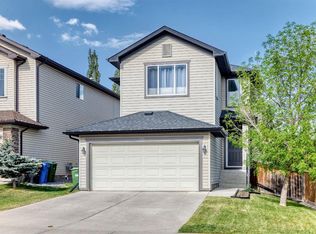 MLS ID #A2314889, Gene Yamada, Associate Broker, Royal Lepage Solutions. courtesy of Pillar9 System
 - C$879,9004 bd4 ba2.6k sqft127 NE Royal Birch Way NW, Calgary, AB T3G 5Y1For Sale
 MLS ID #A2335191, Lianne Lamb, Associate, Cir Realty. courtesy of Pillar9 System
 - C$685,0003 bd3 ba1.8k sqft68 W Sage Valley Dr NW, Calgary, AB T3R 0C9For Sale
 MLS ID #A2328629, Timi Jolaoso, Associate, E-Trinity Realty And Management Ltd. courtesy of Pillar9 System
 - C$739,5004 bd4 ba2k sqft206 S Panamount Grv NW, Calgary, AB T3K 5V5For SaleMLS ID #A2335687, Tom Styles, Associate, The Real Estate District. courtesy of Pillar9 System
- C$729,9004 bd3 ba1.3k sqft92 S Woodford Dr SW, Calgary, AB T2W 4C3For SaleMLS ID #A2339414, Michael Burton, Associate, Re/Max Realty Professionals. courtesy of Pillar9 System
- C$675,0005 bd4 ba1.9k sqft23 E Lucas Blvd NW, Calgary, AB T3P 1H8For SaleMLS ID #A2337319, Deesh Sadiaora, Associate, Exp Realty. courtesy of Pillar9 System
- C$670,0003 bd3 ba1.8k sqft135 W Evansridge Cres NW, Calgary, AB T3P 0J3For SaleMLS ID #A2327778, Michael Conrod, Associate, Unison Realty Group Ltd.. courtesy of Pillar9 System
- C$639,0003 bd4 ba1.5k sqft43 E Rockmont Ct NW, Calgary, AB T3G 5V8For SaleMLS ID #A2327705, Gene Yamada, Associate Broker, Royal Lepage Solutions. courtesy of Pillar9 System
- C$439,9004 bd3 ba1.3k sqft10 Tuscany Valley Vw NW #39, Calgary, AB T3L 2J6For SaleMLS ID #A2339507, Erick Dillmann, Associate, 2% Realty. courtesy of Pillar9 System
- C$730,0003 bd2 ba1.1k sqft8031 E Huntwick Hl NE, Calgary, AB T2K 4G9For SaleMLS ID #A2333425, Austin Fleming, Associate, Re/Max Real Estate (Mountain View). courtesy of Pillar9 System
- C$569,9003 bd3 ba1.3k sqft961 N Ranchview Cres NW, Calgary, AB T3G 1A4For SaleMLS ID #A2331907, Doug Baxter, Broker, Baxter & Associates Real Estate Services. courtesy of Pillar9 System
- C$775,0005 bd4 ba1.8k sqft15 N Hawkcliff Way NW, Calgary, AB T3G 2R8For SaleMLS ID #A2320859, Michael Mccafferty, Associate, Cir Realty. courtesy of Pillar9 System
- C$629,9004 bd3 ba1.6k sqft99 SW Sage Valley Park NW, Calgary, AB T3R 0E5For SaleMLS ID #A2289754, Jessey Touchette, Associate, People 1st Realty. courtesy of Pillar9 System
- C$614,0004 bd4 ba1.4k sqft164 Sage Valley Dr NW, Calgary, AB T3R 0E4For SaleMLS ID #A2315671, Brandy Hegseth, Associate, Century 21 Bamber Realty Ltd.. courtesy of Pillar9 System
- C$669,9996 bd4 ba2.2k sqft12966 NW Coventry Hills Way NE, Calgary, AB T3K 5R2For SaleMLS ID #A2320882, Jideofor Onuegbu, Associate, Re/Max Real Estate (Mountain View). courtesy of Pillar9 System
- C$625,5005 bd3 ba1.6k sqft262 S Coventry Ct NE, Calgary, AB T3K 5E8For SaleMLS ID #A2331941, Aasiyah Basic, Associate, Exp Realty. courtesy of Pillar9 System
- C$710,0003 bd4 ba1.6k sqft144 N Riverstone Cres SE, Calgary, AB T2C 4A3For SaleMLS ID #A2334280, Peter Pasion, Associate, Cir Realty. courtesy of Pillar9 System
- C$629,0005 bd3 ba1.4k sqft19 NE Berwick Cres NW, Calgary, AB T3K 1P7For SaleMLS ID #A2325991, Andrew Chen, Associate, Grand Realty. courtesy of Pillar9 System
- C$644,9004 bd3 ba1.2k sqft315 N Appleglen Pl SE, Calgary, AB T2A 7V9For SaleMLS ID #A2337783, Jeremy Dinh, Associate, Exp Realty. courtesy of Pillar9 System
