Welcome to a beautifully updated bungalow that feels inviting from the moment you step inside. Tucked into the established community of Woodbine, this home blends the comfort and character of a mature neighbourhood with the updates and conveniences today’s buyers are looking for. ~ With 1,343 sqft above grade, this is an increasingly rare opportunity to find a nicely sized bungalow on an **EXCEPTIONAL 6,479 SQ. FT. LOT**. The generous property gives the home a sense of space that is difficult to duplicate in newer communities, with room both inside and out to truly settle in and enjoy....The bright main floor offers three bedrooms, including a primary bedroom with its own 2-piece ensuite. There is plenty of room to gather, whether relaxing by the gas fireplace, enjoying family dinners or spending time in the separate living and family room areas....At the heart of the home is the **BEAUTIFULLY UPDATED KITCHEN WITH QUARTZ COUNTERTOPS, NEWER CABINETRY AND NEWER APPLIANCES**. Updated flooring and renovated bathrooms add to the fresh, move-in-ready feel, while the neutral finishes make it easy to imagine adding your own personal style....The developed basement adds even more room to spread out, with a large recreation and games area, fourth bedroom, 3-piece bathroom, laundry room, workshop and additional storage. It is an ideal space for teenagers, overnight guests, hobbies, a home gym or simply having that extra room every household appreciates....A long list of recent improvements adds peace of mind. **EXTENSIVE 2026 UPDATES INCLUDE NEW WINDOWS, EXTERIOR DOORS, WASHER AND DRYER, PLUS RECENT KITCHEN IMPROVEMENTS**. The home is also kept comfortable year-round with a 2022 furnace and central air conditioning....Step outside and the size of the property really begins to shine. The **LARGE, FULLY FENCED AND LANDSCAPED BACKYARD** provides plenty of room for kids, pets, gardening, entertaining or simply relaxing on a summer evening. A 10' x 10' shed with a newer roof provides excellent additional storage....Parking is another standout feature. In addition to the **OVERSIZED HEATED DOUBLE DETACHED GARAGE**, measuring approximately 21'6" x 25'6", the property includes an additional gravel parking pad that offers excellent flexibility for extra vehicles and potential RV parking, subject to applicable municipal requirements. The garage overhead door was replaced in February 2026 and includes a Wi-Fi-enabled opener with security camera....Located close to parks, playgrounds, schools, shopping and walking and bike pathways, this home combines the charm of an established neighbourhood with the confidence that comes from so many recent updates....Warm, comfortable and thoughtfully improved, this is the kind of bungalow buyers wait for—offering a rare combination of **GENEROUS LIVING SPACE, AN EXCEPTIONAL LOT, OUTSTANDING PARKING, MAJOR RECENT UPDATES AND A TRULY MOVE-IN-READY FEEL**.
For sale
C$729,900
92 S Woodford Dr SW, Calgary, AB T2W 4C3
4beds
1,350sqft
Single Family Residence
Built in 1979
6,534 Square Feet Lot
$-- Zestimate®
C$540/sqft
C$-- HOA
What's special
- 5 hours |
- 4 |
- 1 |
Zillow last checked:
Listing updated:
Listed by:
Michael Burton, Associate,
Re/Max Realty Professionals
Source: courtesy of Pillar9 System,MLS®#: A2339414 Originating MLS®#: Calgary
Originating MLS®#: CalgaryFacts & features
Interior
Bedrooms & bathrooms
- Bedrooms: 4
- Bathrooms: 3
- Full bathrooms: 2
- 1/2 bathrooms: 1
Other
- Level: Main
- Dimensions: 11`5" x 12`9"
Bedroom
- Level: Main
- Dimensions: 9`9" x 11`9"
Bedroom
- Level: Main
- Dimensions: 88`8" x 13`0"
Bedroom
- Level: Lower
- Dimensions: 16`2" x 11`8"
Other
- Level: Main
- Dimensions: 4`11" x 7`9"
Other
- Level: Main
- Dimensions: 4`11" x 4`4"
Other
- Level: Lower
- Dimensions: 7`0" x 5`1"
Dining room
- Level: Main
- Dimensions: 12`10" x 14`1"
Family room
- Level: Main
- Dimensions: 11`11" x 14`9"
Other
- Level: Lower
- Dimensions: 6`2" x 7`11"
Game room
- Level: Lower
- Dimensions: 12`1" x 33`8"
Other
- Level: Lower
- Dimensions: 19`7" x 10`8"
Kitchen
- Level: Main
- Dimensions: 13`9" x 15`1"
Living room
- Level: Main
- Dimensions: 12`0" x 9`11"
Storage
- Level: Lower
- Dimensions: 10`9" x 14`11"
Storage
- Level: Lower
- Dimensions: 5`7" x 3`0"
Heating
- Forced Air
Cooling
- Central Air
Appliances
- Included: Dishwasher, Dryer, Electric Oven, Garage Control(s), Microwave, Refrigerator, Washer
- Laundry: In Basement, Laundry Room
Features
- No Smoking Home, Quartz Counters
- Flooring: Carpet, Tile
- Windows: Vinyl Windows, Window Coverings
- Basement: Full
- Number of fireplaces: 1
- Fireplace features: Gas
Interior area
- Total interior livable area: 1,350 sqft
- Finished area above ground: 1,343
- Finished area below ground: 1,165
Property
Parking
- Total spaces: 3
- Parking features: Double Garage Detached, Parking Pad, RV Access/Parking
- Garage spaces: 2
- Has uncovered spaces: Yes
Features
- Levels: One
- Stories: 1
- Patio & porch: Patio
- Exterior features: Private Yard
- Fencing: Fenced
- Frontage length: 13.41M 44`0"
Lot
- Size: 6,534 Square Feet
- Features: Back Lane, Back Yard, Front Yard, Landscaped, Lawn, Street Lighting
Details
- Parcel number: 112722217
- Zoning: R-CG
Construction
Type & style
- Home type: SingleFamily
- Architectural style: Bungalow
- Property subtype: Single Family Residence
Materials
- Concrete, Vinyl Siding, Wood Frame
- Foundation: Concrete Perimeter
- Roof: Asphalt Shingle
Condition
- New construction: No
- Year built: 1979
Community & HOA
Community
- Features: Park, Playground, Street Lights
- Subdivision: Woodbine
HOA
- Has HOA: No
Location
- Region: Calgary
Financial & listing details
- Price per square foot: C$540/sqft
- Date on market: 8/22/2026
- Inclusions: Additional fridge in basement, Garage forced air heater
Price history
Price history is unavailable.
Public tax history
Tax history is unavailable.
Climate risks
Neighborhood: Woodbine
Nearby schools
GreatSchools rating
No schools nearby
We couldn't find any schools near this home.
- C$--3 bd3 ba1.6k sqft42 Cedargrove Ln SW, Calgary, AB T2W6J1Off Market

- C$599,0005 bd3 ba1.2k sqft112 S Cedargrove Way SW, Calgary, AB T2W4V2For Sale

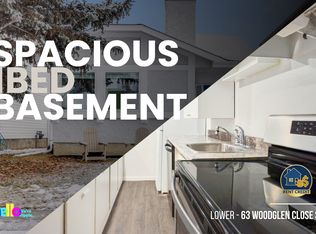
- C$--1 bd1 ba980 sqft63 W Woodglen Clos SW, Calgary, AB T2W4M9Off Market
- C$915,0006 bd4 ba2.3k sqft71 E Woodpark Close SW, Calgary, AB T2W6G9For Sale

- C$659,0005 bd3 ba1.1k sqft12 S Cedargrove Rd SW, Calgary, AB T2W4T9For Sale
- C$349,9002 bd2 ba1k sqft740 W Bracewood Dr SW #35, Calgary, AB T2W3N3For Sale
- C$--2 bd1 ba1k sqft739 Bracewood Dr SW, Calgary, AB T2W3M3Off Market
- C$1,6552 bd1 ba978 sqft739 Bracewood Dr SW #901, Calgary, AB T2W3M3For Rent
Similar homes
- C$715,0004 bd2 ba1.2k sqft241 E Allan Cres SE, Calgary, AB T2J 0T3For Sale
 MLS ID #A2330621, Amanda Hancock, Associate, Re/Max First. courtesy of Pillar9 System
 - C$899,9004 bd3 ba1.2k sqft104 Oakmoor Pl SW, Calgary, AB T2V 4A3For Sale
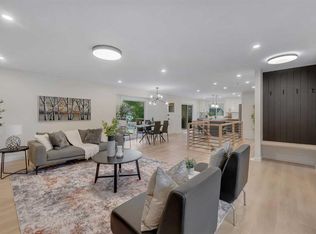 MLS ID #A2337592, Gary Basra, Associate, Real Broker. courtesy of Pillar9 System
 - C$849,9005 bd3 ba1.8k sqft12 SE Oakvale Pl SW, Calgary, AB T2V 1H4For Sale
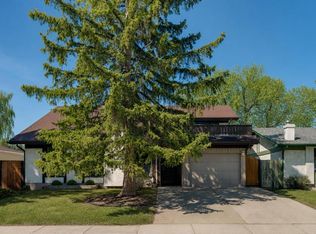 MLS ID #A2337271, Jerry Thai, Associate, Maxwell Capital Realty. courtesy of Pillar9 System
 - C$699,9004 bd4 ba1.7k sqft91 N Bridleridge Cres SW, Calgary, AB T2Y 4E9For Sale
 MLS ID #A2318439, Kathy Thirsk, Associate, Re/Max First. courtesy of Pillar9 System
 - C$718,9003 bd2 ba1k sqft820 S Archwood Rd SE, Calgary, AB T2J 1C4For SaleMLS ID #A2335394, Simon Shergill, Associate, Lpt Realty. courtesy of Pillar9 System
- C$739,9004 bd3 ba1k sqft9532 SW Allison Dr SE, Calgary, AB T2J 1B5For SaleMLS ID #A2330508, Amit Punn, Associate, Lpt Realty. courtesy of Pillar9 System
- C$749,9004 bd4 ba2k sqft540 W Shawinigan Dr SW, Calgary, AB T2Y 2G1For SaleMLS ID #A2327369, Rory Winder, Associate, The Real Estate District. courtesy of Pillar9 System
- C$699,9004 bd2 ba1k sqft230 NW Mount Lorette Pl SE, Calgary, AB T2Z 2L9For SaleMLS ID #A2336745, Caleb Reich, Associate, Re/Max Landan Real Estate. courtesy of Pillar9 System
- C$679,9004 bd2 ba1.3k sqft1439 N 90th Ave SW, Calgary, AB T2V 0X3For SaleMLS ID #A2323364, Ezra Malo, Associate, Re/Max First. courtesy of Pillar9 System
- C$634,9004 bd3 ba1k sqft344 SW Queen Charlotte Rd SE, Calgary, AB T2J 4H6For SaleMLS ID #A2337060, Taylor Lileikis, Associate, Century 21 Bravo Realty. courtesy of Pillar9 System
- C$695,0004 bd2 ba950 sqft170 N Lake Sylvan Close SE, Calgary, AB T2J 3E6For SaleMLS ID #A2319651, Jas Chahal, Associate, Lpt Realty. courtesy of Pillar9 System
- C$669,9006 bd2 ba1.1k sqft731 W Archwood Rd SE, Calgary, AB T2J 1C1For SaleMLS ID #A2336305, Michael Hadnagy, Associate, Re/Max Realty Professionals. courtesy of Pillar9 System
- C$829,9004 bd3 ba1.2k sqft824 W Canna Cres SW, Calgary, AB T2W 1N9For SaleMLS ID #A2330665, Roberto Argenal, Associate, Kic Realty. courtesy of Pillar9 System
- C$669,9004 bd4 ba1.3k sqft29 NE Douglas Glen Cres SE, Calgary, AB T2Z 3M6For SaleMLS ID #A2335478, Arjit Brar, Associate, Real Broker. courtesy of Pillar9 System
- C$789,9005 bd3 ba1.4k sqft10219 E 7th St SW, Calgary, AB T2W 0G2For SaleMLS ID #A2328394, Ryan Jacques, Associate, Re/Max First. courtesy of Pillar9 System
- C$785,0004 bd4 ba1.7k sqft1629 N 29th Ave SW, Calgary, AB T2T 1M6For SaleMLS ID #A2327822, Michelle Gee, Associate, 2% Realty. courtesy of Pillar9 System
- C$569,9004 bd3 ba1.3k sqft119 N Bridlewood Cmn SW, Calgary, AB T2Y 3R8For SaleMLS ID #A2333559, Robby Khun Khun, Associate, Real Broker. courtesy of Pillar9 System
- C$565,0004 bd2 ba1k sqft32 W Beddington Rise NE, Calgary, AB T3K 1N2For SaleMLS ID #A2338678, Vijay Thankey, Associate, Re/Max Realty Professionals. courtesy of Pillar9 System
- C$629,9003 bd3 ba1.6k sqft51 NW Millbank Ct SW, Calgary, AB T2Y 2C9For SaleMLS ID #A2328367, Maria Jacso, Associate, Exp Realty. courtesy of Pillar9 System
- C$625,0004 bd4 ba1.4k sqft321 S Douglas Ridge Cir SE, Calgary, AB T2Z 3H5For SaleMLS ID #A2329893, Matt Burnham, Associate, Real Broker. courtesy of Pillar9 System
