Welcome to this beautifully updated single-family home, where thoughtful modern renovations meet warm, functional living spaces throughout every level. From the moment you step inside, you'll appreciate the quality and attention to detail that make this home truly move-in ready. The main floor is designed for both everyday comfort and effortless entertaining. A bright and inviting living room flows seamlessly into a formal dining room, perfect for hosting family dinners or holiday gatherings. The kitchen offers a connected eating area, ideal for casual meals and everyday family life, while the adjacent family room, anchored by a beautiful fireplace, offers a cozy space to unwind after a long day. Rounding out this level is a convenient laundry room and a stylish powder room. Upstairs, you'll find three well-appointed bedrooms, including a spacious primary suite designed as a true retreat. The primary features a generous walk-in closet and a private ensuite bathroom, offering a peaceful escape from the rest of the home. Two additional bedrooms share a second full bathroom, providing comfortable and flexible space for family members or guests. The fully finished basement extends the home's living space and versatility. A large rec room offers the perfect setting for movie nights, game days, or kids play area, while a fourth bedroom(window not egress) and full bathroom are an ideal space for guests or extended family. Two additional flex rooms provide endless possibilities, whether you need a home office, gym, playroom, or hobby space, and ample storage keeps everything organized and out of sight. Step outside to a backyard made for relaxing and entertaining. A deck provides the perfect spot for morning coffee or evening barbecues, while fresh sod creates a lush, green backdrop ready to enjoy all season long. Additional highlights include a front-attached double car garage, offering plenty of space for vehicles and storage. Within minutes to a park with beautiful tree lined pathways, schools, and shopping the neighbourhood has everything you need. Don’t miss this rare opportunity to own a beautifully renovated home that truly has it all.
For sale
C$749,900
540 W Shawinigan Dr SW, Calgary, AB T2Y 2G1
4beds
2,021sqft
Single Family Residence
Built in 1990
5,227 Square Feet Lot
$-- Zestimate®
C$371/sqft
C$-- HOA
What's special
Warm functional living spacesFormal dining roomConvenient laundry roomStylish powder roomThree well-appointed bedroomsGenerous walk-in closetPrivate ensuite bathroom
- 7 days |
- 77 |
- 4 |
Zillow last checked:
Listing updated:
Listed by:
Rory Winder, Associate,
The Real Estate District
Source: courtesy of Pillar9 System,MLS®#: A2327369 Originating MLS®#: Calgary
Originating MLS®#: CalgaryFacts & features
Interior
Bedrooms & bathrooms
- Bedrooms: 4
- Bathrooms: 4
- Full bathrooms: 3
- 1/2 bathrooms: 1
Other
- Level: Upper
- Dimensions: 14`2" x 18`11"
Bedroom
- Level: Upper
- Dimensions: 10`11" x 11`6"
Bedroom
- Level: Upper
- Dimensions: 10`10" x 11`0"
Bedroom
- Level: Lower
- Dimensions: 10`3" x 13`0"
Other
- Level: Main
- Dimensions: 8`6" x 5`11"
Other
- Level: Upper
- Dimensions: 5`0" x 8`2"
Other
- Level: Lower
- Dimensions: 7`5" x 5`5"
Other
- Level: Upper
- Dimensions: 11`0" x 9`5"
Den
- Level: Lower
- Dimensions: 13`9" x 9`7"
Dining room
- Level: Main
- Dimensions: 16`4" x 7`0"
Family room
- Level: Main
- Dimensions: 14`7" x 19`0"
Flex space
- Level: Lower
- Dimensions: 8`11" x 9`0"
Other
- Level: Lower
- Dimensions: 9`7" x 11`1"
Game room
- Level: Lower
- Dimensions: 21`7" x 12`10"
Kitchen
- Level: Main
- Dimensions: 18`8" x 11`7"
Laundry
- Level: Main
- Dimensions: 8`6" x 5`7"
Living room
- Level: Main
- Dimensions: 14`5" x 14`2"
Storage
- Level: Lower
- Dimensions: 7`4" x 6`0"
Heating
- Fireplace(s), Forced Air
Cooling
- None
Appliances
- Included: Dishwasher, Dryer, Electric Stove, Garage Control(s), Microwave Hood Fan, Refrigerator, Washer
- Laundry: Laundry Room, Main Level
Features
- Closet Organizers, Soaking Tub, Storage
- Flooring: Carpet, Tile, Vinyl
- Basement: Full
- Number of fireplaces: 1
- Fireplace features: Wood Burning
Interior area
- Total interior livable area: 2,021 sqft
- Finished area above ground: 2,021
- Finished area below ground: 1,071
Video & virtual tour
Property
Parking
- Total spaces: 4
- Parking features: Double Garage Attached
- Attached garage spaces: 2
Features
- Levels: Two,2 Storey
- Stories: 1
- Patio & porch: Deck
- Exterior features: Private Yard
- Fencing: Fenced
- Frontage length: 15.75M 51`8"
Lot
- Size: 5,227 Square Feet
- Features: Back Lane, Back Yard, Front Yard, Landscaped, Lawn
Details
- Parcel number: 112176222
- Zoning: R-CG
Construction
Type & style
- Home type: SingleFamily
- Property subtype: Single Family Residence
Materials
- Brick, Vinyl Siding
- Foundation: Concrete Perimeter
- Roof: Asphalt Shingle
Condition
- New construction: No
- Year built: 1990
Community & HOA
Community
- Features: Park, Playground, Sidewalks, Tennis Court(s)
- Subdivision: Shawnessy
HOA
- Has HOA: No
Location
- Region: Calgary
Financial & listing details
- Price per square foot: C$371/sqft
- Date on market: 7/15/2026
- Inclusions: n/a

Rory Winder - BSc, CCS
(403) 909-4299
By pressing Contact Agent, you agree that the real estate professional identified above may call/text you about your search, which may involve use of automated means and pre-recorded/artificial voices. You don't need to consent as a condition of buying any property, goods, or services. Message/data rates may apply. You also agree to our Terms of Use. Zillow does not endorse any real estate professionals. We may share information about your recent and future site activity with your agent to help them understand what you're looking for in a home.
Price history
Price history is unavailable.
Public tax history
Tax history is unavailable.
Climate risks
Neighborhood: Shawnessey
Nearby schools
GreatSchools rating
No schools nearby
We couldn't find any schools near this home.
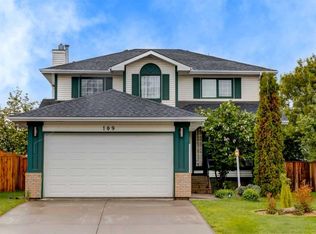
- C$699,9004 bd4 ba1.9k sqft109 SE Shawbrooke Close SW, Calgary, AB T2Y3A6For Sale
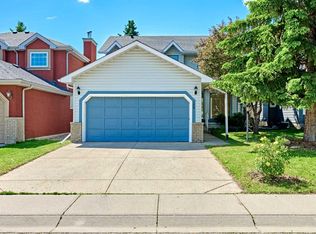
- C$664,9903 bd3 ba1.7k sqft128 N Shawbrooke Close SW, Calgary, AB T2Y3A6For Sale
- C$665,0004 bd4 ba1.6k sqft49 N Shawbrooke Close SW, Calgary, AB T2Y3A5For Sale

- C$785,0004 bd4 ba2.1k sqft175 E Shannon Cir SW, Calgary, AB T2Y2L1For Sale
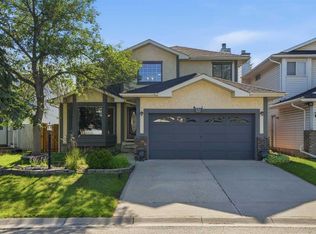
- C$725,0004 bd4 ba1.9k sqft138 NE Shannon Hl SW, Calgary, AB T2Y2Y8For Sale
- C$750,0003 bd4 ba1.8k sqft163 E Shannon Cir SW, Calgary, AB T2Y2L1For Sale
- C$364,9003 bd2 ba1.2k sqft12 S Shawbrooke Ct SW, Calgary, AB T2Y3G2For Sale
- C$355,0003 bd2 ba1.1k sqft34 W Shawinigan Ln SW, Calgary, AB T2Y3B5For Sale
Similar homes
- C$725,0004 bd4 ba1.9k sqft138 NE Shannon Hl SW, Calgary, AB T2Y 2Y8For Sale
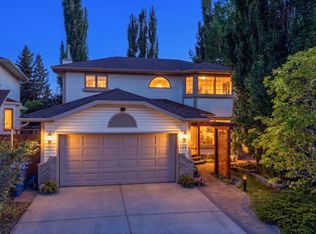 MLS ID #A2330106, Vipul Verma, Associate, Exp Realty. courtesy of Pillar9 System
 - C$675,0004 bd3 ba1.8k sqft410 SE Millrise Dr SW, Calgary, AB T2Y 2W5For Sale
 MLS ID #A2329466, Marnie Campbell, Associate, Re/Max First. courtesy of Pillar9 System
 - C$785,0004 bd4 ba2.1k sqft175 E Shannon Cir SW, Calgary, AB T2Y 2L1For SaleMLS ID #A2326498, Mona Kapoor, Associate, Real Estate Professionals Inc.. courtesy of Pillar9 System
- C$725,0004 bd4 ba1.8k sqft13 E Somerset Park SW, Calgary, AB T2Y 3H3For Sale
 MLS ID #A2329066, Fraser Riglin, Associate, Real Broker. courtesy of Pillar9 System
 - C$699,9004 bd4 ba1.7k sqft48 Millview Way SW, Calgary, AB T2Y 2W5For SaleCentury 21 Canada
- C$750,0003 bd4 ba1.8k sqft163 E Shannon Cir SW, Calgary, AB T2Y 2L1For SaleMLS ID #A2319752, Randy Brook, Associate, Royal Lepage Mission Real Estate. courtesy of Pillar9 System
- C$699,9004 bd4 ba1.7k sqft48 E Millview Way SW, Calgary, AB T2Y 2W5For SaleMLS ID #A2328329, Angelica Vargas, Associate, Century 21 Bravo Realty. courtesy of Pillar9 System
- C$699,9004 bd4 ba1.6k sqft30 S Somerside Mnr SW, Calgary, AB T2Y 3G5For SaleMLS ID #A2329298, Xiao Xia Li, Associate, Grand Realty. courtesy of Pillar9 System
- C$699,9004 bd4 ba1.9k sqft109 SE Shawbrooke Close SW, Calgary, AB T2Y 3A6For SaleMLS ID #A2317532, Scott Henry, Associate, Re/Max Realty Professionals. courtesy of Pillar9 System
- C$765,0004 bd4 ba2k sqft270 W Somerside Park SW, Calgary, AB T2Y 3G5For SaleMLS ID #A2319680, Robert Nawrocki, Associate, Grand Realty. courtesy of Pillar9 System
- C$759,9004 bd3 ba2.1k sqft116 Shawnee Way SW, Calgary, AB T2Y 2V3For SaleCentury 21 Canada
- C$759,9004 bd3 ba2.1k sqft116 E Shawnee Way SW, Calgary, AB T2Y 2V3For SaleMLS ID #A2316007, Tom Gray, Associate, Century 21 Bamber Realty Ltd.. courtesy of Pillar9 System
- C$699,9934 bd4 ba1.8k sqft158 W Shawbrooke Grn SW, Calgary, AB T2Y 3C6For SaleMLS ID #A2315476, Hariom Bhardwaj, Associate, Royal Lepage Metro. courtesy of Pillar9 System
- C$703,0004 bd4 ba2k sqft141 W Shannon Sq SW, Calgary, AB T2Y 4K3For SaleMLS ID #A2316094, Happe Dhillon, Associate, Re/Max Crown. courtesy of Pillar9 System
- C$880,0004 bd4 ba2.2k sqft1835 W Evergreen Dr SW, Calgary, AB T2Y 5B1For SaleMLS ID #A2330633, Shiva Shahrestani, Associate, Century 21 Bamber Realty Ltd.. courtesy of Pillar9 System
- C$724,9004 bd4 ba2.2k sqft331 E Millview Bay SW, Calgary, AB T2Y 3Y1For SaleMLS ID #A2323816, Shane Strebchuk, Associate, Exp Realty. courtesy of Pillar9 System
- C$735,0003 bd4 ba1.7k sqft79 W Millside Cres SW, Calgary, AB T2Y 2P1For SaleMLS ID #A2323943, Tanya D'abadie, Associate, Century 21 Bamber Realty Ltd.. courtesy of Pillar9 System
- C$729,9003 bd3 ba1.3k sqft101 Bridlewood St E, Calgary, AB T2Y 3R7For SaleMLS ID #A2328594, Majka Kowalczyk, Associate, Cir Realty. courtesy of Pillar9 System
- C$665,0004 bd4 ba1.6k sqft49 N Shawbrooke Close SW, Calgary, AB T2Y 3A5For SaleMLS ID #A2313399, Maria Jacso, Associate, Exp Realty. courtesy of Pillar9 System
- C$675,0004 bd4 ba1.5k sqft304 N Shawcliffe Cir SW, Calgary, AB T2Y 1A4For SaleMLS ID #A2325136, Jayna Phillips, Associate, The Real Estate District. courtesy of Pillar9 System
