
Welcome to this stunningly updated home tucked away on a quiet cul-de-sac in the highly sought-after community of Shawnessy. Situated on an impressive 7,500+ sq ft corner lot, this exceptional property combines modern upgrades, timeless design, and incredible functionality, making it the perfect family home. Extensively renovated, this home now showcases a gorgeous brand new chef inspired kitchen and new flooring throughout, creating a fresh, modern feel from the moment you step inside. The grand open-to-below entrance floods the home with natural light and sets the tone for the spacious and inviting main floor layout. Designed for both entertaining and everyday living, the spectacular kitchen features upgraded cabinetry, premium appliances, a large island, pantry, and elegant finishes throughout. The adjoining living room is warm and inviting with a cozy fireplace, while French doors lead seamlessly to the beautifully landscaped backyard and spacious deck perfect for summer gatherings and outdoor enjoyment. Upstairs, you’ll find 3 generous bedrooms including a luxurious primary retreat complete with a spa-inspired ensuite featuring a relaxing jetted tub. The fully finished basement adds even more versatile living space with an additional bedroom featuring a newly added window, a full bathroom, and a large recreation area ideal for a media room, gym, games area, or extended family living. This home is loaded with upgrades and features including a heated double attached garage, central A/C, central vacuum system, Ring alarm system, keyless entry, water softener, and more. Pride of ownership is evident throughout every inch of this meticulously maintained property. Located just minutes from schools, parks, shopping, transit, and all major amenities, this move-in-ready gem offers the perfect combination of luxury, comfort, and convenience in one of Calgary’s most established family-friendly communities.
For sale
C$699,993
158 W Shawbrooke Grn SW, Calgary, AB T2Y 3C6
4beds
1,886sqft
Single Family Residence
Built in 1994
7,405 Square Feet Lot
$-- Zestimate®
C$371/sqft
C$-- HOA
What's special
Quiet cul-de-sacNew flooring throughoutGrand open-to-below entranceNatural lightSpectacular kitchenUpgraded cabinetryPremium appliances
- 45 days |
- 54 |
- 6 |
Zillow last checked:
Listing updated:
Listed by:
Hariom Bhardwaj, Associate,
Royal Lepage Metro,
Amandeep Gill, Associate,
Royal Lepage Metro
Source: courtesy of Pillar9 System,MLS®#: A2315476 Originating MLS®#: Calgary
Originating MLS®#: CalgaryFacts & features
Interior
Bedrooms & bathrooms
- Bedrooms: 4
- Bathrooms: 4
- Full bathrooms: 3
- 1/2 bathrooms: 1
Bedroom
- Level: Upper
- Dimensions: 9`1" x 13`3"
Bedroom
- Level: Upper
- Dimensions: 11`3" x 10`10"
Other
- Level: Upper
- Dimensions: 11`11" x 16`5"
Bedroom
- Level: Basement
- Dimensions: 16`1" x 22`1"
Other
- Level: Main
- Dimensions: 41`11" x 7`3"
Other
- Level: Upper
- Dimensions: 5`0" x 8`0"
Other
- Level: Basement
- Dimensions: 6`4" x 6`1"
Other
- Level: Upper
- Dimensions: 5`6" x 11`10"
Dining room
- Level: Main
- Dimensions: 14`2" x 9`3"
Family room
- Level: Main
- Dimensions: 15`0" x 16`8"
Foyer
- Level: Main
- Dimensions: 6`4" x 4`8"
Other
- Level: Basement
- Dimensions: 10`8" x 17`9"
Game room
- Level: Basement
- Dimensions: 26`1" x 20`10"
Kitchen
- Level: Main
- Dimensions: 12`1" x 18`10"
Laundry
- Level: Main
- Dimensions: 8`10" x 10`6"
Living room
- Level: Main
- Dimensions: 12`2" x 11`11"
Pantry
- Level: Main
- Dimensions: 3`3" x 3`3"
Walk in closet
- Level: Upper
- Dimensions: 5`6" x 4`2"
Heating
- Forced Air, Natural Gas
Cooling
- Central Air
Appliances
- Included: Dishwasher, Electric Cooktop, Garage Control(s), Microwave, Range Hood, Refrigerator, Washer/Dryer, Water Softener
- Laundry: Main Level
Features
- Breakfast Bar, Central Vacuum, High Ceilings, Kitchen Island, No Animal Home, No Smoking Home, Open Floorplan, Pantry, Quartz Counters, Storage, Vaulted Ceiling(s)
- Flooring: Carpet, Tile
- Windows: Window Coverings
- Basement: Full
- Number of fireplaces: 1
- Fireplace features: Decorative, Family Room, Gas, Tile
Interior area
- Total interior livable area: 1,886 sqft
- Finished area above ground: 1,886
- Finished area below ground: 1,013
Video & virtual tour
Property
Parking
- Total spaces: 4
- Parking features: 220 Volt Wiring, Double Garage Attached, Driveway, Garage Door Opener, Garage Faces Front, Heated Garage
- Attached garage spaces: 2
- Has uncovered spaces: Yes
Features
- Levels: Two,2 Storey
- Stories: 1
- Patio & porch: Deck
- Exterior features: Fire Pit, Private Yard, Storage
- Has spa: Yes
- Spa features: Bath
- Fencing: Fenced
- Frontage length: 18.51M 60`9"
Lot
- Size: 7,405 Square Feet
- Features: Back Yard, Backs on to Park/Green Space, Corner Lot, Landscaped, Lawn
Details
- Parcel number: 101746676
- Zoning: R-CG
Construction
Type & style
- Home type: SingleFamily
- Property subtype: Single Family Residence
Materials
- Stone, Vinyl Siding, Wood Frame
- Foundation: Concrete Perimeter
- Roof: Asphalt Shingle
Condition
- New construction: No
- Year built: 1994
Community & HOA
Community
- Features: Park, Playground, Sidewalks, Street Lights
- Subdivision: Shawnessy
HOA
- Has HOA: No
Location
- Region: Calgary
Financial & listing details
- Price per square foot: C$371/sqft
- Date on market: 5/29/2026
- Inclusions: None
Hariom Bhardwaj, Associate
Hariom Bhardwaj, Associate
(403) 400-0000
By pressing Contact Agent, you agree that the real estate professional identified above may call/text you about your search, which may involve use of automated means and pre-recorded/artificial voices. You don't need to consent as a condition of buying any property, goods, or services. Message/data rates may apply. You also agree to our Terms of Use. Zillow does not endorse any real estate professionals. We may share information about your recent and future site activity with your agent to help them understand what you're looking for in a home.
Price history
Price history is unavailable.
Public tax history
Tax history is unavailable.
Climate risks
Neighborhood: Shawnessey
Nearby schools
GreatSchools rating
No schools nearby
We couldn't find any schools near this home.
- C$--3 bd3 ba1.1k sqft146 Shawbrooke Grn SW #A, Calgary, AB T2Y3B8Off Market
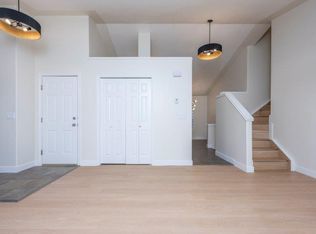
- C$--2 bd2 ba1.1k sqft146 Shawbrooke Grn SW #B, Calgary, AB T2Y3B8Off Market
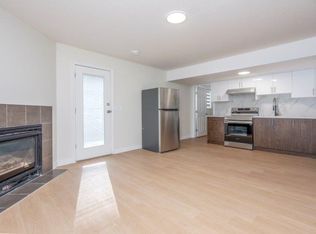
- C$660,0003 bd4 ba1.6k sqft220 N Shawbrooke Mnr SW, Calgary, AB T2Y3L7For Sale

- C$595,0004 bd4 ba1.5k sqft16062 W Everstone Rd SW, Calgary, AB T2Y4J7For Sale
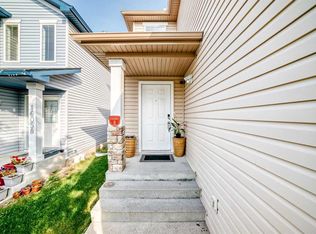
- C$610,0003 bd3 ba1.3k sqft16006 Everstone Rd SW, Calgary, AB T2Y4E6For Sale
- C$530,0003 bd2 ba1.2k sqft108 S Everstone Rise SW, Calgary, AB T2Y4J7For Sale
- C$549,9883 bd2 ba907 sqft92 S Everstone Rise SW, Calgary, AB T2Y4J8For Sale
- C$599,9003 bd3 ba1.6k sqft191 S Bridlewood Cir SW, Calgary, AB T2Y3L2For Sale
Similar homes
- C$700,0004 bd3 ba1.7k sqft2020 S Bridlemeadows Mnr SW, Calgary, AB T2Y 4R9For Sale
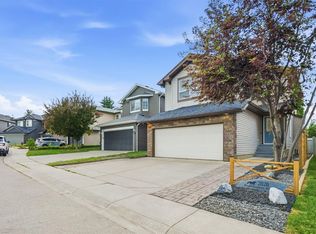 MLS ID #A2327137, Donna Delaney, Associate, Cir Realty. courtesy of Pillar9 System
 - C$689,9004 bd4 ba1.8k sqft41 NW Millview Park SW, Calgary, AB T2Y 3Y3For Sale
 MLS ID #A2314238, Rajesh Mathew, Associate, Urban-Realty.Ca. courtesy of Pillar9 System
 - C$675,0003 bd3 ba1.5k sqft20 E Somercrest Grv SW, Calgary, AB T2Y 3M1For Sale
 MLS ID #A2317058, Mona Kapoor, Associate, Real Estate Professionals Inc.. courtesy of Pillar9 System
 - C$610,0004 bd4 ba1.4k sqft241 N Somerside Close SW, Calgary, AB T2Y 4B6For Sale
 MLS ID #A2327648, Mehrdad Bagheri, Associate, Cir Realty. courtesy of Pillar9 System
 - C$750,0004 bd4 ba2.2k sqft331 E Millview Bay SW, Calgary, AB T2Y 3Y1For SaleMLS ID #A2323816, Shane Strebchuk, Associate, Exp Realty. courtesy of Pillar9 System
- C$714,9004 bd3 ba1.1k sqft716 S Cantree Rd SW, Calgary, AB T2W 2L5For SaleMLS ID #A2324333, Chase Olsen, Associate, Re/Max First. courtesy of Pillar9 System
- C$669,0004 bd3 ba1.4k sqft240 W Canniff Pl SW, Calgary, AB T2W 2L8For SaleMLS ID #A2318937, Danny Kleinsasser, Associate, Cir Realty. courtesy of Pillar9 System
- C$760,0004 bd4 ba2.4k sqft38 Silverado Skies Cres N, Calgary, AB T2X 0J5For SaleMLS ID #A2308947, Nathan Bosch, Associate, Real Broker. courtesy of Pillar9 System
- C$749,0005 bd4 ba2.1k sqft29 E Sundown Way SE, Calgary, AB T2X 3B8For SaleMLS ID #A2315466, Randy Merkley, Associate, Real Broker. courtesy of Pillar9 System
- C$725,0004 bd4 ba1.8k sqft240 NW Auburn Glen Mnr SE, Calgary, AB T3M 0L2For SaleMLS ID #A2323332, Big John Peterson, Associate, Re/Max Realty Professionals. courtesy of Pillar9 System
- C$660,0004 bd4 ba1.6k sqft450 W Elgin Way SE, Calgary, AB T2Z 3Y6For SaleMLS ID #A2318217, Melissa Kost, Associate Broker, Cir Realty. courtesy of Pillar9 System
- C$659,9004 bd3 ba2k sqft28 S Elgin Vw SE, Calgary, AB T2Z 4Z6For SaleMLS ID #A2315678, Shilpa Dattani, Associate, Remax Innovations. courtesy of Pillar9 System
- C$799,9003 bd3 ba1.9k sqft692 N Woodpark Blvd SW, Calgary, AB T2W 3R7For SaleMLS ID #A2325814, Kayla Hagen, Associate, Charles. courtesy of Pillar9 System
- C$755,0004 bd4 ba2k sqft67 N Douglas Ridge Vw SE, Calgary, AB T2Z 3C3For SaleMLS ID #A2323219, Cody Henchel, Associate, Lpt Realty. courtesy of Pillar9 System
- C$689,0005 bd3 ba1.4k sqft953 NE Cranston Dr SE, Calgary, AB T3M 1B2For SaleMLS ID #A2317527, Erick Dillmann, Associate, 2% Realty. courtesy of Pillar9 System
- C$839,0003 bd3 ba2.3k sqft575 NE Evergreen Cir SW, Calgary, AB T2Y 0C1For SaleMLS ID #A2319626, Salil Mahajan, Associate, Brilliant Realty. courtesy of Pillar9 System
- C$595,0003 bd4 ba1.4k sqft646 W Everridge Dr SW, Calgary, AB T2Y 4W5For SaleMLS ID #A2311039, Meet Nandoria, Associate, Exp Realty. courtesy of Pillar9 System
- C$659,9005 bd3 ba1.1k sqft3016 E Cedar Ridge Dr SW, Calgary, AB T2W 1X6For SaleMLS ID #A2322570, Erick Dillmann, Associate, 2% Realty. courtesy of Pillar9 System
- C$774,9004 bd3 ba1.2k sqft10504 W Spadina Dr SW, Calgary, AB T2W 0T4For SaleMLS ID #A2316673, Al Dharamsi, Associate, Re/Max Complete Realty. courtesy of Pillar9 System
- C$695,0003 bd3 ba1.9k sqft79 Citadel Crest Heath S, Calgary, AB T3G 4W4For SaleMLS ID #A2327203, Will Vo, Associate, Real Broker. courtesy of Pillar9 System
