BEST VALUE IN SILVERADO – OVER 3350 SQ. FT. OF DEVELOPED LIVING SPACE INCLUDING FULLY FINISHED BASEMENT. Welcome to this exceptional home in the highly sought-after community of Silverado, offering over 3350 sq. ft. of beautifully developed living space, outstanding functionality, and incredible value for families and investors alike. The bright, open-concept main floor is designed for comfortable everyday living and effortless entertaining. Large windows fill the home with natural light, while the spacious living and dining areas flow seamlessly into the modern kitchen, featuring ample cabinetry, generous counter space, and plenty of room to gather. Fresh paint throughout gives the home a clean, modern, move-in-ready feel. A standout feature of the main floor is the separate enclosed room, offering exceptional flexibility. Whether you need a private home office, an additional bedroom, a playroom, or a guest lounge and entertainment space, this room can easily adapt to your lifestyle. Upstairs, you’ll find three spacious bedrooms, including a generous primary retreat complete with a walk-in closet and private ensuite. The additional bedrooms provide plenty of room for a growing family, while the large bonus room offers the perfect space for movie nights, a children’s play area, or an additional family room. The fully finished LEGAL basement provides outstanding versatility. Complete with its own bedroom and full bathroom, it also offers abundant open space that can be customized to suit your needs—whether as a recreation room, home gym, media room, or additional living area—while still leaving ample room for storage. Step outside to a low-maintenance backyard that has been recently professionally cleaned and refreshed, creating an inviting outdoor space ready to enjoy throughout the season. Additional Highlights include: Fully finished basement, Main-floor flex room ideal as an office, bedroom, or entertainment room, Three bedrooms upstairs plus a spacious bonus room, Basement with its own bedroom, full bathroom, and flexible recreation, gym, and storage space, Freshly painted throughout, Recently professionally refreshed yard. Excellent value in one of Calgary’s most desirable family communities close to schools, parks, playgrounds, shopping, transit, and major roadways. The home is currently tenant occupied by a professional who uses the property for approximately two weeks each month, and it has been exceptionally well maintained. This is a rare opportunity to own a spacious, thoughtfully designed home with room for the whole family and outstanding flexibility in one of Silverado’s most desirable locations. Don’t miss your chance to make it yours!
For sale
C$760,000
38 Silverado Skies Cres N, Calgary, AB T2X 0J5
4beds
2,407sqft
Single Family Residence
Built in 2009
4,791 Square Feet Lot
$-- Zestimate®
C$316/sqft
C$18/mo HOA
What's special
Fully finished basementBright open-concept main floor
- 77 days |
- 18 |
- 4 |
Zillow last checked:
Listing updated:
Listed by:
Nathan Bosch, Associate,
Real Broker
Source: courtesy of Pillar9 System,MLS®#: A2308947 Originating MLS®#: Calgary
Originating MLS®#: CalgaryFacts & features
Interior
Bedrooms & bathrooms
- Bedrooms: 4
- Bathrooms: 4
- Full bathrooms: 3
- 1/2 bathrooms: 1
Other
- Level: Second
- Dimensions: 14`11" x 12`7"
Bedroom
- Level: Second
- Dimensions: 10`11" x 10`6"
Bedroom
- Level: Second
- Dimensions: 10`1" x 9`11"
Bedroom
- Level: Basement
- Dimensions: 12`7" x 10`4"
Other
- Level: Main
Other
- Level: Second
Other
- Level: Basement
Other
- Level: Second
Bonus room
- Level: Main
- Dimensions: 14`10" x 10`11"
Bonus room
- Level: Second
- Dimensions: 19`11" x 13`0"
Game room
- Level: Basement
- Dimensions: 27`9" x 12`4"
Living room
- Level: Main
- Dimensions: 16`1" x 14`11"
Heating
- Central
Cooling
- None
Appliances
- Included: Dishwasher, Electric Cooktop, Oven-Built-In, Refrigerator, Washer/Dryer
- Laundry: Lower Level
Features
- High Ceilings, No Animal Home, Walk-In Closet(s)
- Flooring: Carpet, Hardwood
- Basement: Full
- Number of fireplaces: 1
- Fireplace features: Gas
Interior area
- Total interior livable area: 2,407 sqft
- Finished area above ground: 1,146
- Finished area below ground: 985
Property
Parking
- Total spaces: 4
- Parking features: Double Garage Attached
- Attached garage spaces: 2
Features
- Levels: Two,2 Storey
- Stories: 1
- Patio & porch: Deck
- Exterior features: Other
- Fencing: Fenced
- Frontage length: 12.23M 40`2"
Lot
- Size: 4,791 Square Feet
- Features: Back Yard, Fruit Trees/Shrub(s), Landscaped
Details
- Parcel number: 101703955
- Zoning: R-G
Construction
Type & style
- Home type: SingleFamily
- Property subtype: Single Family Residence
Materials
- Vinyl Siding, Wood Frame
- Foundation: Concrete Perimeter
- Roof: Asphalt Shingle
Condition
- New construction: No
- Year built: 2009
Community & HOA
Community
- Features: Playground
- Subdivision: Silverado
HOA
- Has HOA: No
- Amenities included: None
- HOA fee: C$210 annually
Location
- Region: Calgary
Financial & listing details
- Price per square foot: C$316/sqft
- Date on market: 5/7/2026
- Inclusions: NA
Nathan Bosch, Associate
Nathan Bosch, Associate
(403) 854-0300
By pressing Contact Agent, you agree that the real estate professional identified above may call/text you about your search, which may involve use of automated means and pre-recorded/artificial voices. You don't need to consent as a condition of buying any property, goods, or services. Message/data rates may apply. You also agree to our Terms of Use. Zillow does not endorse any real estate professionals. We may share information about your recent and future site activity with your agent to help them understand what you're looking for in a home.
Price history
Price history is unavailable.
Public tax history
Tax history is unavailable.
Climate risks
Neighborhood: Silverado
Nearby schools
GreatSchools rating
No schools nearby
We couldn't find any schools near this home.
- C$410,0003 bd3 ba1.3k sqft186 S Silverado Blvd SW, Calgary, AB T2X4C9For Sale
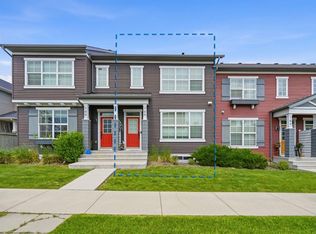
- C$---- bd-- ba-- sqft175 Silverado Blvd SW UNIT 1205, Calgary, AB T2X0V5Off Market
- C$---- bd-- ba-- sqft175 Silverado Blvd SW #3313, Calgary, AB T2X0V5Off Market
- C$---- bd-- ba-- sqft175 Silverado Blvd SW #3212, Calgary, AB T2X0V5Off Market
- C$---- bd-- ba-- sqft175 Silverado Blvd SW #3110, Calgary, AB T2X0V5Off Market
- C$---- bd-- ba-- sqft175 Silverado Blvd SW #1311, Calgary, AB T2X0V5Off Market
- C$---- bd-- ba-- sqft175 Silverado Blvd SW #3101, Calgary, AB T2X0V5Off Market
- C$---- bd-- ba-- sqft175 Silverado Blvd SW #3103, Calgary, AB T2X0V5Off Market
Similar homes
- C$800,0004 bd4 ba2.4k sqft125 SW Cranleigh Park SE, Calgary, AB T3M 1H3For Sale
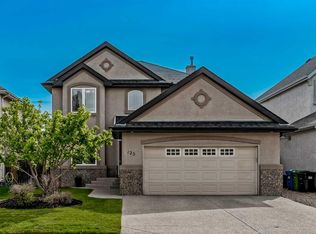 MLS ID #A2329887, Justin Havre, Associate, Exp Realty. courtesy of Pillar9 System
 - C$724,9004 bd4 ba1.9k sqft19 E Bridleridge Grn SW, Calgary, AB T2Y 0E4For Sale
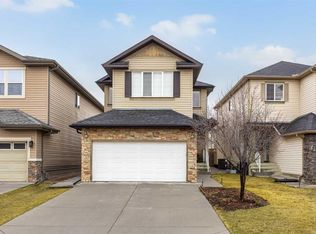 MLS ID #A2299380, Neil Lauzon, Associate, Exp Realty. courtesy of Pillar9 System
 - C$724,9004 bd4 ba2.2k sqft331 E Millview Bay SW, Calgary, AB T2Y 3Y1For Sale
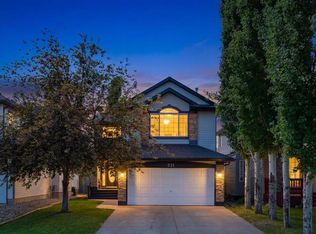 MLS ID #A2323816, Shane Strebchuk, Associate, Exp Realty. courtesy of Pillar9 System
 - C$699,9934 bd4 ba1.8k sqft158 W Shawbrooke Grn SW, Calgary, AB T2Y 3C6For Sale
 MLS ID #A2315476, Hariom Bhardwaj, Associate, Royal Lepage Metro. courtesy of Pillar9 System
 - C$789,9004 bd4 ba2k sqft127 NE Legacy Cir SE, Calgary, AB T2X 0W9For SaleMLS ID #A2316003, Larry Mollard, Associate, Re/Max First. courtesy of Pillar9 System
- C$799,0005 bd4 ba2.2k sqft55 N Walden Pl SE, Calgary, AB T2X 1Y5For SaleMLS ID #A2317226, Vincent Phan, Associate, 2% Realty. courtesy of Pillar9 System
- C$800,0005 bd4 ba2.1k sqft173 N Cranarch Close SE, Calgary, AB T3M 0T9For SaleMLS ID #A2326305, Travis Copp, Associate, Re/Max Landan Real Estate. courtesy of Pillar9 System
- C$769,9003 bd3 ba2.4k sqft314 Walcrest Way SE, Calgary, AB T2X 4G4For SaleMLS ID #A2303839, Kevin French, Associate, Charles. courtesy of Pillar9 System
- C$610,0004 bd4 ba1.4k sqft241 N Somerside Close SW, Calgary, AB T2Y 4B6For SaleMLS ID #A2327648, Mehrdad Bagheri, Associate, Cir Realty. courtesy of Pillar9 System
- C$789,9003 bd3 ba2.3k sqft78 E Cranberry Ave SE, Calgary, AB T3M 0L6For SaleMLS ID #A2320057, Margaret Neff, Associate, Re/Max Complete Realty. courtesy of Pillar9 System
- C$725,0004 bd4 ba1.8k sqft240 NW Auburn Glen Mnr SE, Calgary, AB T3M 0L2For SaleMLS ID #A2323332, Big John Peterson, Associate, Re/Max Realty Professionals. courtesy of Pillar9 System
- C$820,0003 bd3 ba2.3k sqft575 NE Evergreen Cir SW, Calgary, AB T2Y 0C1For SaleMLS ID #A2319626, Salil Mahajan, Associate, Brilliant Realty. courtesy of Pillar9 System
- C$770,0004 bd4 ba2k sqft99 N Brightoncrest Point SE, Calgary, AB T2Z 5A7For SaleMLS ID #A2317070, Chinwe Edomwonyi-Omor, Associate, Urban-Realty.Ca. courtesy of Pillar9 System
- C$679,9005 bd4 ba1.8k sqft1076 Cranston Dr SE, Calgary, AB T3M 1A4For SaleMLS ID #A2325674, Chao Liang, Associate, Trec The Real Estate Company. courtesy of Pillar9 System
- C$649,9003 bd3 ba1.5k sqft20 E Somercrest Grv SW, Calgary, AB T2Y 3M1For SaleMLS ID #A2317058, Mona Kapoor, Associate, Real Estate Professionals Inc.. courtesy of Pillar9 System
- C$819,9994 bd3 ba2.4k sqft198 Mahogany Pass SE, Calgary, AB T3M 2J7For SaleMLS ID #A2324628, Melissa Kost, Associate Broker, Cir Realty. courtesy of Pillar9 System
- C$729,9003 bd3 ba1.6k sqft135 SW Douglas Woods Hl SE, Calgary, AB T2Z 3B2For SaleMLS ID #A2330200, Varuni Dias Nagahawatta, Associate, Cir Realty. courtesy of Pillar9 System
- C$799,9995 bd4 ba2.3k sqft31 E Mahogany Way SE, Calgary, AB T3M 1N4For SaleMLS ID #A2321351, Michelle Primeau, Associate Broker, Ally Realty. courtesy of Pillar9 System
- C$700,0004 bd4 ba1.9k sqft31 N Brightondale Close SE, Calgary, AB T2Z 4M6For SaleMLS ID #A2308483, Nicole Matheson, Associate, Cir Realty. courtesy of Pillar9 System
- C$574,9003 bd4 ba1.4k sqft446 W Walgrove Way SE, Calgary, AB T2X 4E9For SaleMLS ID #A2331238, Morris Tkachuk, Associate Broker, 2% Realty. courtesy of Pillar9 System
