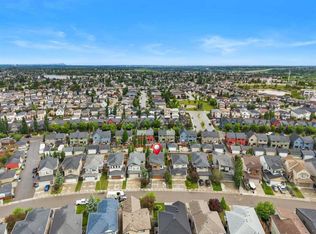
Welcome to this exceptional fully developed two-storey home located on a quiet street in the highly sought-after community of Walden. Offering over 3,000 sq. ft. of thoughtfully designed living space, this impressive residence features 5 bedrooms, 4 bathrooms, a double attached garage, and a fully finished walk-out basement with an illegal suite. Step inside to discover a bright and inviting open-concept main floor highlighted by rich hardwood flooring and an abundance of natural light from the large south-facing windows. The spacious living room provides the perfect setting for relaxing or entertaining, while the beautifully appointed kitchen showcases dark wood cabinetry, granite countertops, stainless steel and built-in appliances, and a large central island. A convenient spice kitchen adds both functionality and versatility for home chefs. The dining area seamlessly connects to the expansive rear deck, creating an ideal indoor-outdoor living experience. Whether hosting summer barbecues, entertaining guests, or simply enjoying warm evenings outdoors, this space is designed for enjoyment. Upstairs, you'll find a generous bonus room perfect for family movie nights, a play area, or a home office. The upper level also offers three spacious bedrooms, including a luxurious primary retreat complete with a walk-in closet and a private 4-piece ensuite. An additional 4-piece bathroom and upper-floor laundry add everyday convenience. The fully finished walk-out basement is thoughtfully designed with its own kitchen, comfortable living area, two additional bedrooms, and a 4-piece bathroom. This flexible space is ideal for multi-generational living or guests. Outside, the private backyard is beautifully landscaped and features a patio area, secure fencing, and plenty of room for outdoor activities. The double attached garage and large driveway provide ample parking for multiple vehicles. Perfectly situated close to schools, playgrounds, shopping, restaurants, and everyday amenities, this home also offers quick access to Macleod Trail and Stoney Trail, ensuring an easy commute throughout the city. If you're searching for the perfect place to call home, this exceptional family residence is sure to impress. Don't miss your chance to own this outstanding home in one of Calgary's most desirable communities. Schedule your private showing today.
For sale
C$799,000
55 N Walden Pl SE, Calgary, AB T2X 1Y5
5beds
2,269sqft
Single Family Residence
Built in 2017
3,920 Square Feet Lot
$-- Zestimate®
C$352/sqft
C$-- HOA
What's special
Double attached garageFully finished walk-out basementRich hardwood flooringBeautifully appointed kitchenDark wood cabinetryGranite countertopsLarge central island
- 87 days
- 12
- 1
Zillow last checked:
Listing updated:
Listed by:
Vincent Phan, Associate,
2% Realty
Source: courtesy of Pillar9 System,MLS®#: A2317226 Originating MLS®#: Calgary
Originating MLS®#: CalgaryFacts & features
Interior
Bedrooms & bathrooms
- Bedrooms: 5
- Bathrooms: 4
- Full bathrooms: 4
Bedroom
- Level: Upper
- Dimensions: 14`5" x 14`5"
Bedroom
- Level: Upper
- Dimensions: 11`10" x 9`5"
Bedroom
- Level: Upper
- Dimensions: 12`1" x 9`5"
Bedroom
- Level: Basement
- Dimensions: 9`9" x 9`4"
Bedroom
- Level: Basement
- Dimensions: 9`9" x 9`4"
Other
- Level: Main
- Dimensions: 9`11" x 4`11"
Other
- Level: Upper
- Dimensions: 8`11" x 4`11"
Other
- Level: Basement
- Dimensions: 6`10" x 6`7"
Other
- Level: Upper
- Dimensions: 9`11" x 9`11"
Bonus room
- Level: Upper
- Dimensions: 15`2" x 14`0"
Dining room
- Level: Main
- Dimensions: 11`11" x 9`11"
Family room
- Level: Basement
- Dimensions: 14`1" x 13`8"
Kitchen
- Level: Main
- Dimensions: 11`10" x 10`7"
Kitchen
- Level: Basement
- Dimensions: 9`6" x 9`7"
Living room
- Level: Main
- Dimensions: 15`0" x 13`11"
Office
- Level: Main
- Dimensions: 10`5" x 9`11"
Other
- Level: Main
- Dimensions: 6`10" x 5`3"
Heating
- Forced Air
Cooling
- None
Appliances
- Included: Built-In Oven, Dishwasher, Dryer, Electric Cooktop, Electric Stove, Microwave, Range Hood, Refrigerator, Washer
- Laundry: Upper Level
Features
- Built-in Features, Ceiling Fan(s), Granite Counters, Kitchen Island, Open Floorplan, Soaking Tub, Walk-In Closet(s)
- Flooring: Carpet, Ceramic Tile, Hardwood, Vinyl
- Basement: Full
- Number of fireplaces: 1
- Fireplace features: Gas
Interior area
- Total interior livable area: 2,269 sqft
- Finished area above ground: 2,269
- Finished area below ground: 759
Property
Parking
- Total spaces: 4
- Parking features: Double Garage Attached
- Attached garage spaces: 2
Features
- Levels: Two,2 Storey
- Stories: 1
- Patio & porch: Deck
- Exterior features: Other
- Fencing: Fenced
- Frontage length: 11.18M 36`8"
Lot
- Size: 3,920 Square Feet
- Features: Back Yard, Landscaped, Rectangular Lot
Details
- Parcel number: 101195018
- Zoning: R-G
Construction
Type & style
- Home type: SingleFamily
- Property subtype: Single Family Residence
Materials
- Brick, Vinyl Siding, Wood Frame
- Foundation: Concrete Perimeter
- Roof: Asphalt Shingle
Condition
- New construction: No
- Year built: 2017
Community & HOA
Community
- Features: Playground, Sidewalks, Street Lights
- Subdivision: Walden
HOA
- Has HOA: No
Location
- Region: Calgary
Financial & listing details
- Price per square foot: C$352/sqft
- Date on market: 6/3/2026
- Inclusions: Refrigerator, Stove, Microwave, Washer, and Dryer in Basement, TV Wall Mount
Price history
Price history is unavailable.
Public tax history
Tax history is unavailable.
Climate risks
Neighborhood: Walden
Nearby schools
GreatSchools rating
No schools nearby
We couldn't find any schools near this home.


Similar homes
- C$700,0003 bd4 ba1.8k sqft232 SW Walden Hts SE, Calgary, AB T2X 0V7For Sale
 MLS ID #A2338846, Christine Versnick, Associate, First Place Realty. courtesy of Pillar9 System
 - C$725,0004 bd4 ba1.9k sqft26 SW Walden Ct SE, Calgary, AB T2X 0N4For Sale
 MLS ID #A2328640, Mitch Siemens, Associate, Exp Realty. courtesy of Pillar9 System
 - C$799,0004 bd4 ba1.8k sqft165 E Cranarch Cmn SE, Calgary, AB T3M 1M2For Sale
 MLS ID #A2336566, Shawn Kennedy, Associate, Re/Max Realty Professionals. courtesy of Pillar9 System
 - C$800,0004 bd4 ba2.2k sqft34 W Seton Rd SE, Calgary, AB T3M 3E8For Sale
 MLS ID #A2333182, Erin Reeves, Associate, Exp Realty. courtesy of Pillar9 System
