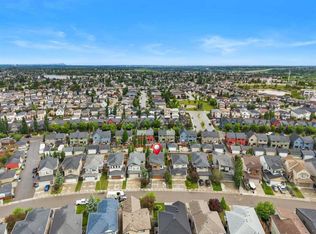
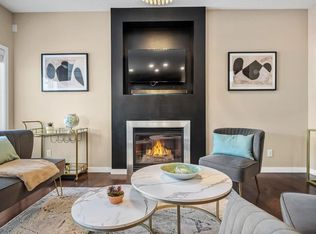
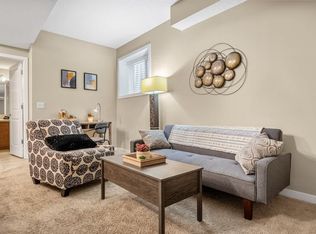
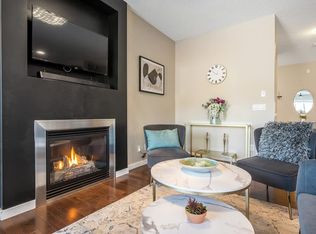
Welcome home to a beautifully updated bungalow that pairs modern, open-concept living with standout comfort and style in sought-after Walden. From the moment you step inside, you’ll appreciate the airy feel created by high ceilings and oversized windows that flood the home with natural light. The modern open design is ideal for both everyday living and entertaining, featuring hardwood floors with flush-mount vents, a spacious great room with a cozy natural gas fireplace, and a formal dining room for hosting. Convenient main-floor laundry adds to the ease of bungalow living. At the heart of the home, the gourmet chef’s kitchen is a showstopper with a massive island, quartz countertops, stainless steel appliances, and a walk-in pantry—perfectly positioned to connect the kitchen, dining, and living spaces. Retreat to the primary bedroom, complete with a large walk-in closet and a 5-piece deluxe ensuite designed for comfort and relaxation. The fully developed lower level adds approximately 950 sq. ft. of additional living space (over 2,500 sq. ft. total developed), including two large bedrooms, a 3-piece bathroom with an oversized shower, a large recreation room, and ample storage. Outside, enjoy a sunny south-facing backyard with an irrigation system and a deck with a natural gas line for BBQs, plus an aggregate driveway, awesome curl appeal with stucco and stone exterior, and a double attached garage. Ideally located in the highly desirable community of Walden, close to pathways, green spaces, and playgrounds. Freshly painted throughout and equipped with A/C, this home is truly move-in ready. This is a rare bungalow opportunity you won’t want to miss!!
For sale
C$749,900
125 N Walden Rise SE, Calgary, AB T2X 0Z1
3beds
1,401sqft
Single Family Residence
Built in 2015
4,791 Square Feet Lot
$-- Zestimate®
C$535/sqft
C$7/mo HOA
What's special
Beautifully updated bungalowModern open-concept livingHigh ceilingsSpacious great roomCozy natural gas fireplaceConvenient main-floor laundryMassive island
- 10 hours |
- 4 |
- 0 |
Zillow last checked:
Listing updated:
Listed by:
Jason Palmer, Associate,
Re/Max Landan Real Estate,
Tannis Palmer, Associate,
Re/Max Landan Real Estate
Source: courtesy of Pillar9 System,MLS®#: A2337979 Originating MLS®#: Calgary
Originating MLS®#: CalgaryFacts & features
Interior
Bedrooms & bathrooms
- Bedrooms: 3
- Bathrooms: 3
- Full bathrooms: 2
- 1/2 bathrooms: 1
Other
- Level: Main
- Dimensions: 15`0" x 10`11"
Bedroom
- Level: Lower
- Dimensions: 14`10" x 10`4"
Bedroom
- Level: Lower
- Dimensions: 15`0" x 10`4"
Other
- Level: Main
- Dimensions: 5`0" x 4`9"
Other
- Level: Lower
- Dimensions: 8`1" x 5`0"
Other
- Level: Main
- Dimensions: 10`0" x 8`10"
Dining room
- Level: Main
- Dimensions: 12`10" x 11`4"
Family room
- Level: Lower
- Dimensions: 23`0" x 11`8"
Flex space
- Level: Main
- Dimensions: 13`0" x 8`10"
Kitchen
- Level: Main
- Dimensions: 12`10" x 8`10"
Living room
- Level: Main
- Dimensions: 17`3" x 13`0"
Storage
- Level: Lower
- Dimensions: 11`2" x 8`0"
Heating
- Forced Air
Cooling
- Central Air
Appliances
- Included: Dishwasher, Dryer, Electric Stove, Garage Control(s), Microwave Hood Fan, Refrigerator, Washer
- Laundry: Main Level
Features
- Closet Organizers, Double Vanity, High Ceilings, Kitchen Island, Open Floorplan, Pantry, Quartz Counters, Storage
- Flooring: Carpet, Hardwood, Tile
- Windows: Vinyl Windows, Window Coverings
- Basement: Full
- Number of fireplaces: 1
- Fireplace features: Gas
Interior area
- Total interior livable area: 1,401 sqft
- Finished area above ground: 1,401
- Finished area below ground: 949
Property
Parking
- Total spaces: 4
- Parking features: Double Garage Attached
- Attached garage spaces: 2
Features
- Levels: One
- Stories: 1
- Patio & porch: Deck
- Exterior features: BBQ gas line, Private Yard, Storage
- Fencing: Fenced
- Frontage length: 3.78M 12`5"
Lot
- Size: 4,791 Square Feet
- Features: Back Yard, Front Yard, Landscaped, Lawn, Rectangular Lot, Underground Sprinklers
Details
- Parcel number: 112352656
- Zoning: R-G
Construction
Type & style
- Home type: SingleFamily
- Architectural style: Bungalow
- Property subtype: Single Family Residence
Materials
- Stone, Stucco
- Foundation: Concrete Perimeter
- Roof: Asphalt Shingle
Condition
- New construction: No
- Year built: 2015
Community & HOA
Community
- Features: Park, Playground
- Subdivision: Walden
HOA
- Has HOA: No
- Amenities included: None
- HOA fee: C$80 annually
Location
- Region: Calgary
Financial & listing details
- Price per square foot: C$535/sqft
- Date on market: 8/24/2026
- Inclusions: NA
Price history
Price history is unavailable.
Public tax history
Tax history is unavailable.
Climate risks
Neighborhood: Walden
Nearby schools
GreatSchools rating
No schools nearby
We couldn't find any schools near this home.
- C$725,0004 bd4 ba1.9k sqft26 SW Walden Ct SE, Calgary, AB T2X0N4For Sale
- C$--4 bd4 ba2.8k sqft16 Walden Ct SE, Calgary, AB T2X0N8Off Market
- C$--1 bd1 ba1k sqft16 Walden Ct SE #1, Calgary, AB T2X0N8Off Market
- C$--3 bd3 ba1k sqft16 Walden Ct SE #2, Calgary, AB T2X0N8Off Market
- C$--2 bd3 ba-- sqft514 Walden Cir SE #514, Calgary, AB T2X0Y4Off Market
- C$799,0005 bd4 ba2.2k sqft55 N Walden Pl SE, Calgary, AB T2X1Y5For Sale
- C$700,0003 bd4 ba1.8k sqft232 SW Walden Hts SE, Calgary, AB T2X0V7For Sale
- C$589,9003 bd3 ba1.3k sqft88 Walden Gdns SE, Calgary, AB T2X0M9For Sale
Similar homes
- C$700,0003 bd4 ba1.8k sqft232 SW Walden Hts SE, Calgary, AB T2X 0V7For Sale
 MLS ID #A2338846, Christine Versnick, Associate, First Place Realty. courtesy of Pillar9 System
 - C$725,0004 bd4 ba1.9k sqft26 SW Walden Ct SE, Calgary, AB T2X 0N4For SaleMLS ID #A2328640, Mitch Siemens, Associate, Exp Realty. courtesy of Pillar9 System
- C$774,9993 bd4 ba2k sqft114 NE Chapalina Ter SE, Calgary, AB T2X 3X2For Sale
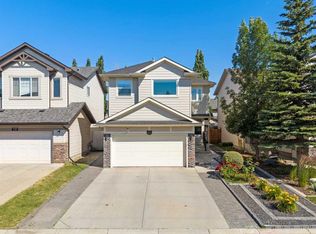 MLS ID #A2331126, Erin Reeves, Associate, Exp Realty. courtesy of Pillar9 System
 - C$749,9005 bd4 ba1.8k sqft249 NW Inverness Park SE, Calgary, AB T2Z 3K7For Sale
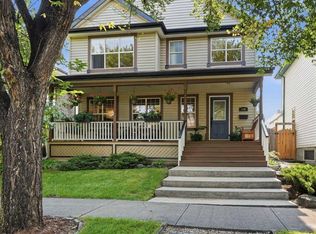 MLS ID #A2338536, Richard Haysom, Associate, Trec The Real Estate Company. courtesy of Pillar9 System
 - C$795,0005 bd3 ba2k sqft190 Mount Robson Close SE, Calgary, AB T2Z 2E2For SaleMLS ID #A2339169, Breanna Albrecht, Associate, Re/Max First. courtesy of Pillar9 System
- C$564,8003 bd3 ba1.5k sqft11 E Legacy Cres SE, Calgary, AB T2X 0W5For SaleMLS ID #A2332962, Ramona Wilson, Associate, Royal Lepage Benchmark. courtesy of Pillar9 System
- C$659,9004 bd4 ba1.6k sqft246 W Mahogany Hts SE, Calgary, AB T3M 1X1For SaleMLS ID #A2339409, Chase Olsen, Associate, Re/Max First. courtesy of Pillar9 System
- C$750,0003 bd3 ba1.5k sqft360 S Marquis Hts SE, Calgary, AB T3M 2A7For SaleMLS ID #A2336312, Jesse Pringle, Associate, Re/Max First. courtesy of Pillar9 System
- C$799,0004 bd4 ba1.8k sqft165 E Cranarch Cmn SE, Calgary, AB T3M 1M2For SaleMLS ID #A2336566, Shawn Kennedy, Associate, Re/Max Realty Professionals. courtesy of Pillar9 System
- C$---- bd-- ba-- sqft105 NE Chaparral Ct SE, Calgary, AB T2X 3L6Off Market
- C$679,9004 bd4 ba1.9k sqft509 S New Brighton Dr SE, Calgary, AB T2Z 0N9For SaleMLS ID #A2338546, Amandeep Sidhu, Associate, Trec The Real Estate Company. courtesy of Pillar9 System
- C$547,9003 bd4 ba1.5k sqft262 W Chaparral Valley Dr SE, Calgary, AB T2X 0M3For SaleMLS ID #A2338644, Susan Gronberg, Associate, Cir Realty. courtesy of Pillar9 System
- C$700,0004 bd4 ba1.8k sqft136 NE Chaparral Valley Ter SE, Calgary, AB T2X 0L9For SaleMLS ID #A2293871, Dean Steinmann, Associate, Cir Realty. courtesy of Pillar9 System
- C$779,9003 bd3 ba1.1k sqft237 SW Mahogany Parade SE, Calgary, AB T3M 2J9For SaleMLS ID #A2320898, George Lensen, Associate, Tink. courtesy of Pillar9 System
- C$759,9004 bd4 ba1.8k sqft36 N Cranwell Grn SE, Calgary, AB T3M 0B2For SaleMLS ID #A2330328, Ray Cote, Associate, Cir Realty. courtesy of Pillar9 System
- C$720,0003 bd3 ba1.2k sqft64 E Bridle Estates Pl SW, Calgary, AB T2Y 0E9For SaleMLS ID #A2337325, Willemina Montgomery, Broker, Renzo Real Estate Inc.. courtesy of Pillar9 System
- C$590,0004 bd4 ba1.6k sqft50 W Legacy Close SE, Calgary, AB T2X 0Y9For SaleMLS ID #A2329308, Justin Havre, Associate, Exp Realty. courtesy of Pillar9 System
- C$699,9004 bd2 ba1k sqft230 NW Mount Lorette Pl SE, Calgary, AB T2Z 2L9For SaleMLS ID #A2336745, Caleb Reich, Associate, Re/Max Landan Real Estate. courtesy of Pillar9 System
- C$620,0003 bd3 ba1k sqft257 E Auburn Meadows Way SE, Calgary, AB T3M 2H7For SaleMLS ID #A2336484, Jamie Newton, Associate, Re/Max First. courtesy of Pillar9 System
- C$600,0004 bd4 ba1.8k sqft260 NE Chaparral Ridge Cir SE, Calgary, AB T2X 3M6For SaleMLS ID #A2336703, Justin Havre, Associate, Exp Realty. courtesy of Pillar9 System
