LAKE ACCESS in sought-after McKenzie Lake! Offering over 3,200 sq. ft. of living space and an incredible, private backyard filled with mature trees, this spacious home has plenty of room for a growing family in one of Calgary’s most loved lake communities. Step inside to a bright front living room with vaulted ceilings, a large bay window and oak hardwood that continues into the formal dining room. The kitchen offers plenty of cabinetry, a gas stove, newer dishwasher (2024), cabinets refreshed in 2023 and a movable island that stays with the home, along with a sunny breakfast nook overlooking the backyard. The adjoining family room features a wood-burning fireplace with gas starter, built-ins and luxury vinyl plank flooring added in 2023, while a built-in coffee station with sink and a built-in desk add extra function to the main floor. A flexible main-floor room works well as a bedroom, home office or playroom, and you’ll also find a convenient half bath and a mudroom/laundry room with sink and high-end washer and dryer. Upstairs are three bedrooms and a full bathroom with tub/shower. The spacious primary bedroom has two closets and a ceiling fan with light, plus an ensuite with jetted tub, tiled shower and tile flooring. The fully developed basement adds a large rec room, additional bedroom (window does not meet current egress requirements) and an exceptionally large storage room. The backyard is a standout feature of this property: fully fenced and beautifully established with mature trees, a large deck updated with composite decking and railing in 2024, and a covered pergola added in 2025 that stays with the home. There’s also a zip line and play structure, three sheds including a wood shed, a dog run along the side of the home, and an above-ground pool that can stay if desired. The double attached garage features epoxy flooring, built-in cabinetry, an insulated door and a heater added in 2023. Additional updates include shingles (2016), aggregate driveway resealed in 2022 and hot water tank replaced in 2025. With lake access, nearby schools, parks and pathways, and an exceptional amount of indoor and outdoor space, this is a fantastic opportunity to put down roots in McKenzie Lake.
For sale
C$795,000
190 Mount Robson Close SE, Calgary, AB T2Z 2E2
5beds
2,041sqft
Single Family Residence
Built in 1991
6,098 Square Feet Lot
$-- Zestimate®
C$389/sqft
C$31/mo HOA
What's special
- 17 hours |
- 3 |
- 0 |
Zillow last checked:
Listing updated:
Listed by:
Breanna Albrecht, Associate,
Re/Max First
Source: courtesy of Pillar9 System,MLS®#: A2339169 Originating MLS®#: Calgary
Originating MLS®#: CalgaryFacts & features
Interior
Bedrooms & bathrooms
- Bedrooms: 5
- Bathrooms: 3
- Full bathrooms: 2
- 1/2 bathrooms: 1
Bedroom
- Level: Main
- Dimensions: 9`8" x 11`4"
Bedroom
- Level: Upper
- Dimensions: 9`3" x 13`5"
Bedroom
- Level: Upper
- Dimensions: 9`3" x 13`5"
Other
- Level: Upper
- Dimensions: 15`8" x 12`6"
Bedroom
- Level: Basement
- Dimensions: 10`5" x 21`4"
Other
- Level: Main
- Dimensions: 5`1" x 6`7"
Other
- Level: Upper
- Dimensions: 5`11" x 8`0"
Other
- Level: Upper
- Dimensions: 5`11" x 11`1"
Breakfast nook
- Level: Main
- Dimensions: 9`7" x 15`8"
Dining room
- Level: Main
- Dimensions: 12`8" x 9`8"
Family room
- Level: Main
- Dimensions: 11`5" x 14`1"
Foyer
- Level: Main
- Dimensions: 4`11" x 10`1"
Game room
- Level: Basement
- Dimensions: 34`11" x 15`2"
Kitchen
- Level: Main
- Dimensions: 8`8" x 12`6"
Laundry
- Level: Main
- Dimensions: 12`1" x 7`10"
Living room
- Level: Main
- Dimensions: 17`8" x 12`7"
Storage
- Level: Basement
- Dimensions: 18`9" x 16`6"
Heating
- Forced Air, Natural Gas
Cooling
- Central Air
Appliances
- Included: See Remarks
- Laundry: Main Level, Sink
Features
- Bathroom Rough-in, Built-in Features, Ceiling Fan(s), Kitchen Island, Storage, Vaulted Ceiling(s)
- Flooring: Carpet, Hardwood, Tile
- Basement: Full
- Number of fireplaces: 1
- Fireplace features: Gas Starter, Living Room, Wood Burning
Interior area
- Total interior livable area: 2,041 sqft
- Finished area above ground: 2,041
- Finished area below ground: 1,242
Video & virtual tour
Property
Parking
- Total spaces: 4
- Parking features: Aggregate, Double Garage Attached, Garage Door Opener, Garage Faces Front, Heated Garage, Insulated, Off Street
- Attached garage spaces: 2
- Has uncovered spaces: Yes
Features
- Levels: Two,2 Storey
- Stories: 1
- Patio & porch: Deck, Pergola
- Exterior features: Dog Run, Other, Private Yard, Storage
- Pool features: Community, Above Ground, Heated, Outdoor Pool, Salt Water
- Has spa: Yes
- Spa features: Bath
- Fencing: Fenced
- Frontage length: 14.56M 47`9"
Lot
- Size: 6,098 Square Feet
- Features: Back Yard, Cul-De-Sac, Dog Run Fenced In, Few Trees, Front Yard, Landscaped, Lawn, See Remarks
Details
- Additional structures: Shed(s)
- Parcel number: 112725383
- Zoning: R-CG
Construction
Type & style
- Home type: SingleFamily
- Property subtype: Single Family Residence
Materials
- Brick, Stucco, Wood Frame
- Foundation: Concrete Perimeter
- Roof: Asphalt Shingle
Condition
- New construction: No
- Year built: 1991
Community & HOA
Community
- Features: Lake, Park, Playground, Sidewalks, Street Lights
- Subdivision: McKenzie Lake
HOA
- Has HOA: No
- Amenities included: Beach Access, Park
- HOA fee: C$375 annually
Location
- Region: Calgary
Financial & listing details
- Price per square foot: C$389/sqft
- Date on market: 8/21/2026
- Inclusions: Fridge, stove, microwave, dishwasher, washer & dryer, all window coverings, garage opener & 1 remote, 2 TV wall mounts, 2 air conditioners, 2 garden sheds, 6 security cameras (no contract - in-house servers), shelving in garage, garage heater, kids' play structure in backyard, pergola on deck with curtains, pool & pool equipment (including salt water system and heater), zipline, wood shed with wood, dining room mirror, island, wood burning fireplace utensils, water softener
Price history
Price history is unavailable.
Public tax history
Tax history is unavailable.
Climate risks
Neighborhood: Mckenzie Lake
Nearby schools
GreatSchools rating
No schools nearby
We couldn't find any schools near this home.
- C$--4 bd4 ba2.3k sqft138 Mount Robson Close SE, Calgary, AB T2Z2E3Off Market

- C$939,0005 bd4 ba2.5k sqft46 S Mountain Park Dr SE, Calgary, AB T2Z1P4For Sale

- C$1,249,0005 bd4 ba2.5k sqft5 E McKenzie Lake Point SE, Calgary, AB T2Z1L7For Sale

- C$1,249,0005 bd4 ba2.5k sqft5 McKenzie Lake Point SE, Calgary, AB T2Z1L7For Sale

- C$810,0005 bd4 ba2.3k sqft19 SW McKenzie Lake Mnr SE, Calgary, AB T2Z1Y4For Sale
- C$799,0004 bd3 ba1.5k sqft63 E Mount Assiniboine Cir SE, Calgary, AB T2Z2N8For Sale
- C$499,0003 bd3 ba1.1k sqft6 NW McKernan Pl SE, Calgary, AB T2Z1T1For Sale
- C$--3 bd1 ba1k sqft105 McKerrell Way SE #1A, Calgary, AB T2Z1R1Off Market
Similar homes
- C$749,9005 bd4 ba1.8k sqft249 NW Inverness Park SE, Calgary, AB T2Z 3K7For Sale
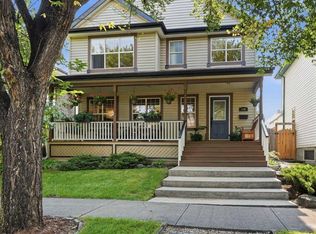 MLS ID #A2338536, Richard Haysom, Associate, Trec The Real Estate Company. courtesy of Pillar9 System
 - C$769,0004 bd3 ba2.3k sqft274 NE Autumn Cir SE, Calgary, AB T3M 0J8For Sale
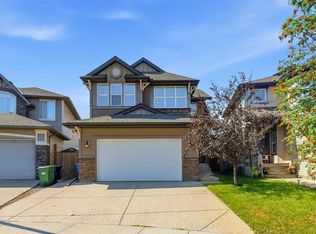 MLS ID #A2337740, Shawn Riley, Associate, Real Broker. courtesy of Pillar9 System
 - C$749,0004 bd4 ba1.8k sqft4728 Elgin Ave SE, Calgary, AB T2Z 0S3For Sale
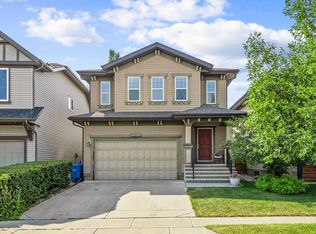 Century 21 Canada
 - C$810,0005 bd4 ba2.3k sqft19 SW McKenzie Lake Mnr SE, Calgary, AB T2Z 1Y4For Sale
 MLS ID #A2325173, Scottie Grinton, Associate Broker, Cir Realty. courtesy of Pillar9 System
 - C$799,0004 bd3 ba1.5k sqft63 E Mount Assiniboine Cir SE, Calgary, AB T2Z 2N8For SaleMLS ID #A2307725, Zoe Fiorentino, Associate, Coldwell Banker Mountain Central. courtesy of Pillar9 System
- C$939,0005 bd4 ba2.5k sqft46 S Mountain Park Dr SE, Calgary, AB T2Z 1P4For SaleMLS ID #A2335476, Teresa Macneill, Associate, Real Estate Professionals Inc.. courtesy of Pillar9 System
- C$799,0004 bd4 ba1.9k sqft123 SW Cranwell Close SE, Calgary, AB T3M 1B1For SaleMLS ID #A2335509, Xing Wen Li, Associate, Homecare Realty Ltd.. courtesy of Pillar9 System
- C$800,0004 bd3 ba1.8k sqft75 E Deerbrook Rd SE, Calgary, AB T2J 6G5For SaleMLS ID #A2328881, Sahil Chhabra, Associate, Exp Realty. courtesy of Pillar9 System
- C$969,9004 bd3 ba1.5k sqft428 E Parkridge Rise SE, Calgary, AB T2J 5C3For SaleMLS ID #A2338888, Andrew Haggith, Associate, Boutique Real Estate Group Inc.. courtesy of Pillar9 System
- C$810,0005 bd3 ba1.5k sqft30 Cranston Pl SE, Calgary, AB T3M 1A1For SaleMLS ID #A2323096, Julie Vesuwalla, Associate Broker, Century 21 Bamber Realty Ltd.. courtesy of Pillar9 System
- C$595,0003 bd4 ba1.5k sqft14954 W Mount McKenzie Dr SE, Calgary, AB T2Z 2L4For SaleMLS ID #A2339210, Jenny Mayhew, Associate Broker, 2% Realty. courtesy of Pillar9 System
- C$699,9004 bd2 ba1k sqft230 NW Mount Lorette Pl SE, Calgary, AB T2Z 2L9For SaleMLS ID #A2336745, Caleb Reich, Associate, Re/Max Landan Real Estate. courtesy of Pillar9 System
- C$689,9006 bd4 ba2.3k sqft42 SW Inverness Vw SE, Calgary, AB T2Z 3P8For SaleMLS ID #A2332520, Dabs Fashola, Associate, One Percent Realty. courtesy of Pillar9 System
- C$699,9004 bd3 ba1.1k sqft246 SW Mount Lorette Pl SE, Calgary, AB T2Z 2L9For SaleMLS ID #A2332979, Caleb Reich, Associate, Re/Max Landan Real Estate. courtesy of Pillar9 System
- C$834,5007 bd6 ba2.2k sqft98 N Elgin Meadows Cir SE, Calgary, AB T2Z 0R9For SaleMLS ID #A2337171, April Isaac, Associate, One Percent Realty. courtesy of Pillar9 System
- C$599,0004 bd4 ba1.5k sqft4446 S Elgin Ave SE, Calgary, AB T2Z 4W1For SaleMLS ID #A2339151, Victoria Dalgleish, Associate, Re/Max First. courtesy of Pillar9 System
- C$749,0004 bd4 ba1.8k sqft4728 E Elgin Ave SE, Calgary, AB T2Z 0S3For SaleMLS ID #A2334964, Jennifer Rekrutiak, Associate, Century 21 Bamber Realty Ltd.. courtesy of Pillar9 System
- C$849,0004 bd4 ba2.2k sqft82 N Mount Gibraltar Hts SE, Calgary, AB T2Z 3R3For SaleMLS ID #A2329018, Sanket Patel, Associate, Urban-Realty.Ca. courtesy of Pillar9 System
- C$849,9003 bd4 ba1.9k sqft1076 SW Prestwick Cir SE, Calgary, AB T2Z 3M2For SaleMLS ID #A2333911, Elaine Pippi, Associate, Diamond Realty & Associates Ltd. courtesy of Pillar9 System
- C$764,9005 bd4 ba2.2k sqft240 E Elgin Meadows Way SE, Calgary, AB T2Z 0R9For SaleMLS ID #A2318760, Kieth Voong, Associate, Grand Realty. courtesy of Pillar9 System
