A RARE TWO-HOME OPPORTUNITY: 7 BEDROOMS TOTAL, LEGAL CARRIAGE SUITE INCLUDED – IN MCKENZIE TOWNE. A fully renovated 5-bedroom home paired with a legal 2-bedroom carriage suite on one quiet street in Elgin Village. Ideal for investors, multi-generational families, or anyone wanting a large home with built-in rental income. MOVE-IN READY with fresh paint, two-year-old carpet, and an open main floor featuring a large front flex room, main-floor laundry and front, side and back entrances. The kitchen has granite counters, a large pantry, and 3 new stainless steel appliances (fridge, range, microwave/hood fan), giving onto a bright great room and dining area. UPSTAIRS: an oversized primary bedroom with a 5-piece ensuite (dual vanities, separate shower), plus two more bedrooms and a 4-piece bath. The FULLY FINISHED BASEMENT adds 2 spacious bedrooms, each with its own full ensuite, plus rough-in plumbing ready for a kitchen sink. This home is an ENERGY-EFFICIENCY BUILT IN BY AVALON: - 2x6 exterior walls with an added 1" exterior Styrofoam wrap - R27 above-grade wall insulation, R40 roof insulation - 95%-efficient, two-stage, variable-speed furnace with programmable thermostat - 50-gallon Power Direct Vent hot water heater. LEGAL CARRIAGE SUITE: A separate, south-facing 2-bedroom suite above the oversized 2-car garage, with its own private gate, patio, and entrance (separate from the main house's gate). Open living/dining layout, big windows, a 4-piece bath, in-suite laundry, and a galley kitchen with 5 appliances. Currently home to a long-term tenant on a month-to-month lease who'd love to stay — income from day one. LOCATION: Small-town charm inside the city: a quiet street in Elgin Village, close to parks, with all the amenities McKenzie Towne is known for. Properties combining this much space, this level of energy efficiency, and a legal secondary suite rarely come up in this area — and rarely in Calgary at all.
For sale
C$799,999
98 N Elgin Meadows Cir SE, Calgary, AB T2Z 0R9
7beds
2,292sqft
Single Family Residence
Built in 2010
4,356 Square Feet Lot
$-- Zestimate®
C$349/sqft
C$20/mo HOA
What's special
Fresh paintTwo-year-old carpetOpen main floorLarge front flex roomMain-floor laundryLarge pantryOversized primary bedroom
- 18 days
- 31
- 3
Zillow last checked:
Listing updated:
Listed by:
April Isaac, Associate,
One Percent Realty
Source: courtesy of Pillar9 System,MLS®#: A2337171 Originating MLS®#: Calgary
Originating MLS®#: CalgaryFacts & features
Interior
Bedrooms & bathrooms
- Bedrooms: 7
- Bathrooms: 6
- Full bathrooms: 5
- 1/2 bathrooms: 1
Other
- Level: Second
- Dimensions: 16`4" x 15`1"
Bedroom
- Level: Second
- Dimensions: 12`5" x 10`11"
Bedroom
- Level: Second
- Dimensions: 12`5" x 11`0"
Bedroom
- Level: Basement
- Dimensions: 16`1" x 14`0"
Bedroom
- Level: Basement
- Dimensions: 21`1" x 9`10"
Bedroom
- Level: Second
- Dimensions: 12`4" x 11`3"
Bedroom
- Level: Second
- Dimensions: 12`4" x 10`11"
Other
- Level: Main
- Dimensions: 5`2" x 5`2"
Other
- Level: Second
- Dimensions: 11`7" x 4`11"
Other
- Level: Basement
- Dimensions: 8`0" x 6`1"
Other
- Level: Basement
- Dimensions: 7`5" x 4`11"
Other
- Level: Basement
- Dimensions: 8`0" x 6`1"
Other
- Level: Second
- Dimensions: 9`0" x 8`3"
Dining room
- Level: Main
- Dimensions: 9`6" x 9`0"
Dining room
- Level: Second
- Dimensions: 11`4" x 7`1"
Other
- Level: Main
- Dimensions: 7`5" x 4`6"
Family room
- Level: Main
- Dimensions: 14`1" x 11`0"
Other
- Level: Basement
- Dimensions: 11`9" x 8`9"
Kitchen
- Level: Main
- Dimensions: 13`0" x 11`4"
Kitchen
- Level: Second
- Dimensions: 9`5" x 7`3"
Laundry
- Level: Second
- Dimensions: 6`11" x 6`1"
Living room
- Level: Main
- Dimensions: 16`4" x 13`2"
Living room
- Level: Second
- Dimensions: 15`5" x 10`9"
Mud room
- Level: Main
- Dimensions: 10`7" x 8`6"
Storage
- Level: Basement
- Dimensions: 9`11" x 7`7"
Heating
- Forced Air, Natural Gas
Cooling
- None
Appliances
- Included: Dishwasher, Electric Stove, Microwave Hood Fan, Refrigerator, Washer/Dryer
- Laundry: Main Level
Features
- Ceiling Fan(s), Granite Counters, Kitchen Island, No Animal Home, No Smoking Home, Open Floorplan, Pantry, Separate Entrance, Soaking Tub, Storage, Walk-In Closet(s)
- Flooring: Carpet, Ceramic Tile, Laminate, Linoleum
- Windows: Window Coverings
- Basement: Full
- Has fireplace: No
Interior area
- Total interior livable area: 2,292 sqft
- Finished area above ground: 2,263
- Finished area below ground: 644
Property
Parking
- Total spaces: 2
- Parking features: Double Garage Detached
- Garage spaces: 2
Features
- Levels: Two,2 Storey
- Stories: 1
- Patio & porch: Other, Patio
- Exterior features: Private Yard
- Fencing: Cross Fenced
- Frontage length: 10.29M 33`9"
Lot
- Size: 4,356 Square Feet
- Features: Back Lane, Back Yard, Irregular Lot, Other, Private
Details
- Parcel number: 112348265
- Zoning: DC (pre 1P2007)
Construction
Type & style
- Home type: SingleFamily
- Property subtype: Single Family Residence
Materials
- Vinyl Siding, Wood Frame
- Foundation: Concrete Perimeter
- Roof: Asphalt Shingle
Condition
- New construction: No
- Year built: 2010
Community & HOA
Community
- Features: Other
- Subdivision: McKenzie Towne
HOA
- Has HOA: No
- Amenities included: None
- HOA fee: C$235 annually
Location
- Region: Calgary
Financial & listing details
- Price per square foot: C$349/sqft
- Date on market: 8/15/2026
- Date available: 10/15/2026
- Inclusions: REFRIGERATOR, ELECTRIC STOVE, DISHWASHER, RANGE HOOD, WASHER, DRYER, GARAGE CONTROLS
Price history
Price history is unavailable.
Public tax history
Tax history is unavailable.
Climate risks
Neighborhood: Mckenzie Towne
Nearby schools
GreatSchools rating
No schools nearby
We couldn't find any schools near this home.
- C$515,0002 bd3 ba1.4k sqft59 E Elgin Meadows Park SE, Calgary, AB T2Z1B5For Sale

- C$610,0005 bd3 ba1.2k sqft6 E Elgin Meadows Rd SE, Calgary, AB T2Z0S1For Sale
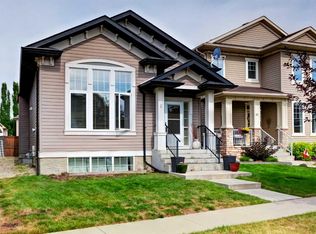
- C$764,9005 bd4 ba2.2k sqft240 E Elgin Meadows Way SE, Calgary, AB T2Z0R9For Sale

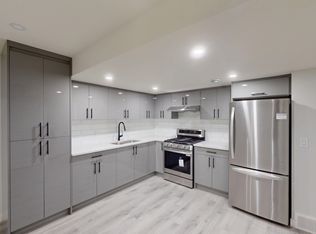
- C$--2 bd1 ba-- sqft73 Elgin Meadows Mnr SE, Calgary, AB T2Z0S1Off Market
Similar homes
- C$815,0005 bd4 ba2.3k sqft76 NW Auburn Glen Hts SE, Calgary, AB T3M 0N1For Sale
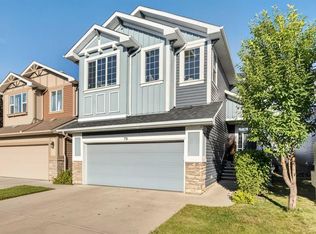 MLS ID #A2342018, Amandeep Walia, Associate, Ko Realty Ltd.. courtesy of Pillar9 System
 - C$729,9005 bd4 ba2.6k sqft62 S Copperleaf Ter SE, Calgary, AB T2Z 0H9For Sale
 MLS ID #A2324166, Umair Lasi, Associate, Cir Realty. courtesy of Pillar9 System
 - C$829,9004 bd4 ba2.2k sqft23 N Cranarch Lndg SE, Calgary, AB T3M 0Z5For Sale
 MLS ID #A2336428, Joy Peacock, Associate, Exp Realty. courtesy of Pillar9 System
 - C$699,9004 bd4 ba1.7k sqft134 N Prestwick Ter SE, Calgary, AB T2Z 0H5For Sale
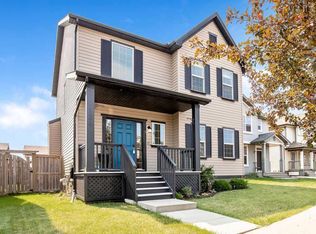 MLS ID #A2339586, Murray Harris, Associate, Remax Innovations. courtesy of Pillar9 System
