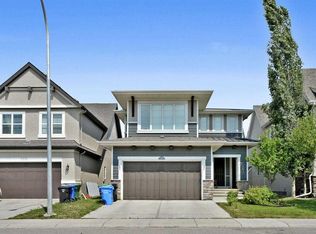
With over 2,200 SQ FT of fully developed living space, this exceptionally well-maintained 3+1 bedroom home is tucked into one of the most convenient pockets in Mahogany. Step inside and the first thing you notice is how well this home has been looked after. It is SPOTLESS. NEW LUXURY VINYL PLANK carries you across a bright main floor, with a sunny front living room warmed by a GAS FIREPLACE in the winter and cooled by FULL A/C (2025) in the summer. A large dining room flows through to the kitchen with a BREAKFAST BAR and includes a newer FRIGIDAIRE PROFESSIONAL SERIES REFRIGERATOR and GAS RANGE (2025). Tucked behind the stairs is a DEDICATED OFFICE space, the kind of quiet corner that makes working from home genuinely easy. A 2 piece bath completes the level. Upstairs, the PRIMARY RETREAT has vaulted ceilings, easily holds a king bed, and opens to a 5 PIECE ENSUITE with a soaker tub. Two more teen sized bedrooms, a 4 PIECE MAIN BATH and UPPER FLOOR LAUNDRY sit just down the hall, so laundry day never involves the stairs. The BASEMENT WAS PROFESSIONALLY FINISHED WITH ALL PERMITS. SOUNDPROOF INSULATION runs throughout with double soundproofing in the 4TH BEDROOM. You also get a FULL 4 PIECE BATHROOM, a LARGE BONUS ROOM, and a handy flex space ready for a work station or dedidcated exercise equipment. PREMIUM UNDERLAY AND CARPET make the basement feel warm and comfortable, and TWO SEPARATE STORAGE AREAS add real utility to the home. The WEST FACING BACKYARD soaks up the afternoon and evening sun and is the part people fall in love with! The LOT RUNS 115 FEET DEEP, so you get a LARGE DECK for summer entertaining and a REAL GRASS YARD large enough for an above ground pool. A BUILT IN STORAGE SHED keeps things tidy and the deck's FENCING IS INCLUDED. The DOUBLE DETACHED GARAGE IS HEATED AND FULLY INSULATED with a convenient workshop space and 220V. You are right by the entrance to Mahogany, so coming and going is quick and easy, and you are a TEN MINUTE WALK from WEST BEACH and TWO ELEMENTARY SCHOOLS. The home is also zoned for Joane Cardinal-Schubert High School and Lakeshore Junior High. The owner is the listing agent so feel free to give me a call!
For sale
C$670,000
146 E Mahogany Grv SE, Calgary, AB T3M 1W9
4beds
1,590sqft
Single Family Residence
Built in 2014
3,049 Square Feet Lot
$-- Zestimate®
C$421/sqft
C$50/mo HOA
What's special
Bright main floorGas fireplaceLarge dining roomBreakfast barGas rangeDedicated office spaceUpper floor laundry
- 22 hours |
- 5 |
- 0 |
Zillow last checked:
Listing updated:
Listed by:
Pete Chapman, Associate,
Remax Innovations
Source: courtesy of Pillar9 System,MLS®#: A2338813 Originating MLS®#: Calgary
Originating MLS®#: CalgaryFacts & features
Interior
Bedrooms & bathrooms
- Bedrooms: 4
- Bathrooms: 4
- Full bathrooms: 3
- 1/2 bathrooms: 1
Other
- Level: Second
- Dimensions: 13`1" x 16`0"
Bedroom
- Level: Second
- Dimensions: 9`3" x 10`11"
Bedroom
- Level: Second
- Dimensions: 9`8" x 9`2"
Bedroom
- Level: Basement
- Dimensions: 17`10" x 8`0"
Other
- Level: Main
- Dimensions: 5`0" x 5`2"
Other
- Level: Second
- Dimensions: 6`3" x 8`3"
Other
- Level: Basement
- Dimensions: 5`6" x 8`8"
Other
- Level: Second
- Dimensions: 8`9" x 12`5"
Bonus room
- Level: Basement
- Dimensions: 11`8" x 16`8"
Dining room
- Level: Main
- Dimensions: 10`1" x 14`3"
Other
- Level: Basement
- Dimensions: 5`9" x 12`0"
Kitchen
- Level: Main
- Dimensions: 14`6" x 8`7"
Laundry
- Level: Second
- Dimensions: 6`3" x 6`6"
Living room
- Level: Main
- Dimensions: 13`0" x 17`5"
Office
- Level: Main
- Dimensions: 5`0" x 9`1"
Storage
- Level: Basement
- Dimensions: 4`7" x 10`4"
Heating
- Forced Air
Cooling
- Central Air
Appliances
- Included: Dishwasher, Garage Control(s), Gas Oven, Microwave, Range Hood, Refrigerator, Washer/Dryer
- Laundry: Laundry Room, Upper Level
Features
- Built-in Features, Ceiling Fan(s), Double Vanity, No Smoking Home, Pantry, Quartz Counters, Storage, Vaulted Ceiling(s), Walk-In Closet(s)
- Flooring: Carpet, Ceramic Tile
- Windows: Window Coverings
- Basement: Full
- Number of fireplaces: 1
- Fireplace features: Gas
Interior area
- Total interior livable area: 1,590 sqft
- Finished area above ground: 1,590
- Finished area below ground: 771
Video & virtual tour
Property
Parking
- Total spaces: 2
- Parking features: 220 Volt Wiring, Alley Access, Double Garage Detached, Garage Door Opener, Garage Faces Rear, Heated Garage, Paved, Workshop in Garage
- Garage spaces: 2
- Has uncovered spaces: Yes
Features
- Levels: Two,2 Storey
- Stories: 1
- Patio & porch: Deck, Pergola
- Exterior features: BBQ gas line, Private Yard, Storage
- Fencing: Fenced
- Frontage length: 8.58M 28`2"
Lot
- Size: 3,049 Square Feet
- Features: Back Lane, Back Yard, Front Yard, Interior Lot
Details
- Parcel number: 112110067
- Zoning: R-G
Construction
Type & style
- Home type: SingleFamily
- Property subtype: Single Family Residence
Materials
- Cement Fiber Board, Wood Frame
- Foundation: Concrete Perimeter
- Roof: Asphalt Shingle
Condition
- New construction: No
- Year built: 2014
Community & HOA
Community
- Features: Clubhouse, Fishing, Lake, Park, Playground, Sidewalks, Street Lights, Tennis Court(s)
- Subdivision: Mahogany
HOA
- Has HOA: No
- Amenities included: Beach Access, Clubhouse, Community Gardens, Game Court Interior, Park, Party Room, Picnic Area, Playground, Racquet Courts, Recreation Facilities
- HOA fee: C$604 annually
Location
- Region: Calgary
Financial & listing details
- Price per square foot: C$421/sqft
- Date on market: 8/21/2026
- Inclusions: Garage heater, Backyard Fence, Front Doorbell, Pergola
Price history
Price history is unavailable.
Public tax history
Tax history is unavailable.
Climate risks
Neighborhood: Mahogany
Nearby schools
GreatSchools rating
No schools nearby
We couldn't find any schools near this home.
- C$660,0004 bd4 ba1.5k sqft158 E Mahogany Grv SE, Calgary, AB T3M1W9For Sale

- C$628,0003 bd3 ba1.5k sqft60 W Mahogany Grv SE, Calgary, AB T3M1W9For Sale

- C$795,0005 bd4 ba2.3k sqft31 E Mahogany Way SE, Calgary, AB T3M1N4For Sale

- C$824,5004 bd3 ba2.2k sqft518 S Mahogany Mnr SE, Calgary, AB T3M0Y3For Sale
- C$759,8004 bd4 ba2.1k sqft115 S Mahogany Way SE, Calgary, AB T3M1N5For Sale
- C$609,9004 bd4 ba1.5k sqft213 N Mahogany Hts SE, Calgary, AB T3M0X7For Sale
- C$--3 bd4 ba3.6k sqft258 Mahogany Pl SE, Calgary, AB T3M1W3Off Market
- C$--2 bd1 ba541 sqft402 Marquis Ln SE #314, Calgary, AB T3M2G7Off Market
Similar homes
- C$660,0004 bd4 ba1.5k sqft158 E Mahogany Grv SE, Calgary, AB T3M 1W9For SaleMLS ID #A2328112, Tracy Hryhoruk, Associate, Remax Innovations. courtesy of Pillar9 System
- C$628,0003 bd3 ba1.5k sqft60 W Mahogany Grv SE, Calgary, AB T3M 1W9For SaleMLS ID #A2336662, Alexandria Stewart, Associate Broker, Jayman Realty Inc.. courtesy of Pillar9 System
- C$679,9004 bd4 ba1.6k sqft163 NW Copperleaf Way SE, Calgary, AB T2Z 5E8For Sale
 MLS ID #A2336760, Kiaira Chita, Associate, Exp Realty. courtesy of Pillar9 System
 - C$650,0004 bd4 ba1.7k sqft174 E Mahogany Hts SE, Calgary, AB T3M 0X6For Sale
 MLS ID #A2329103, Shannon Sperle, Associate, Real Broker. courtesy of Pillar9 System
 - C$659,9004 bd4 ba1.6k sqft170 E Mahogany Hts SE, Calgary, AB T3M 0X6For SaleMLS ID #A2322867, Benny Wildey, Associate, Real Broker. courtesy of Pillar9 System
- C$685,0004 bd4 ba1.6k sqft66 E Copperfield Close SE, Calgary, AB T2Z 4L2For SaleMLS ID #A2337369, Fiona Christiaansen, Associate, Re/Max Realty Professionals. courtesy of Pillar9 System
- C$609,9004 bd4 ba1.5k sqft213 N Mahogany Hts SE, Calgary, AB T3M 0X7For SaleMLS ID #A2334054, Danny James, Associate, Real Broker. courtesy of Pillar9 System
- C$554,9004 bd2 ba1.5k sqft352 Copperfield Gdns SE, Calgary, AB T2Z 4C3For SaleMLS ID #A2338704, Jeremy Dinh, Associate, Exp Realty. courtesy of Pillar9 System
- C$579,9003 bd3 ba1.9k sqft5355 N Copperfield Gate SE, Calgary, AB T2Z 4C4For SaleMLS ID #A2339217, Jamie Giszas, Associate, Maxwell Capital Realty. courtesy of Pillar9 System
- C$650,0004 bd3 ba1.5k sqft340 N Copperfield Blvd SE, Calgary, AB T2Z 4R6For SaleMLS ID #A2332588, Justin Havre, Associate, Exp Realty. courtesy of Pillar9 System
- C$619,9004 bd4 ba1.5k sqft75 SW Marquis Grn SE, Calgary, AB T3M 1X8For SaleMLS ID #A2329576, Michael Burton, Associate, Re/Max Realty Professionals. courtesy of Pillar9 System
- C$759,8004 bd4 ba2.1k sqft115 S Mahogany Way SE, Calgary, AB T3M 1N5For SaleMLS ID #A2318558, Julie Parry, Associate, Re/Max First. courtesy of Pillar9 System
- C$699,9904 bd4 ba2.2k sqft7 NE Copperleaf Ter SE, Calgary, AB T2Z 0C1For SaleMLS ID #A2330472, Raman Chahal, Associate, Re/Max Crown. courtesy of Pillar9 System
- C$618,9883 bd3 ba1.4k sqft86 W Marquis Cmn SE, Calgary, AB T3M 1N7For SaleMLS ID #A2331019, Derek Chevrefils, Associate, 2% Realty. courtesy of Pillar9 System
- C$670,0004 bd4 ba1.7k sqft1625 SW Copperfield Blvd SE, Calgary, AB T2Z 0L2For SaleMLS ID #A2317344, Krysaly Gidley, Associate, Beck Real Estate Ltd.. courtesy of Pillar9 System
- C$750,0003 bd3 ba1.5k sqft360 S Marquis Hts SE, Calgary, AB T3M 2A7For SaleMLS ID #A2336312, Jesse Pringle, Associate, Re/Max First. courtesy of Pillar9 System
- C$579,9005 bd3 ba1.7k sqft960 W Copperfield Blvd SE, Calgary, AB T2Z 4W7For SaleMLS ID #A2337204, Darren Matechuk, Associate, Greater Calgary Real Estate. courtesy of Pillar9 System
- C$639,8004 bd3 ba1.8k sqft1600 N Copperfield Blvd SE, Calgary, AB T2Z 0L1For SaleMLS ID #A2333217, Sally Krulis, Associate, Re/Max House Of Real Estate. courtesy of Pillar9 System
- C$739,0004 bd4 ba2.1k sqft49 E Copperhead Rd SE, Calgary, AB T2Z 5H1For SaleMLS ID #A2337983, David Rogers, Associate, Real Broker. courtesy of Pillar9 System
- C$669,0003 bd3 ba1.7k sqft337 Auburn Meadows Blvd SE, Calgary, AB T3M 2E5For SaleMLS ID #A2324589, Hee Su Kim, Associate, Maxwell Canyon Creek. courtesy of Pillar9 System
