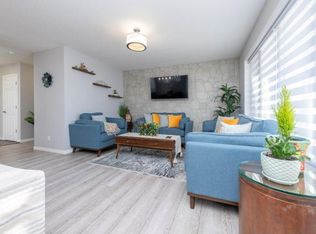
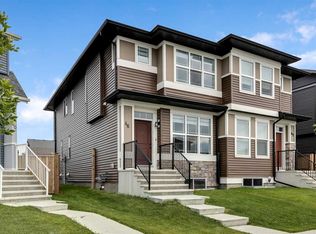
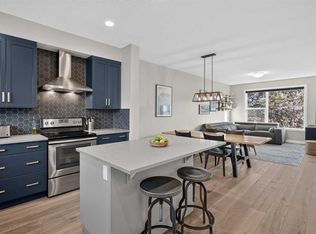
Welcome to this fully finished two-storey home on a quiet street in Yorkville. With over 2,600 sq. ft. of developed living space, a thoughtful floor plan and inviting curb appeal, it offers plenty of room to enjoy. Yorkville’s Central Park, walking and bike paths, schools, transit, shopping and Spruce Meadows are all nearby. Inside, 9-foot ceilings and large windows give the main floor a bright, open feel. Luxury vinyl plank flooring runs throughout, while the kitchen features granite countertops, a centre island, sleek white cabinetry, stainless steel appliances and a built-in coffee or office station. A spacious mudroom with built-ins connects to the double attached garage. Upstairs, the primary bedroom features a walk-in closet and spa-inspired ensuite. Two additional bedrooms, a full bathroom and a dedicated laundry room complete the upper level. The fully finished basement adds flexible space for a family room, recreation area or workout space, along with a third full bathroom. Beautifully finished from top to bottom and located in a community with so much close by, this Yorkville home is a must-see!
For sale
C$599,900
177 N Yorkville Mnr SW, Calgary, AB T2X 4J6
3beds
1,887sqft
Semi Detached (Half Duplex)
Built in 2019
-- sqft lot
$-- Zestimate®
C$318/sqft
C$-- HOA
What's special
Thoughtful floor planInviting curb appealLarge windowsBright open feelLuxury vinyl plank flooringKitchen features granite countertopsCentre island
- 23 days
- 19
- 0
Zillow last checked:
Listing updated:
Listed by:
Amanda Petersen, Associate,
Re/Max Real Estate (Mountain View)
Source: courtesy of Pillar9 System,MLS®#: A2347841 Originating MLS®#: Calgary
Originating MLS®#: CalgaryFacts & features
Interior
Bedrooms & bathrooms
- Bedrooms: 3
- Bathrooms: 4
- Full bathrooms: 3
- 1/2 bathrooms: 1
Bedroom
- Level: Upper
- Dimensions: 10`2" x 15`1"
Bedroom
- Level: Upper
- Dimensions: 9`11" x 9`5"
Other
- Level: Upper
- Dimensions: 13`8" x 12`7"
Other
- Level: Main
- Dimensions: 3`0" x 6`5"
Other
- Level: Upper
- Dimensions: 8`3" x 8`1"
Other
- Level: Lower
- Dimensions: 4`11" x 9`0"
Other
- Level: Upper
- Dimensions: 8`3" x 8`8"
Dining room
- Level: Main
- Dimensions: 11`9" x 12`5"
Family room
- Level: Lower
- Dimensions: 14`9" x 38`9"
Foyer
- Level: Main
- Dimensions: 5`5" x 7`2"
Kitchen
- Level: Main
- Dimensions: 19`3" x 10`8"
Laundry
- Level: Upper
- Dimensions: 5`4" x 9`3"
Living room
- Level: Main
- Dimensions: 13`10" x 15`7"
Mud room
- Level: Main
- Dimensions: 7`8" x 15`2"
Heating
- Forced Air, Natural Gas
Cooling
- None
Appliances
- Included: Dishwasher, Dryer, Electric Stove, Garage Control(s), Microwave Hood Fan, Refrigerator, Washer
- Laundry: Upper Level
Features
- Bar, Built-in Features, Granite Counters, High Ceilings, Kitchen Island, Open Floorplan, Pantry
- Flooring: Carpet, Ceramic Tile
- Windows: Vinyl Windows, Window Coverings
- Basement: Full
- Has fireplace: No
- Common walls with other units/homes: 1 Common Wall
Interior area
- Total interior livable area: 1,887 sqft
- Finished area above ground: 1,887
- Finished area below ground: 779
Video & virtual tour
Property
Parking
- Total spaces: 4
- Parking features: Additional Parking, Alley Access, Double Garage Attached, Insulated
- Attached garage spaces: 2
Features
- Levels: Two,2 Storey
- Stories: 1
- Patio & porch: Patio
- Exterior features: Other
- Pool features: Community
- Fencing: Fenced
- Frontage length: 7.00M 23`0"
Lot
- Size: 2,178 Square Feet
- Features: Back Lane, Back Yard, Front Yard, Level, See Remarks
Details
- Parcel number: 112637474
- Zoning: R-G
Construction
Type & style
- Home type: MultiFamily
- Property subtype: Semi Detached (Half Duplex)
- Attached to another structure: Yes
Materials
- Cement Fiber Board, Stone, Wood Frame
- Foundation: Concrete Perimeter
- Roof: Asphalt Shingle
Condition
- New construction: No
- Year built: 2019
Community & HOA
Community
- Features: Park, Playground, Sidewalks, Street Lights, Tennis Court(s)
- Subdivision: Yorkville
HOA
- Has HOA: No
- Amenities included: Other
Location
- Region: Calgary
Financial & listing details
- Price per square foot: C$318/sqft
- Date on market: 9/24/2026
- Inclusions: N/A
Price history
Price history is unavailable.
Public tax history
Tax history is unavailable.
Climate risks
Neighborhood: Yorkville
Nearby schools
GreatSchools rating
No schools nearby
We couldn't find any schools near this home.
Similar homes
- C$569,9003 bd3 ba1.4k sqft8 Yorkville Line SW, Calgary, AB T2X 4K4For Sale
 MLS ID #A2340882, Bryan Joseph Cruz, Associate, First Place Realty. courtesy of Pillar9 System
 - C$529,0003 bd3 ba1.5k sqft46 W Creekstone Path SW, Calgary, AB T2X 4P7For Sale
 MLS ID #A2342006, Waqar Sajid, Associate, Urban-Realty.Ca. courtesy of Pillar9 System
 - C$649,0004 bd4 ba1.6k sqft436 N Silverado Plains Cir SW, Calgary, AB T2X 0H4For Sale
 MLS ID #A2347024, Jim Henheffer, Associate, Cir Realty. courtesy of Pillar9 System
 - C$555,0003 bd4 ba1.3k sqft1270 N Walden Dr SE, Calgary, AB T2X 2H5For Sale
 MLS ID #A2346878, Justin Havre, Associate, Exp Realty. courtesy of Pillar9 System
