** Brand New Home built by Genesis Builders ** The Amber | Stunning Open Floor Plan | Open to Below Ceilings | Top of the Line Finishes | Sparkling Kitchen | Quartz Countertops | Stainless Steel Appliances | Kitchen Island | Barstool Seating | Pantry | 50" Electric Fireplace | Wide Plank LVP Flooring | Recessed Lighting | Expansive Living Space | Main Level Flex Room | Upper Level Bonus Room | Upper Level Laundry | 3 Sizeable Bedrooms | 2.5 Bathrooms | Plus Carpet Flooring in the Bedrooms | Unfinished Basement | 9Ft Basement Ceilings | Great Backyard | Alley Access | Steps Away from the Future Park. Welcome to your brand new 2-storey family home boasting 1,595 SqFt throughout the main and upper levels. Step inside to a foyer with open to below ceiling and views into the open floor plan main level. This home was designed with style and comfort at the forefront; wide plank LVP flooring, large windows, recessed lighting, high ceilings and more! The front flex room is ready for anyone with a work-from-home lifestyle or can easily be used as a day seating entertainment room. The great room is both spacious and comfortable plus has a stylish flare of a 50" electric fireplace. Next are the kitchen and dining room. The kitchen is outfitted with a sparkling quartz countertop, stainless steel appliances, ample cabinet space and a centre island with barstool seating. The dedicated dining room is ready for you to enjoy all your family meals. At the rear of the home is a mud room with closet storage and a door to your back yard. The main level is complete with a 2pc bath. Upstairs you'll find 3 sizeable bedrooms all with plush carpet flooring. The primary bedroom has its very own 3pc ensuite bath and a walk-in closet. Bedrooms 2 & 3 share the 4pc bath with a tub/shower combo. The upper level hall laundry is every home owner's dream as its located steps away from all bedrooms! Downstairs, the unfinished basement is a blank canvas ready for your own personal design! The basement of this home includes rough-ins ready for a legal secondary suite subject to approval and permitting by the city/municipality with a separate entrance, & 9Ft ceilings. Outside is a great backyard to enjoy in the warm summer months. This home has rear lane access if you choose to build a detached double garage. Genesis Builders Group follows the First-Time Home Buyer GST/HST Rebate to eliminate the 5% GST on qualifying new homes (up to $1 million) for qualifying first time home buyers. Hurry and book a showing at this gorgeous brand new Genesis home today! Photos are representative of 60 Buffaloberry Manor SE - same floor plan built by Genesis Builders Group. Finishes may differ.
New construction
C$549,900
84 W Buffaloberry Mnr SE, Calgary, AB T3M 4A4
3beds
1,594sqft
Single Family Residence
Built in 2026
2,613 Square Feet Lot
$-- Zestimate®
C$345/sqft
C$-- HOA
What's special
Stunning open floor planOpen to below ceilingsSparkling kitchenQuartz countertopsStainless steel appliancesKitchen islandBarstool seating
- 246 days
- 36
- 2
Zillow last checked:
Listing updated:
Listed by:
Raman Chahal, Associate,
Re/Max Crown,
Happe Dhillon, Associate,
Re/Max Crown
Source: courtesy of Pillar9 System,MLS®#: A2284572 Originating MLS®#: Calgary
Originating MLS®#: CalgaryFacts & features
Interior
Bedrooms & bathrooms
- Bedrooms: 3
- Bathrooms: 3
- Full bathrooms: 2
- 1/2 bathrooms: 1
Bedroom
- Level: Upper
- Dimensions: 9`5" x 10`10"
Bedroom
- Level: Upper
- Dimensions: 12`0" x 10`6"
Other
- Level: Upper
- Dimensions: 13`3" x 14`6"
Other
- Level: Main
- Dimensions: 5`6" x 4`11"
Other
- Level: Upper
- Dimensions: 5`4" x 8`3"
Other
- Level: Upper
- Dimensions: 4`11" x 8`10"
Dining room
- Level: Main
- Dimensions: 6`11" x 10`7"
Foyer
- Level: Main
- Dimensions: 7`5" x 7`10"
Kitchen
- Level: Main
- Dimensions: 11`0" x 11`0"
Living room
- Level: Main
- Dimensions: 12`7" x 28`2"
Heating
- Forced Air
Cooling
- None
Appliances
- Included: See Remarks
- Laundry: Upper Level
Features
- High Ceilings, Kitchen Island, No Animal Home, No Smoking Home, Open Floorplan, Pantry, Recessed Lighting, Smart Home, Walk-In Closet(s)
- Flooring: Carpet, Tile, Vinyl
- Basement: Full
- Number of fireplaces: 1
- Fireplace features: Electric
Interior area
- Total interior livable area: 1,594 sqft
- Finished area above ground: 1,594
- Finished area below ground: 749
Property
Parking
- Total spaces: 2
- Parking features: Alley Access, On Street, Parking Pad
- Garage spaces: 2
- Has uncovered spaces: Yes
Features
- Levels: Two,2 Storey
- Stories: 1
- Patio & porch: None
- Exterior features: BBQ gas line, Lighting, Rain Gutters
- Fencing: None
- Frontage length: 7.75M 25`5"
Lot
- Size: 2,613 Square Feet
- Features: Back Lane, Back Yard, Interior Lot, Level, Rectangular Lot, Street Lighting
Details
- Zoning: R-G
Construction
Type & style
- Home type: SingleFamily
- Property subtype: Single Family Residence
Materials
- Cement Fiber Board, Wood Frame
- Foundation: Concrete Perimeter
- Roof: Asphalt Shingle
Condition
- New construction: Yes
- Year built: 2026
Community & HOA
Community
- Features: Park, Playground, Sidewalks, Street Lights
- Subdivision: Ricardo Ranch
HOA
- Has HOA: No
Location
- Region: Calgary
Financial & listing details
- Price per square foot: C$345/sqft
- Date on market: 2/7/2026
- Inclusions: Builder's Appliance Package
Price history
Price history is unavailable.
Public tax history
Tax history is unavailable.
Climate risks
Neighborhood: T3M
Nearby schools
GreatSchools rating
No schools nearby
We couldn't find any schools near this home.


Similar homes
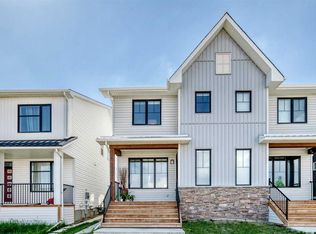
- C$579,9003 bd3 ba1.9k sqft76 W Buffaloberry Mnr SE, Calgary, AB T3M 4A4New Construction
 MLS ID #A2284566, Happe Dhillon, Associate, Re/Max Crown. courtesy of Pillar9 System
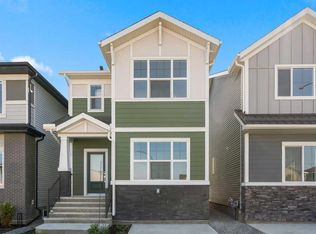
 - C$585,0003 bd3 ba1.5k sqft28 SW Seton Ter SE, Calgary, AB T3M 2W1For Sale
 MLS ID #A2350007, Jian Liang, Associate, Homecare Realty Ltd.. courtesy of Pillar9 System
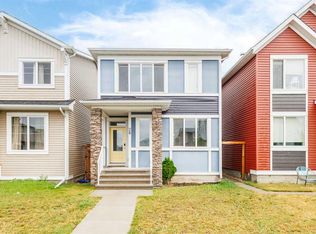
 - C$620,0003 bd3 ba1.6k sqft176 Seton Villas, Calgary, AB T3M 3L9For Sale
 MLS ID #A2330204, Ruth Alexander, Associate, Real Broker. courtesy of Pillar9 System
 - C$665,0004 bd3 ba1.8k sqft156 Seton Vlg SE, Calgary, AB T3M 3L9For Sale
 MLS ID #A2332755, Parm Mundi, Associate, Five Star Realty. courtesy of Pillar9 System
