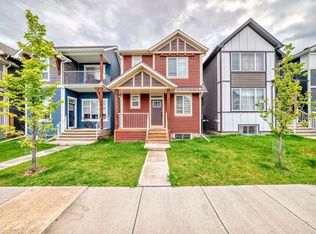
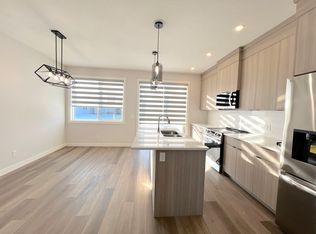
Modern Elegance & Versatile Design in Seton | Main Floor Bedroom & Full Bath | Separate Basement Entrance Welcome to 156 Seton Villas SE, a beautifully designed home boasting exceptional curb appeal and over 1,800 sq. ft. of total living space in Calgary’s highly desirable community of Seton. Step off the charming front porch into a wide, welcoming foyer that sets the tone for the open-concept main floor. The spacious living and dining areas flow effortlessly into a chef-inspired kitchen featuring a large central island, glass-front cabinetry, premium paint-grade finishes, and a generous pantry. A rare and highly practical feature of this floor plan is the main floor bedroom and full bath—ideal for multi-generational living, guests, or a private home office. Upstairs, the open bonus room offers flexible living space for movie nights or a play area. The primary retreat features large windows, a custom walk-in closet, and a luxurious 4-piece ensuite. Two additional spacious bedrooms, a 3-piece full bath, and a dedicated laundry room with built-in storage complete the upper level. Outdoors, step onto the large pressure-treated wood deck overlooking a spacious backyard ready for your personalized landscaping touches. The lower level includes a separate side entrance, offering massive potential. Unbeatable location: Walk to shopping, dining, VIP cinemas, the South Health Campus, and the Brookfield Residential YMCA, with fast access to Stoney Trail and Deerfoot. Book your private showing today!
For sale
C$665,000
156 Seton Vlg SE, Calgary, AB T3M 3L9
4beds
1,829sqft
Single Family Residence
Built in 2022
2,613 Square Feet Lot
$-- Zestimate®
C$363/sqft
C$-- HOA
What's special
Exceptional curb appealCharming front porchWide welcoming foyerOpen-concept main floorChef-inspired kitchenLarge central islandGlass-front cabinetry
- 51 days
- 9
- 0
Zillow last checked:
Listing updated:
Listed by:
Parm Mundi, Associate,
Five Star Realty
Source: courtesy of Pillar9 System,MLS®#: A2332755 Originating MLS®#: Calgary
Originating MLS®#: CalgaryFacts & features
Interior
Bedrooms & bathrooms
- Bedrooms: 4
- Bathrooms: 3
- Full bathrooms: 3
Bedroom
- Level: Main
- Dimensions: 13`1" x 10`0"
Bedroom
- Level: Upper
- Dimensions: 9`9" x 9`11"
Bedroom
- Level: Upper
- Dimensions: 8`11" x 13`2"
Other
- Level: Upper
- Dimensions: 10`11" x 12`0"
Other
- Level: Main
- Dimensions: 5`6" x 7`11"
Other
- Level: Upper
- Dimensions: 4`11" x 9`5"
Other
- Level: Upper
- Dimensions: 9`0" x 5`0"
Dining room
- Level: Main
- Dimensions: 13`3" x 8`7"
Family room
- Level: Upper
- Dimensions: 13`8" x 14`0"
Foyer
- Level: Main
- Dimensions: 6`1" x 14`1"
Kitchen
- Level: Main
- Dimensions: 13`0" x 12`1"
Laundry
- Level: Upper
- Dimensions: 5`0" x 7`7"
Mud room
- Level: Main
- Dimensions: 3`7" x 7`2"
Walk in closet
- Level: Upper
- Dimensions: 4`6" x 9`5"
Heating
- Forced Air
Cooling
- None
Appliances
- Included: Dishwasher, Electric Range, Microwave Hood Fan, Refrigerator, Washer/Dryer
- Laundry: Upper Level
Features
- Closet Organizers, Kitchen Island, No Animal Home, No Smoking Home, Pantry, Quartz Counters, Recessed Lighting, Separate Entrance, Storage, Walk-In Closet(s)
- Flooring: Laminate
- Basement: None
- Has fireplace: No
Interior area
- Total interior livable area: 1,829 sqft
Property
Parking
- Total spaces: 2
- Parking features: Carport, Parking Pad
- Has carport: Yes
- Has uncovered spaces: Yes
Features
- Levels: Two,2 Storey
- Stories: 1
- Patio & porch: Deck, Front Porch
- Exterior features: None
- Pool features: Community
- Fencing: None
- Frontage length: 0.00M 0`0"
Lot
- Size: 2,613 Square Feet
- Features: Back Yard, Cleared, Front Yard, Low Maintenance Landscape, Rectangular Lot
Details
- Parcel number: 112394067
- Zoning: R-G
Construction
Type & style
- Home type: SingleFamily
- Property subtype: Single Family Residence
Materials
- Wood Frame
- Foundation: Concrete Perimeter
- Roof: Asphalt Shingle
Condition
- New construction: No
- Year built: 2022
Community & HOA
Community
- Features: Playground, Sidewalks, Street Lights
- Subdivision: Seton
HOA
- Has HOA: No
Location
- Region: Calgary
Financial & listing details
- Price per square foot: C$363/sqft
- Date on market: 7/28/2026
- Inclusions: None
Price history
Price history is unavailable.
Public tax history
Tax history is unavailable.
Climate risks
Neighborhood: T3M
Nearby schools
GreatSchools rating
No schools nearby
We couldn't find any schools near this home.

Similar homes
- C$719,9005 bd4 ba1.7k sqft76 NE Seton Row SE, Calgary, AB T3M 3L6For Sale
 MLS ID #A2340167, Kevin French, Associate, Charles. courtesy of Pillar9 System
 - C$649,9004 bd4 ba1.5k sqft406 S Masters Rd SE, Calgary, AB T3M 2T4For Sale
 MLS ID #A2340533, Vitaly Del Valle, Associate, Royal Lepage Benchmark. courtesy of Pillar9 System
 - C$669,0003 bd3 ba1.8k sqft187 N Belmont Blvd SW, Calgary, AB T2X 4W5New Construction
 MLS ID #A2344475, Amit Gupta, Associate Broker, Re/Max Real Estate (Mountain View). courtesy of Pillar9 System
 - C$688,9366 bd4 ba1.8k sqft152 S Snowberry Cmn SE, Calgary, AB T3M 4G7New Construction
 MLS ID #A2340646, David Lofthaug, Broker, Bode Platform Inc.. courtesy of Pillar9 System
