OVERSIZED 22' × 22' GARAGE | OWNED SOLAR PANELS | SEPARATE SIDE ENTRANCE | BUILT GREEN JAYMAN HOME Welcome to this beautifully maintained 2023 Jayman BUILT home in the desirable community of Legacy. Offering premium energy-efficient construction, thoughtful upgrades, and exceptional value, this home is truly move-in ready and ideally suited to first-time buyers, growing families, downsizers, relocating professionals, and investors alike. The bright open-concept main floor features quartz countertops, stainless steel appliances, a large centre island, and an inviting great room with an electric fireplace. Upstairs you'll find a spacious bonus room, a primary suite with walk-in closet and ensuite, two additional bedrooms, a full bathroom, and convenient upper-level laundry with an LG ThinQ Wi-Fi WashTower. One of the home's standout features is the oversized 22' × 22' detached garage, providing excellent space for vehicles, storage, and a workshop. You'll also appreciate the rare wide side yard, fully fenced and landscaped yard, permanent exterior LED lighting, and a separate side entrance leading to the unfinished basement with 9-foot ceilings and a 3-piece bathroom rough-in. With the separate entrance and rough-in already in place, the lower level offers outstanding future development potential and strong rental or income upside, subject to city permits and approvals. Built with Jayman's award-winning Core Performance package, this home includes 10 owned solar panels, triple-pane windows, a high-efficiency furnace, HRV system, UV-C air purification, MERV-13 filtration, Navien tankless hot water heater, and smart home technology for year-round comfort and dramatically lower utility costs, a real advantage for first-time owners and investors watching the bottom line. Ideally located near parks, schools, shopping, and walking paths, with a bus stop just a 3-minute walk away and quick access to Stoney Trail, Macleod Trail, and Deerfoot Trail. Commuters, relocating families, and tenants will love the connectivity. This exceptional home combines quality, efficiency, and lifestyle in one complete package.
For sale
C$599,900
97 NE Legacy Glen Pl SE, Calgary, AB T2X 4G8
3beds
1,568sqft
Single Family Residence
Built in 2023
2,613 Square Feet Lot
$-- Zestimate®
C$383/sqft
C$5/mo HOA
What's special
Owned solar panelsSeparate side entranceBright open-concept main floorQuartz countertopsStainless steel appliancesLarge centre islandSpacious bonus room
- 20 hours |
- 6 |
- 0 |
Zillow last checked:
Listing updated:
Listed by:
Mohammad Emon, Associate,
Ko Realty Ltd.
Source: courtesy of Pillar9 System,MLS®#: A2334805 Originating MLS®#: Calgary
Originating MLS®#: CalgaryFacts & features
Interior
Bedrooms & bathrooms
- Bedrooms: 3
- Bathrooms: 3
- Full bathrooms: 2
- 1/2 bathrooms: 1
Other
- Level: Upper
- Dimensions: 11`8" x 16`5"
Bedroom
- Level: Upper
- Dimensions: 8`3" x 10`4"
Bedroom
- Level: Upper
- Dimensions: 8`2" x 14`0"
Other
- Level: Main
- Dimensions: 4`10" x 4`11"
Other
- Level: Upper
- Dimensions: 7`11" x 5`0"
Other
- Level: Upper
- Dimensions: 4`10" x 8`9"
Dining room
- Level: Main
- Dimensions: 13`0" x 12`0"
Family room
- Level: Main
- Dimensions: 10`9" x 10`3"
Family room
- Level: Upper
- Dimensions: 10`9" x 10`3"
Kitchen
- Level: Main
- Dimensions: 11`8" x 15`2"
Laundry
- Level: Upper
- Dimensions: 0`0" x 0`0"
Living room
- Level: Main
- Dimensions: 11`11" x 16`10"
Other
- Level: Basement
- Dimensions: 15`11" x 43`0"
Walk in closet
- Level: Upper
- Dimensions: 0`0" x 0`0"
Heating
- Forced Air, Natural Gas
Cooling
- None
Appliances
- Included: Dishwasher, Garage Control(s), Microwave Hood Fan, Oven, Refrigerator, Stove(s), Washer/Dryer
- Laundry: Upper Level
Features
- Built-in Features, Chandelier, Kitchen Island, No Animal Home, No Smoking Home, Open Floorplan, Pantry, Quartz Counters, Separate Entrance, Smart Home, Storage
- Flooring: Carpet, Ceramic Tile
- Windows: Window Coverings
- Basement: Full
- Number of fireplaces: 1
- Fireplace features: Electric, Great Room
Interior area
- Total interior livable area: 1,568 sqft
- Finished area above ground: 788
- Finished area below ground: 608
Video & virtual tour
Property
Parking
- Total spaces: 4
- Parking features: Alley Access, Double Garage Detached, Garage Door Opener, Insulated
- Garage spaces: 2
- Has uncovered spaces: Yes
Features
- Levels: Two,2 Storey
- Stories: 1
- Patio & porch: Front Porch
- Exterior features: Balcony, Lighting, Private Yard
- Fencing: Fenced
- Frontage length: 7.75M 25`5"
Lot
- Size: 2,613 Square Feet
- Dimensions: 7.75 m x 33.5 m (25.4 ft x 110 ft)
- Features: Back Lane, Landscaped, Level, Low Maintenance Landscape, Rectangular Lot, Street Lighting
Details
- Additional structures: None
- Parcel number: 112430668
- Zoning: R-G
Construction
Type & style
- Home type: SingleFamily
- Property subtype: Single Family Residence
Materials
- Stone, Vinyl Siding, Wood Frame
- Foundation: Concrete Perimeter
- Roof: Asphalt Shingle
Condition
- New construction: No
- Year built: 2023
Details
- Builder name: Jayman Built
Community & HOA
Community
- Features: Other, Park, Playground, Sidewalks, Street Lights
- Subdivision: Legacy
HOA
- Has HOA: No
- Amenities included: None
- HOA fee: C$60 annually
Location
- Region: Calgary
Financial & listing details
- Price per square foot: C$383/sqft
- Date on market: 8/5/2026
- Inclusions: 10 owned solar panels (no lease/lien); Ecobee smart thermostat; Ring video doorbell; 2 Ring security cameras; ; LG Wash Tower ; outdoor permanent lights ;all garage door remotes (2); all blinds and window coverings; curtains and hardware in living room and primary bedroom; bathroom mirrors; mounted coffee shelves in kitchen; all attached fixtures.
M
Mohammad Emon, Associate
By pressing Contact Agent, you agree that the real estate professional identified above may call/text you about your search, which may involve use of automated means and pre-recorded/artificial voices. You don't need to consent as a condition of buying any property, goods, or services. Message/data rates may apply. You also agree to our Terms of Use. Zillow does not endorse any real estate professionals. We may share information about your recent and future site activity with your agent to help them understand what you're looking for in a home.
Price history
Price history is unavailable.
Public tax history
Tax history is unavailable.
Climate risks
Neighborhood: Legacy
Nearby schools
GreatSchools rating
No schools nearby
We couldn't find any schools near this home.
- C$--3 bd3 ba-- sqft124 Legacy Glen Pl SE #124, Calgary, AB T2X4T5Off Market
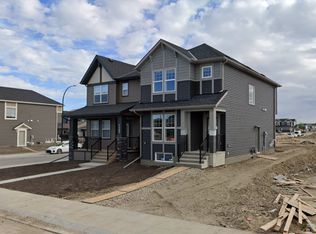
- C$610,0004 bd4 ba1.4k sqft49 NE Legacy Glen Pl SE, Calgary, AB T2X4G8For Sale

- C$634,9004 bd4 ba1.7k sqft37 NE Legacy Glen Point SE, Calgary, AB T2X4T2For Sale

- C$--3 bd3 ba-- sqft124 Legacy Glen Pl SE, Calgary, AB T2X4G8Off Market
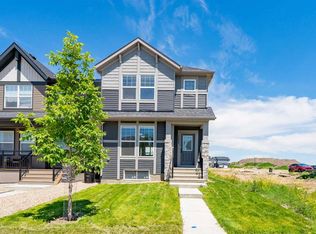
- C$--3 bd3 ba-- sqft33 Legacy Glen Poin SE, Calgary, AB T2X4G8Off Market
- C$2,2504 bd3 ba-- sqft178 Legacy Glen Ct SE, Calgary, AB T2X5J2For Rent
- C$--4 bd3 ba1.6k sqft134 Legacy Glen Ct SE #2, Calgary, AB T2X5J1Off Market
- C$--3 bd3 ba1.6k sqft134 Legacy Glen Ct SE, Calgary, AB T2X5J1Off Market
Similar homes
- C$610,0004 bd4 ba1.4k sqft49 NE Legacy Glen Pl SE, Calgary, AB T2X 4G8For SaleMLS ID #A2326852, Jack Liu, Broker, Wexcel. courtesy of Pillar9 System
- C$634,9004 bd4 ba1.7k sqft37 NE Legacy Glen Point SE, Calgary, AB T2X 4T2For SaleMLS ID #A2321698, Gareth Hughes, Associate, Real Broker. courtesy of Pillar9 System
- C$599,0003 bd3 ba1.5k sqft211 NW Silverton Glen Cres SW, Calgary, AB T2X 5C1For Sale
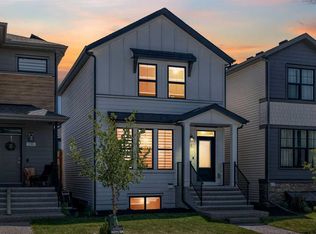 MLS ID #A2334105, Preet Chawla, Broker, Brilliant Realty. courtesy of Pillar9 System
 - C$629,9004 bd4 ba1.7k sqft252 S Silverado Plains Close SW, Calgary, AB T2X 0G6For Sale
 MLS ID #A2334618, Randy Gallant, Associate, Exp Realty. courtesy of Pillar9 System
 - C$649,9004 bd4 ba1.6k sqft1120 Legacy Cir SE, Calgary, AB T2X 4R6For SaleMLS ID #A2328158, Alex Alikwi, Associate, Real Broker. courtesy of Pillar9 System
- C$595,9003 bd3 ba1.5k sqft83 NE Wolf Hollow Rise SE, Calgary, AB T2X 4M8New ConstructionMLS ID #A2333493, Erin Reeves, Associate, Exp Realty. courtesy of Pillar9 System
- C$575,0003 bd3 ba1.5k sqft374 E Wolf Creek Mnr SE, Calgary, AB T2X 4V5For SaleMLS ID #A2330964, Justin Havre, Associate, Exp Realty. courtesy of Pillar9 System
- C$600,0004 bd4 ba1.6k sqft50 W Legacy Close SE, Calgary, AB T2X 0Y9For SaleMLS ID #A2329308, Justin Havre, Associate, Exp Realty. courtesy of Pillar9 System
- C$624,9004 bd4 ba1.5k sqft213 N Mahogany Hts SE, Calgary, AB T3M 0X7For SaleMLS ID #A2334054, Danny James, Associate, Real Broker. courtesy of Pillar9 System
- C$598,0004 bd4 ba1.6k sqft232 S Walgrove Way SE, Calgary, AB T2X 4A3For SaleMLS ID #A2315399, Thanuja Molligoda, Associate, Re/Max First. courtesy of Pillar9 System
- C$589,0004 bd3 ba1.8k sqft90 S Wolf Creek Rise SE, Calgary, AB T2X 4X1For SaleMLS ID #A2328070, Arvind Sharma, Associate, Exa Realty. courtesy of Pillar9 System
- C$581,0003 bd3 ba1.6k sqft91 N Walcrest Way SE, Calgary, AB T2X 4G2For SaleMLS ID #A2320840, Adil Ahmed Rizwan, Associate, Urban-Realty.Ca. courtesy of Pillar9 System
- C$514,9003 bd3 ba1.4k sqft92 SW Legacy Glen St SE, Calgary, AB T2X 3Y7For SaleMLS ID #A2330692, Gagan Jagdey, Associate, Real Broker. courtesy of Pillar9 System
- C$599,5004 bd4 ba1.4k sqft1037 N New Brighton Park SE, Calgary, AB T2Z 0Y1For SaleMLS ID #A2331813, David Jablonski, Associate, Re/Max First. courtesy of Pillar9 System
- C$619,0003 bd3 ba1.4k sqft615 NE Copperfield Blvd SE, Calgary, AB T2Z 4C1For SaleMLS ID #A2333404, Sandy Seifert, Associate, Re/Max First. courtesy of Pillar9 System
- C$665,0004 bd3 ba1.8k sqft156 Seton Vlg SE, Calgary, AB T3M 3L9For SaleMLS ID #A2332755, Parm Mundi, Associate, Five Star Realty. courtesy of Pillar9 System
- C$576,9004 bd4 ba1.4k sqft17 NE Mahogany Ter SE, Calgary, AB T3M 0R5For SaleMLS ID #A2333242, Terry Langdon, Associate, Royal Lepage Benchmark. courtesy of Pillar9 System
- C$619,9004 bd4 ba1.5k sqft75 SW Marquis Grn SE, Calgary, AB T3M 1X8For SaleMLS ID #A2329576, Michael Burton, Associate, Re/Max Realty Professionals. courtesy of Pillar9 System
- C$574,9003 bd3 ba1.6k sqft471 E Hotchkiss Mnr SE, Calgary, AB T3S 0N3New ConstructionMLS ID #A2333855, Dejan Savic, Associate, Real Broker. courtesy of Pillar9 System
- C$509,8003 bd3 ba1.6k sqft52 W Wolf Creek Dr SE, Calgary, AB T2X 4W9For SaleMLS ID #A2330774, Zhiyong Fang, Associate, Grand Realty. courtesy of Pillar9 System
