
Welcome to this beautifully maintained, move-in ready home in the highly desirable community of Legacy. This thoughtfully designed two-storey home offers 4 bedrooms, 3.5 bathrooms, a fully finished basement, central air conditioning, and a double detached garage—providing exceptional space and functionality for today's modern family. The inviting main floor features an open concept layout that's perfect for both everyday living and entertaining. The bright living room flows seamlessly into the spacious dining area and well-appointed kitchen, complete with ample cabinetry, generous counter space, a pantry, and a functional island. A dedicated front office provides the ideal space for working from home, studying, or managing everyday tasks, while the mudroom and convenient 2-piece powder room complete the main level. Upstairs, you'll find a spacious primary retreat featuring a walk-in closet and a private 5-piece ensuite. Two additional generously sized bedrooms, a full 4-piece bathroom, and the convenience of upper-level laundry make this floor perfectly suited for family living. The fully finished basement expands the home's versatility with a large recreation room featuring a modern electric fireplace and custom built-in shelving. You'll also find a spacious fourth bedroom, a full 3-piece bathroom, a dedicated flex room that's ideal as a home office, gym, or hobby room, plus additional storage space. Step outside to enjoy the fully fenced and landscaped backyard featuring a low-maintenance composite deck—perfect for summer BBQs, relaxing evenings, and entertaining family and friends. The double detached garage provides ample parking and additional storage. Located in the award-winning community of Legacy, you'll enjoy easy access to parks, playgrounds, scenic walking paths, schools, shopping, restaurants, and major commuter routes including Macleod Trail and Stoney Trail. Whether you're a growing family or simply looking for a home that offers comfort, style, and flexibility, this exceptional property is one you won't want to miss. Book your private showing today.
For sale
C$649,900
1120 Legacy Cir SE, Calgary, AB T2X 4R6
4beds
1,687sqft
Single Family Residence
Built in 2020
3,049 Square Feet Lot
$-- Zestimate®
C$385/sqft
C$5/mo HOA
What's special
Fully finished basementCentral air conditioningDouble detached garageInviting main floorOpen concept layoutSpacious dining areaWell-appointed kitchen
- 2 days |
- 30 |
- 0 |
Zillow last checked:
Listing updated:
Listed by:
Alex Alikwi, Associate,
Real Broker
Source: courtesy of Pillar9 System,MLS®#: A2328158 Originating MLS®#: Calgary
Originating MLS®#: CalgaryFacts & features
Interior
Bedrooms & bathrooms
- Bedrooms: 4
- Bathrooms: 4
- Full bathrooms: 3
- 1/2 bathrooms: 1
Bedroom
- Level: Second
- Dimensions: 9`8" x 9`10"
Bedroom
- Level: Second
- Dimensions: 8`10" x 13`5"
Other
- Level: Second
- Dimensions: 12`3" x 17`7"
Bedroom
- Level: Basement
- Dimensions: 11`0" x 11`4"
Other
- Level: Main
- Dimensions: 5`6" x 4`8"
Other
- Level: Second
- Dimensions: 7`10" x 4`11"
Other
- Level: Basement
- Dimensions: 4`11" x 8`8"
Other
- Level: Second
- Dimensions: 6`11" x 15`6"
Dining room
- Level: Main
- Dimensions: 14`10" x 11`1"
Other
- Level: Basement
- Dimensions: 7`0" x 10`4"
Game room
- Level: Basement
- Dimensions: 17`4" x 17`8"
Kitchen
- Level: Main
- Dimensions: 13`1" x 14`1"
Library
- Level: Main
- Dimensions: 5`8" x 9`11"
Library
- Level: Basement
- Dimensions: 7`0" x 5`0"
Living room
- Level: Main
- Dimensions: 12`9" x 15`10"
Heating
- ENERGY STAR Qualified Equipment, Natural Gas
Cooling
- Central Air
Appliances
- Included: Dishwasher, Dryer, Electric Stove, Garage Control(s), Microwave, Washer, Water Softener
- Laundry: Laundry Room
Features
- No Smoking Home
- Flooring: Vinyl
- Windows: Window Coverings
- Basement: Full
- Number of fireplaces: 1
- Fireplace features: Basement, Electric
- Common walls with other units/homes: No Common Walls
Interior area
- Total interior livable area: 1,687 sqft
- Finished area above ground: 1,687
- Finished area below ground: 761
Video & virtual tour
Property
Parking
- Total spaces: 2
- Parking features: Double Garage Detached
- Garage spaces: 2
Features
- Levels: Two,2 Storey
- Stories: 1
- Entry location: Ground
- Patio & porch: Deck
- Exterior features: Balcony, BBQ gas line
- Fencing: Fenced
- Frontage length: 7.74M 25`5"
Lot
- Size: 3,049 Square Feet
- Features: Back Yard, Landscaped
Details
- Parcel number: 112802404
- Zoning: R-G
Construction
Type & style
- Home type: SingleFamily
- Property subtype: Single Family Residence
Materials
- Vinyl Siding
- Foundation: Concrete Perimeter
- Roof: Asphalt Shingle
Condition
- New construction: No
- Year built: 2020
Community & HOA
Community
- Features: Playground, Sidewalks, Street Lights
- Subdivision: Legacy
HOA
- Has HOA: No
- Amenities included: Playground
- HOA fee: C$60 annually
Location
- Region: Calgary
Financial & listing details
- Price per square foot: C$385/sqft
- Date on market: 7/12/2026
- Inclusions: none
Alex Alikwi, Associate
Alex Alikwi, Associate
(855) 623-6900
By pressing Contact Agent, you agree that the real estate professional identified above may call/text you about your search, which may involve use of automated means and pre-recorded/artificial voices. You don't need to consent as a condition of buying any property, goods, or services. Message/data rates may apply. You also agree to our Terms of Use. Zillow does not endorse any real estate professionals. We may share information about your recent and future site activity with your agent to help them understand what you're looking for in a home.
Price history
Price history is unavailable.
Public tax history
Tax history is unavailable.
Climate risks
Neighborhood: Legacy
Nearby schools
GreatSchools rating
No schools nearby
We couldn't find any schools near this home.
- C$3,3004 bd3 ba2.3k sqft18 Legacy Reach Park SE, Calgary, AB T2X5C5For Rent
- C$740,0004 bd3 ba2.3k sqft18 NW Legacy Reach Park SE, Calgary, AB T2X5C5For Sale
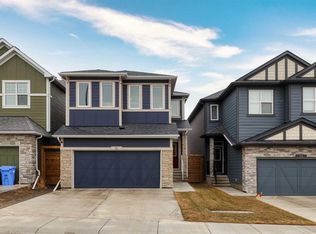
- C$--2 bd1 ba-- sqft148 Legacy Reach Park SE, Calgary, AB T2X5C6Off Market
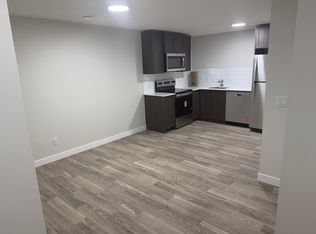
- C$579,9003 bd3 ba1.7k sqft135 Legacy Glen Park SW, Calgary, AB T2X3Y6For Sale

- C$524,9003 bd3 ba1.4k sqft341 E Legacy Reach Cir SE, Calgary, AB T2X4T8For Sale
- C$549,9003 bd3 ba1.6k sqft81 E Legacy Glen Grn SE, Calgary, AB T2X4G6For Sale
- C$579,9003 bd4 ba1.6k sqft198 NW Legacy Reach Cres SE, Calgary, AB T2X5A7For Sale
- C$950,0003 bd3 ba2.3k sqft292 SW Legacy Reach Cir SE, Calgary, AB T2X4T8For Sale
Similar homes
- C$649,0004 bd4 ba1.4k sqft49 NE Legacy Glen Pl SE, Calgary, AB T2X 4G8For Sale
 MLS ID #A2326852, Jack Liu, Broker, Wexcel. courtesy of Pillar9 System
 - C$649,9004 bd4 ba1.7k sqft37 NE Legacy Glen Point SE, Calgary, AB T2X 4T2For Sale
 MLS ID #A2321698, Gareth Hughes, Associate, Real Broker. courtesy of Pillar9 System
 - C$629,9003 bd3 ba1.6k sqft15 Cranbrook Ter SE, Calgary, AB T3M 2X6For Sale
 MLS ID #A2328474, Eric Frere, Associate, Cir Realty. courtesy of Pillar9 System
 - C$679,9003 bd3 ba1.9k sqft41 NW Walcrest Way SE, Calgary, AB T2X 4G4For Sale
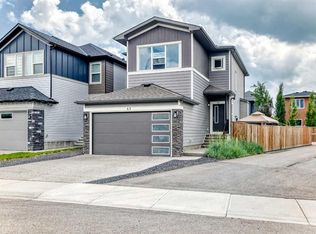 MLS ID #A2326618, Matthew Antrum, Associate, Real Broker. courtesy of Pillar9 System
 - C$624,9004 bd4 ba1.5k sqft80 W Legacy Cres SE, Calgary, AB T2X 0W6For SaleMLS ID #A2327155, Morris Tkachuk, Associate Broker, 2% Realty. courtesy of Pillar9 System
- C$629,0003 bd3 ba1.5k sqft97 NE Legacy Glen Pl SE, Calgary, AB T2X 4G8For SaleMLS ID #A2326043, Mohammad Emon, Associate, Ko Realty Ltd.. courtesy of Pillar9 System
- C$589,0004 bd3 ba1.8k sqft90 S Wolf Creek Rise SE, Calgary, AB T2X 4X1For SaleMLS ID #A2328070, Arvind Sharma, Associate, Exa Realty. courtesy of Pillar9 System
- C$549,9003 bd3 ba1.6k sqft81 E Legacy Glen Grn SE, Calgary, AB T2X 4G6For SaleMLS ID #A2319172, Anthony Therrien-Bernard, Associate, Exp Realty. courtesy of Pillar9 System
- C$649,0004 bd4 ba1.4k sqft919 E Walgrove Blvd SE, Calgary, AB T2X 4G1For SaleMLS ID #A2294645, Norm Z. Xu, Associate, Exp Realty. courtesy of Pillar9 System
- C$667,0003 bd3 ba1.5k sqft86 W Legacy Cmn SE, Calgary, AB T2X 2A9For SaleMLS ID #A2320774, Savannah Magnussen, Associate, Re/Max First. courtesy of Pillar9 System
- C$519,0003 bd3 ba1.4k sqft40 SW Legacy Glen St SE, Calgary, AB T2X 3E2For SaleMLS ID #A2328362, Christie Crawford, Associate, Royal Lepage Solutions. courtesy of Pillar9 System
- C$599,8884 bd4 ba1.5k sqft54 SW Legacy Close SE, Calgary, AB T2X 0Y9For SaleMLS ID #A2308270, Scot Lane, Associate, Re/Max Complete Realty. courtesy of Pillar9 System
- C$734,9004 bd3 ba1k sqft194 N Walgrove Ter SE, Calgary, AB T2X 4E7For SaleMLS ID #A2323444, Samir Sales, Associate, Lpt Realty. courtesy of Pillar9 System
- C$740,0004 bd3 ba2.3k sqft18 NW Legacy Reach Park SE, Calgary, AB T2X 5C5For SaleMLS ID #A2312799, Viki Fairbairn, Associate, Royal Lepage Benchmark. courtesy of Pillar9 System
- C$579,9003 bd3 ba1.7k sqft135 Legacy Glen Park SW, Calgary, AB T2X 3Y6For SaleMLS ID #A2324423, Jacqueline Davis, Associate, Real Broker. courtesy of Pillar9 System
- C$598,0004 bd4 ba1.6k sqft232 S Walgrove Way SE, Calgary, AB T2X 4A3For SaleMLS ID #A2315399, Thanuja Molligoda, Associate, Re/Max First. courtesy of Pillar9 System
- C$579,9003 bd4 ba1.6k sqft198 NW Legacy Reach Cres SE, Calgary, AB T2X 5A7For SaleMLS ID #A2320660, Deirdre Halferty, Associate, Calgary West Realty. courtesy of Pillar9 System
- C$558,0003 bd3 ba1.5k sqft74 W Legacy Cmn SE, Calgary, AB T2X 2A9For SaleMLS ID #A2322535, Tracy Hryhoruk, Associate, Remax Innovations. courtesy of Pillar9 System
- C$674,9003 bd4 ba1.9k sqft34 Walgrove Line SE, Calgary, AB T2X 2H6For SaleMLS ID #A2307723, Sherwin Brierton, Associate, Royal Lepage Solutions. courtesy of Pillar9 System
- C$848,8004 bd3 ba2.4k sqft99 NE Legacy Glen Ter SE, Calgary, AB T2X 3Z1For SaleMLS ID #A2322964, Rosie Fellenz, Associate, Cir Realty. courtesy of Pillar9 System
