Welcome to this beautifully maintained home in the desirable Legacy community of SE Calgary, where pride of ownership shines from curb to crown! This bright, welcoming residence offers 1,572 square feet of thoughtfully designed living space with a wide, extra-large lot and interior finishes that balance comfort with contemporary style. It features 3 bedrooms and 2.5 bathrooms, with granite countertops throughout the kitchen and baths. The open-concept main floor combines a durable, stylish living area with a spacious kitchen that includes a large island, modern appliances, and a built-in wine/coffee bar niche, while the cozy living area flushed with natural light. The primary bedroom provides ample closet space and easy access to a full ensuite, while two additional well-sized bedrooms share a full family bath. An oversized heated double detached garage is wide enough to fit two full-size pickup trucks, and a separate parking pad currently set up with a greenhouse offers additional parking options, with ample street parking for guests. The extra-wide lot provides generous outdoor space for entertaining and play, complemented by a fully fenced yard with a large rear deck and green lawn for relaxing summers. Exterior curb appeal features a wide, thoughtfully landscaped front yard with a welcoming porch, and the extra-wide lot offers privacy and additional outdoor possibilities. The home’s siding and roof are well-maintained, contributing to its long-lasting appeal, and the Legacy community offers a family-friendly atmosphere with parks, nearby amenities, and easy access to major routes for commuting. This property is move-in ready with pride of ownership evident in every detail, offering flexible spaces to support work-from-home needs, family time, or room for guests, and it represents exceptional value in a sought-after SE Calgary neighborhood with convenient access to schools, shopping, playgrounds, and transit.
For sale
C$599,900
86 W Legacy Cmn SE, Calgary, AB T2X 2A9
3beds
1,572sqft
Single Family Residence
Built in 2014
3,920 Square Feet Lot
$-- Zestimate®
C$382/sqft
C$5/mo HOA
What's special
- 21 days |
- 12 |
- 0 |
Zillow last checked:
Listing updated:
Listed by:
Savannah Magnussen, Associate,
Re/Max First,
Jay Magnussen, Associate,
Re/Max First
Source: courtesy of Pillar9 System,MLS®#: A2333453 Originating MLS®#: Calgary
Originating MLS®#: CalgaryFacts & features
Interior
Bedrooms & bathrooms
- Bedrooms: 3
- Bathrooms: 3
- Full bathrooms: 2
- 1/2 bathrooms: 1
Other
- Level: Second
- Dimensions: 11`8" x 13`1"
Bedroom
- Level: Second
- Dimensions: 9`8" x 10`0"
Bedroom
- Level: Second
- Dimensions: 11`2" x 11`6"
Other
- Level: Main
- Dimensions: 4`5" x 5`3"
Other
- Level: Second
- Dimensions: 5`5" x 7`10"
Other
- Level: Second
- Dimensions: 5`5" x 8`8"
Dining room
- Level: Main
- Dimensions: 9`10" x 10`4"
Other
- Level: Main
- Dimensions: 5`0" x 5`8"
Kitchen
- Level: Main
- Dimensions: 12`9" x 13`0"
Laundry
- Level: Second
- Dimensions: 3`1" x 3`7"
Living room
- Level: Main
- Dimensions: 13`3" x 19`3"
Mud room
- Level: Main
- Dimensions: 3`9" x 5`9"
Heating
- Forced Air, Natural Gas
Cooling
- None
Appliances
- Included: Dishwasher, Dryer, Electric Stove, Garage Control(s), Microwave Hood Fan, Refrigerator, Washer
- Laundry: Upper Level
Features
- Built-in Features, Central Vacuum, Granite Counters, Kitchen Island, Pantry
- Flooring: Carpet, Laminate
- Windows: Vinyl Windows, Window Coverings
- Basement: Full
- Has fireplace: No
Interior area
- Total interior livable area: 1,572 sqft
- Finished area above ground: 782
- Finished area below ground: 782
Property
Parking
- Total spaces: 2
- Parking features: Double Garage Detached, Heated Garage, Oversized, Workshop in Garage
- Garage spaces: 2
Features
- Levels: Two,2 Storey
- Stories: 1
- Patio & porch: Deck, Front Porch
- Exterior features: Private Yard
- Fencing: Fenced
- Frontage length: 13.00M 42`8"
Lot
- Size: 3,920 Square Feet
- Features: Back Lane, Back Yard, Front Yard
Details
- Parcel number: 112455755
- Zoning: DC
Construction
Type & style
- Home type: SingleFamily
- Property subtype: Single Family Residence
Materials
- Wood Frame
- Foundation: Concrete Perimeter
- Roof: Asphalt Shingle
Condition
- New construction: No
- Year built: 2014
Community & HOA
Community
- Features: Park, Playground
- Subdivision: Legacy
HOA
- Has HOA: No
- Amenities included: Park, Playground
- HOA fee: C$60 annually
Location
- Region: Calgary
Financial & listing details
- Price per square foot: C$382/sqft
- Date on market: 7/30/2026
- Inclusions: n/a
Price history
Price history is unavailable.
Public tax history
Tax history is unavailable.
Climate risks
Neighborhood: Legacy
Nearby schools
GreatSchools rating
No schools nearby
We couldn't find any schools near this home.
- C$530,0003 bd3 ba1.5k sqft73 E Legacy Cmn SE, Calgary, AB T2X2A9For Sale

- C$635,0004 bd4 ba1.4k sqft919 E Walgrove Blvd SE, Calgary, AB T2X4G1New Construction

- C$394,0002 bd3 ba1.3k sqft187 W Legacy Cmn SE, Calgary, AB T2X4H9For Sale

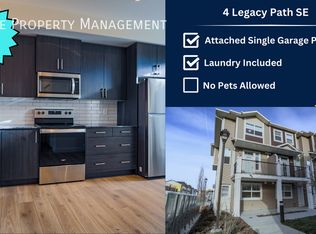
- C$--2 bd3 ba1.3k sqft4 Legacy Path SE, Calgary, AB T2X4H9Off Market
- C$--2 bd3 ba-- sqft40 Walgrove Cmn SE, Calgary, AB T2X4C2Off Market
- C$--2 bd3 ba-- sqft82 Walgrove Cmn SE, Calgary, AB T2X4C2Off Market
- C$--3 bd3 ba1.1k sqft42 Walgrove Cmn SE #42, Calgary, AB T2X4C2Off Market
- C$390,0002 bd3 ba1.2k sqft2478 S 210th Ave SE, Calgary, AB T2X4C2For Sale
Similar homes
- C$530,0003 bd3 ba1.5k sqft73 E Legacy Cmn SE, Calgary, AB T2X 2A9For SaleMLS ID #A2336508, Carson Weston, Associate, Re/Max House Of Real Estate. courtesy of Pillar9 System
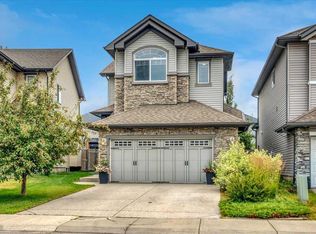
- C$630,0003 bd3 ba1.6k sqft13 NW Cranberry Ave SE, Calgary, AB T3M 0L9For Sale
 MLS ID #A2336793, Tash Fyfe, Associate, Re/Max Key. courtesy of Pillar9 System
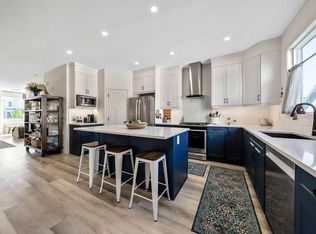
 - C$620,0003 bd3 ba1.7k sqft114 S Seton Grv SE, Calgary, AB T3M 2Y6For Sale
 MLS ID #A2334268, Andreya Bidulka, Associate, Cir Realty. courtesy of Pillar9 System
 - C$800,0003 bd3 ba1.2k sqft119 W Walgrove Grn SE, Calgary, AB T2X 2H9For Sale
 MLS ID #A2337164, Olena Sobkovych, Associate, Cir Realty. courtesy of Pillar9 System
 - C$679,0003 bd4 ba1.6k sqft141 SE Somerset Cir SW, Calgary, AB T2Y 3P7For SaleMLS ID #A2338619, Rita Babaganov, Associate, Trec The Real Estate Company. courtesy of Pillar9 System
- C$574,9003 bd4 ba1.4k sqft88 N Everglen Rise SW, Calgary, AB T2Y 4Z4For SaleMLS ID #A2336149, Adnan Ali Assaf, Associate, Exp Realty. courtesy of Pillar9 System
- C$599,9004 bd3 ba1.5k sqft250 E Mount Lorette Close SE, Calgary, AB T2Z 2L6For SaleMLS ID #A2322246, Ryan Phelan, Associate, Re/Max Complete Realty. courtesy of Pillar9 System
- C$649,9003 bd3 ba1.6k sqft25 E Masters St SE, Calgary, AB T3M 2R5For SaleMLS ID #A2337199, Michael Laprairie, Broker, Jayman Realty Inc.. courtesy of Pillar9 System
- C$669,0003 bd3 ba1.6k sqft128 N Cranberry Cir SE, Calgary, AB T3M 0N7For SaleMLS ID #A2335490, Dallas Burton, Associate, Maxwell Canyon Creek. courtesy of Pillar9 System
- C$618,9883 bd3 ba1.4k sqft86 W Marquis Cmn SE, Calgary, AB T3M 1N7For SaleMLS ID #A2331019, Derek Chevrefils, Associate, 2% Realty. courtesy of Pillar9 System
- C$565,0004 bd4 ba1.6k sqft81 S New Brighton Hts SE, Calgary, AB T2Z 0P7For SaleMLS ID #A2336931, Benny Wildey, Associate, Real Broker. courtesy of Pillar9 System
- C$659,9003 bd4 ba1.7k sqft141 S Douglas Glen Mnr SE, Calgary, AB T2Z 3Y5For SaleMLS ID #A2334034, Brian Selders, Associate, Re/Max Complete Realty. courtesy of Pillar9 System
- C$539,0003 bd3 ba1.3k sqft455 S Prestwick Cir SE, Calgary, AB T2Z 4P6For SaleMLS ID #A2334763, Kait Morris, Associate, Real Broker. courtesy of Pillar9 System
- C$579,9004 bd2 ba945 sqft20 N McKinley Rd SE, Calgary, AB T2Z 1T6For SaleMLS ID #A2327712, Allan Smit, Associate, Cir Realty. courtesy of Pillar9 System
- C$523,5003 bd3 ba1.9k sqft444 N Legacy Point SE, Calgary, AB T2X 3Z3For SaleMLS ID #A2314429, Grant Smith, Associate, Re/Max First. courtesy of Pillar9 System
- C$516,5004 bd3 ba1.2k sqft1293 S Legacy Cir SE, Calgary, AB T2X 3C7For SaleMLS ID #A2322441, Grant Smith, Associate, Re/Max First. courtesy of Pillar9 System
- C$674,5004 bd4 ba2k sqft11 Cranfield Line SE, Calgary, AB T3M 1H9For SaleMLS ID #A2326967, Sandy Bisson, Associate, Re/Max Realty Professionals. courtesy of Pillar9 System
- C$789,0003 bd4 ba1.3k sqft98 E Chapala Grv SE, Calgary, AB T2X 3V5For SaleMLS ID #A2335499, Chris Jamieson, Associate, Charles. courtesy of Pillar9 System
- C$624,9003 bd3 ba1.4k sqft589 N Masters Rd SE, Calgary, AB T3M 2W3For SaleMLS ID #A2306661, Ian Porter, Associate, Cir Realty. courtesy of Pillar9 System
- C$562,9004 bd4 ba1.3k sqft175 Prestwick Vlg SE, Calgary, AB T2Z 4S3For SaleMLS ID #A2329015, Anil Karmali, Associate, Maxwell Capital Realty. courtesy of Pillar9 System
