**Value Alert** Welcome to your next chapter in Legacy! This exceptional freehold home with no monthly condo fees offers the perfect blend of style, function, and value in one of southeast Calgary’s most desirable communities. One of the standout advantages of freehold ownership is the absence of monthly condo fees, helping keep ongoing ownership costs lower and potentially improving affordability compared to many similar townhomes. Built in 2017 by Stepper Custom Homes, a builder widely respected for its craftsmanship and commitment to creating vibrant neighbourhoods, this beautifully maintained two-storey residence offers over 1900 sq ft of developed space with a fully finished basement, for a total of 4 bedrooms, 2.5 bathrooms, and a detached double garage. Step inside and you’ll immediately appreciate the bright, open-concept main floor featuring 9-foot ceilings and a thoughtfully designed layout ideal for both everyday living and entertaining. The custom kitchen is a standout, showcasing full-height white cabinetry with crown mouldings, quartz countertops, upgraded appliances, and generous workspace that flows seamlessly into the dining and living areas. A convenient main-floor powder room is perfect for visiting family and guests. Out back, the fully fenced yard and spacious deck create the perfect setting for summer BBQs, morning coffee, kids at play, or simply relaxing at the end of the day. Upstairs, you'll find three comfortable bedrooms, including a spacious primary retreat with a large walk-in closet and private 4-piece ensuite. The convenience of upper-floor laundry makes busy days that much easier. The professionally finished lower level adds even more flexibility with a generous second family room and a fourth bedroom featuring an egress window and oversized walk-in closet, making it ideal for guests, teenagers, a home office, or extended family. The basement also includes a rough-in for a future full bathroom, providing excellent potential for additional functionality and value. This move-in-ready home has been thoughtfully updated with fresh interior paint, brand-new central air conditioning, and all-new window coverings, and includes a complete appliance package so you can settle in from day one. Located just moments from schools, shopping, parks, playgrounds, and the extensive pathway network that Legacy is known for, this home offers outstanding convenience in a thriving, family-oriented community with easy access to major roadways. Whether you're purchasing your first home or simply looking for an outstanding property in an exceptional neighbourhood, this is a rare opportunity to enjoy freehold ownership, thoughtful upgrades, and a fantastic location—all without the burden of monthly condo fees. Flexible possession!! Welcome home.
For sale
C$514,900
1293 S Legacy Cir SE, Calgary, AB T2X 3C7
4beds
1,287sqft
Townhouse
Built in 2017
2,178 Square Feet Lot
$-- Zestimate®
C$400/sqft
C$-- HOA
What's special
Fully finished basementDetached double garageBright open-concept main floorThoughtfully designed layoutCustom kitchenQuartz countertopsUpgraded appliances
- 62 days |
- 9 |
- 0 |
Zillow last checked:
Listing updated:
Listed by:
Grant Smith, Associate,
Re/Max First
Source: courtesy of Pillar9 System,MLS®#: A2322441 Originating MLS®#: Calgary
Originating MLS®#: CalgaryFacts & features
Interior
Bedrooms & bathrooms
- Bedrooms: 4
- Bathrooms: 3
- Full bathrooms: 2
- 1/2 bathrooms: 1
Bedroom
- Level: Upper
- Dimensions: 8`6" x 11`2"
Bedroom
- Level: Upper
- Dimensions: 7`11" x 8`9"
Other
- Level: Upper
- Dimensions: 11`2" x 10`11"
Bedroom
- Level: Lower
- Dimensions: 10`9" x 10`4"
Other
- Level: Main
- Dimensions: 5`2" x 4`10"
Other
- Level: Upper
- Dimensions: 4`11" x 7`8"
Other
- Level: Upper
- Dimensions: 4`10" x 10`11"
Dining room
- Level: Main
- Dimensions: 13`1" x 12`3"
Game room
- Level: Lower
- Dimensions: 10`9" x 14`4"
Kitchen
- Level: Main
- Dimensions: 11`3" x 11`2"
Living room
- Level: Main
- Dimensions: 11`11" x 12`6"
Storage
- Level: Lower
- Dimensions: 4`11" x 10`7"
Heating
- Forced Air
Cooling
- Central Air
Appliances
- Included: Dishwasher, Electric Stove, Range Hood, Refrigerator, Washer/Dryer
- Laundry: Upper Level
Features
- Granite Counters, Kitchen Island, Open Floorplan
- Flooring: Carpet, Ceramic Tile
- Basement: Full
- Has fireplace: No
- Common walls with other units/homes: 2+ Common Walls
Interior area
- Total interior livable area: 1,287 sqft
- Finished area above ground: 1,287
- Finished area below ground: 630
Property
Parking
- Total spaces: 2
- Parking features: Double Garage Detached
- Garage spaces: 2
Features
- Levels: Two,2 Storey
- Stories: 1
- Patio & porch: Deck
- Exterior features: Private Yard
- Fencing: Fenced
- Frontage length: 5.50M 18`1"
Lot
- Size: 2,178 Square Feet
- Features: Back Yard, Front Yard, Lawn
Details
- Parcel number: 112185894
- Zoning: R-2M
Construction
Type & style
- Home type: Townhouse
- Property subtype: Townhouse
Materials
- Cement Fiber Board, Stone, Vinyl Siding, Wood Frame
- Foundation: Concrete Perimeter
- Roof: Asphalt Shingle
Condition
- New construction: No
- Year built: 2017
Community & HOA
Community
- Features: Sidewalks, Street Lights
- Subdivision: Legacy
HOA
- Has HOA: No
Location
- Region: Calgary
Financial & listing details
- Price per square foot: C$400/sqft
- Date on market: 6/22/2026
- Inclusions: n/a
Price history
Price history is unavailable.
Public tax history
Tax history is unavailable.
Climate risks
Neighborhood: Legacy
Nearby schools
GreatSchools rating
No schools nearby
We couldn't find any schools near this home.
- C$547,9003 bd3 ba1.5k sqft1318 NE Legacy Cir SE, Calgary, AB T2X3C9For Sale

- C$514,9003 bd3 ba1.4k sqft92 SW Legacy Glen St SE, Calgary, AB T2X3Y7For Sale

- C$516,5003 bd3 ba1.4k sqft40 SW Legacy Glen St SE, Calgary, AB T2X3E2For Sale
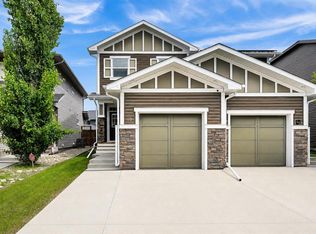
- C$--3 bd3 ba1.2k sqft36 Legacy Glen St SE, Calgary, AB T2X3E2Off Market
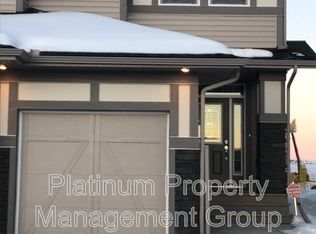
- C$549,8004 bd4 ba1.5k sqft80 Legacy Glen Row SE, Calgary, AB T2X3Y9For Sale
- C$634,0003 bd3 ba1.7k sqft75 NW Legacy Glen Row SE, Calgary, AB T2X3Y9For Sale
- C$514,9003 bd3 ba1.4k sqft341 E Legacy Reach Cir SE, Calgary, AB T2X4T8For Sale
- C$559,9003 bd3 ba1.7k sqft70 Legacy Glen Way SE, Calgary, AB T2X4E4For Sale
Similar homes
- C$549,8004 bd4 ba1.5k sqft80 Legacy Glen Row SE, Calgary, AB T2X 3Y9For Sale
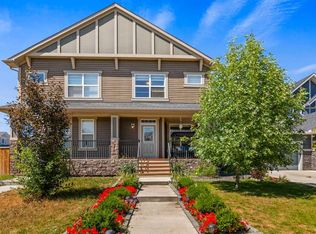 MLS ID #A2335082, Paul Dhanjal, Associate, Exp Realty. courtesy of Pillar9 System
 - C$523,5003 bd3 ba1.9k sqft444 N Legacy Point SE, Calgary, AB T2X 3Z3For Sale
 MLS ID #A2314429, Grant Smith, Associate, Re/Max First. courtesy of Pillar9 System
 - C$419,0003 bd3 ba1.2k sqft87 W Legacy Vw SE, Calgary, AB T2X 4H9For Sale
 MLS ID #A2336705, Inkyu Hwang, Associate, Ko Realty Ltd.. courtesy of Pillar9 System
 - C$530,0003 bd3 ba1.5k sqft73 E Legacy Cmn SE, Calgary, AB T2X 2A9For Sale
 MLS ID #A2336508, Carson Weston, Associate, Re/Max House Of Real Estate. courtesy of Pillar9 System
 - C$484,8003 bd3 ba1.1k sqft25 Prestwick Pond Ter SE, Calgary, AB T2Z 3Z7For SaleMLS ID #A2338900, Helen West, Associate, Cir Realty. courtesy of Pillar9 System
- C$595,0004 bd4 ba1.4k sqft51 N Walgrove Ter SE, Calgary, AB T2X 2H9For SaleMLS ID #A2335359, Sasha Raimova, Associate, Cir Realty. courtesy of Pillar9 System
- C$509,0003 bd3 ba1.7k sqft197 S Silverado Plains Park SW, Calgary, AB T2X 1Y8For SaleMLS ID #A2324547, Louise Kellner, Associate, Century 21 Bravo Realty. courtesy of Pillar9 System
- C$425,0003 bd3 ba1.4k sqft349 W Walden Dr SE, Calgary, AB T2X 0Y4For SaleMLS ID #A2326362, Derek Chevrefils, Associate, 2% Realty. courtesy of Pillar9 System
- C$469,0002 bd3 ba1.4k sqft869 W Cranston Ave SE, Calgary, AB T3M 0S7For SaleMLS ID #A2320636, Wendy Lambkin, Associate, Re/Max House Of Real Estate. courtesy of Pillar9 System
- C$555,0003 bd3 ba1.5k sqft20545 NE Main St SE, Calgary, AB T3M 3E9For SaleMLS ID #A2309061, Julio Florez, Associate Broker, Royal Lepage Benchmark. courtesy of Pillar9 System
- C$514,9002 bd3 ba1.4k sqft31 S Seton Row SE, Calgary, AB T3M 3L7For SaleMLS ID #A2334931, Jenna Leigh Bole, Associate, Royal Lepage Benchmark. courtesy of Pillar9 System
- C$599,9003 bd3 ba1.5k sqft86 W Legacy Cmn SE, Calgary, AB T2X 2A9For SaleMLS ID #A2333453, Savannah Magnussen, Associate, Re/Max First. courtesy of Pillar9 System
- C$478,0003 bd3 ba1.4k sqft550 N Seton Cir SE #606, Calgary, AB T3M 3Y8For SaleMLS ID #A2337064, Murad Shivji, Associate Broker, Re/Max Complete Realty. courtesy of Pillar9 System
- C$520,0003 bd3 ba1.6k sqft474 W Seton Cir SE #709, Calgary, AB T3M 3P6For SaleMLS ID #A2331790, Curtis Prokopchuk, Associate, Exp Realty. courtesy of Pillar9 System
- C$589,9003 bd3 ba1.5k sqft97 NE Legacy Glen Pl SE, Calgary, AB T2X 4G8For SaleMLS ID #A2334805, Mohammad Emon, Associate, Ko Realty Ltd.. courtesy of Pillar9 System
- C$422,9002 bd3 ba969 sqft100 N Walgrove Ct SE #3105, Calgary, AB T2X 4N1For SaleMLS ID #A2328650, Sherry Heinrich, Associate, Coldwell Banker Mountain Central. courtesy of Pillar9 System
- C$449,9003 bd3 ba1.5k sqft230 Seton Pass SE #79, Calgary, AB T3M 3A7For SaleMLS ID #A2331454, Raj Sewak, Associate, Urban-Realty.Ca. courtesy of Pillar9 System
- C$565,0004 bd4 ba1.6k sqft81 S New Brighton Hts SE, Calgary, AB T2Z 0P7For SaleMLS ID #A2336931, Benny Wildey, Associate, Real Broker. courtesy of Pillar9 System
- C$399,9003 bd3 ba1.5k sqft19500 NE 37th St SE #312, Calgary, AB T3M 2W9For SaleMLS ID #A2334959, David Johnston, Associate, Re/Max First. courtesy of Pillar9 System
- C$508,0003 bd3 ba1.4k sqft22 W Coach Rd SW, Calgary, AB T3H 0M6For SaleMLS ID #A2332722, Jayne Rhoads, Associate, Cir Realty. courtesy of Pillar9 System
