Welcome to 1318 Legacy Circle SE, where style, comfort, and convenience come together in one of Calgary's most desirable family communities. From the moment you arrive, you'll appreciate the inviting front porch and sitting area—perfect for your morning coffee or relaxing summer evenings. Step inside to a bright, open-concept main floor featuring 9-foot ceilings, oversized windows, and upgraded Muskoka Smoke tile flooring that flows throughout the space. The spacious family room is ideal for entertaining or cozy nights at home, while the chef-inspired kitchen offers a gas stove, oversized island, garburator, abundant cabinetry, and plenty of prep space for everyday living. The sunny south-facing backyard is designed for low-maintenance enjoyment, complete with a massive deck, dedicated BBQ pad, maintenance-free yard, and direct access to the double detached garage. Upstairs, the spacious primary suite serves as a private retreat with large windows, a walk-in closet, and a 3-piece ensuite. Two additional bedrooms, a full 4-piece bathroom, and the conveniently located upper-floor laundry complete the level. The unfinished basement offers endless possibilities with roughed-in plumbing for future development, along with ample built-in storage. Perfectly situated just steps from the newly opened Living Spirit K-9 Catholic School, close to All Saints High School, parks, pathways, shopping, restaurants, fitness facilities, and all the amenities that make Legacy one of Calgary's premier communities. This move-in ready home has been well maintained and is ready for its next owners. Book your private showing today!
For sale
C$547,900
1318 NE Legacy Cir SE, Calgary, AB T2X 3C9
3beds
1,528sqft
Semi Detached (Half Duplex)
Built in 2018
-- sqft lot
$-- Zestimate®
C$359/sqft
C$5/mo HOA
What's special
Bright open-concept main floorOversized windowsSpacious family roomChef-inspired kitchenGas stoveOversized islandAbundant cabinetry
- 55 days |
- 15 |
- 1 |
Zillow last checked:
Listing updated:
Listed by:
Stephen Desautels, Associate,
Exp Realty
Source: courtesy of Pillar9 System,MLS®#: A2325026 Originating MLS®#: Calgary
Originating MLS®#: CalgaryFacts & features
Interior
Bedrooms & bathrooms
- Bedrooms: 3
- Bathrooms: 3
- Full bathrooms: 2
- 1/2 bathrooms: 1
Other
- Level: Second
- Dimensions: 14`8" x 11`8"
Bedroom
- Level: Second
- Dimensions: 13`3" x 8`5"
Bedroom
- Level: Second
- Dimensions: 13`3" x 8`6"
Other
- Level: Second
- Dimensions: 8`0" x 4`11"
Other
- Level: Main
- Dimensions: 5`6" x 4`11"
Other
- Level: Second
- Dimensions: 10`0" x 5`4"
Dining room
- Level: Main
- Dimensions: 13`6" x 8`8"
Kitchen
- Level: Main
- Dimensions: 17`2" x 11`6"
Living room
- Level: Main
- Dimensions: 15`0" x 13`5"
Heating
- Forced Air, Natural Gas
Cooling
- None
Appliances
- Included: Dishwasher, Freezer, Garage Control(s), Garburator, Gas Cooktop, Gas Stove, Microwave, Microwave Hood Fan, Refrigerator, Washer/Dryer Stacked
- Laundry: Laundry Room, Upper Level
Features
- Bathroom Rough-in, Ceiling Fan(s), Chandelier, Closet Organizers, Kitchen Island, No Smoking Home, Open Floorplan, Pantry, Quartz Counters, Walk-In Closet(s)
- Flooring: Carpet, Tile
- Windows: Window Coverings
- Basement: Full
- Has fireplace: No
- Common walls with other units/homes: 1 Common Wall
Interior area
- Total interior livable area: 1,528 sqft
- Finished area above ground: 1,528
- Finished area below ground: 715
Video & virtual tour
Property
Parking
- Total spaces: 2
- Parking features: Alley Access, Double Garage Detached, Garage Door Opener
- Garage spaces: 2
- Has uncovered spaces: Yes
Features
- Levels: Two,2 Storey
- Stories: 1
- Patio & porch: Deck, Front Porch, Rear Porch
- Exterior features: Garden, Private Entrance, Private Yard, Rain Gutters
- Fencing: Fenced
- Frontage length: 7.19M 23`7"
Lot
- Size: 2,613 Square Feet
- Features: Back Lane, Back Yard, Front Yard, Garden, Landscaped, Lawn, Low Maintenance Landscape, Street Lighting
Details
- Parcel number: 111983153
- Zoning: R-2M
Construction
Type & style
- Home type: MultiFamily
- Property subtype: Semi Detached (Half Duplex)
- Attached to another structure: Yes
Materials
- Concrete, Vinyl Siding, Wood Frame
- Foundation: Concrete Perimeter
- Roof: Asphalt Shingle
Condition
- New construction: No
- Year built: 2018
Community & HOA
Community
- Features: None
- Subdivision: Legacy
HOA
- Has HOA: No
- Amenities included: Other
- HOA fee: C$60 annually
Location
- Region: Calgary
Financial & listing details
- Price per square foot: C$359/sqft
- Date on market: 7/2/2026
- Inclusions: N/A
Price history
Price history is unavailable.
Public tax history
Tax history is unavailable.
Climate risks
Neighborhood: Legacy
Nearby schools
GreatSchools rating
No schools nearby
We couldn't find any schools near this home.
- C$514,9003 bd3 ba1.4k sqft92 SW Legacy Glen St SE, Calgary, AB T2X3Y7For Sale

- C$514,9004 bd3 ba1.2k sqft1293 S Legacy Cir SE, Calgary, AB T2X3C7For Sale

- C$516,5003 bd3 ba1.4k sqft40 SW Legacy Glen St SE, Calgary, AB T2X3E2For Sale
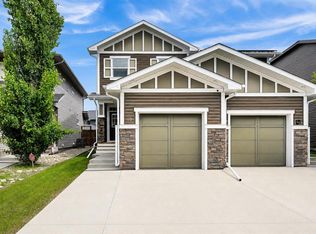
- C$--3 bd3 ba1.2k sqft36 Legacy Glen St SE, Calgary, AB T2X3E2Off Market
- C$549,8004 bd4 ba1.5k sqft80 Legacy Glen Row SE, Calgary, AB T2X3Y9For Sale
- C$634,0003 bd3 ba1.7k sqft75 NW Legacy Glen Row SE, Calgary, AB T2X3Y9For Sale
- C$544,9003 bd3 ba1.5k sqft1444 NE Legacy Cir SE, Calgary, AB T2X2J4For Sale
- C$875,0002 bd3 ba1.3k sqft111 N Legacy Glen Park SE, Calgary, AB T2X3Y6For Sale
Similar homes
- C$549,8004 bd4 ba1.5k sqft80 Legacy Glen Row SE, Calgary, AB T2X 3Y9For Sale
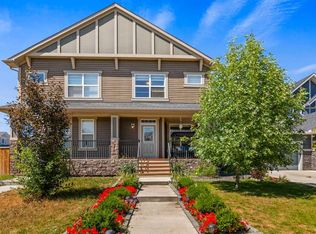 MLS ID #A2335082, Paul Dhanjal, Associate, Exp Realty. courtesy of Pillar9 System
 - C$514,9003 bd3 ba1.4k sqft92 SW Legacy Glen St SE, Calgary, AB T2X 3Y7For SaleMLS ID #A2330692, Gagan Jagdey, Associate, Real Broker. courtesy of Pillar9 System
- C$559,9003 bd3 ba1.7k sqft70 Legacy Glen Way SE, Calgary, AB T2X 4E4For Sale
 MLS ID #A2337208, Carlin Lutzer, Associate, Cir Realty. courtesy of Pillar9 System
 - C$579,9003 bd4 ba1.6k sqft198 NW Legacy Reach Cres SE, Calgary, AB T2X 5A7For Sale
 MLS ID #A2320660, Deirdre Halferty, Associate, Calgary West Realty. courtesy of Pillar9 System
 - C$520,0003 bd3 ba1.5k sqft867 E Walgrove Blvd SE, Calgary, AB T2X 4G1For SaleMLS ID #A2329410, Sean Landry, Associate, 2% Realty. courtesy of Pillar9 System
- C$519,0002 bd3 ba1.3k sqft1492 N Legacy Cir SE, Calgary, AB T2X 2C6For SaleMLS ID #A2311740, Brent Livingstone, Associate, Re/Max First. courtesy of Pillar9 System
- C$570,0004 bd4 ba1.6k sqft132 W Creekside Dr SW, Calgary, AB T2X 4A8For SaleMLS ID #A2339157, Danielle Reneau, Associate, Century 21 Masters. courtesy of Pillar9 System
- C$565,0003 bd3 ba1.4k sqft446 W Walgrove Way SE, Calgary, AB T2X 4E9For SaleMLS ID #A2331238, Morris Tkachuk, Associate Broker, 2% Realty. courtesy of Pillar9 System
- C$550,0003 bd3 ba1.5k sqft374 E Wolf Creek Mnr SE, Calgary, AB T2X 4V5For SaleMLS ID #A2330964, Justin Havre, Associate, Exp Realty. courtesy of Pillar9 System
- C$564,9003 bd3 ba1.4k sqft362 SW Legacy Village Way SE, Calgary, AB T2X 0Y9For SaleMLS ID #A2318999, Robert Jansons, Associate, Coldwell Banker Mountain Central. courtesy of Pillar9 System
- C$565,0003 bd3 ba1.3k sqft43 S Masters Sq SE, Calgary, AB T3M 2N3For SaleMLS ID #A2334487, Angela Fuller, Associate, Maxwell Capital Realty. courtesy of Pillar9 System
- C$569,9003 bd3 ba1.2k sqft1021 W Mahogany Blvd SE, Calgary, AB T3M 3E4For SaleMLS ID #A2336218, Justyna Jakimowicz, Associate, Royal Lepage Benchmark. courtesy of Pillar9 System
- C$600,0003 bd3 ba1.3k sqft17 N Auburn Bay Vw SE, Calgary, AB T3M 0C8For SaleMLS ID #A2338580, Frank Simonfi, Associate, Royal Lepage Benchmark. courtesy of Pillar9 System
- C$515,0004 bd4 ba1.1k sqft167 N Auburn Bay Blvd SE, Calgary, AB T3M 0V3For SaleMLS ID #A2333615, Timothy Macdonald, Associate, Real Broker. courtesy of Pillar9 System
- C$509,9002 bd2 ba1.3k sqft510 N Cranston Dr SE, Calgary, AB T3M 0C3For SaleMLS ID #A2327146, Jamie Pinfold, Associate, Century 21 Bamber Realty Ltd.. courtesy of Pillar9 System
- C$590,0004 bd4 ba1.6k sqft50 W Legacy Close SE, Calgary, AB T2X 0Y9For SaleMLS ID #A2329308, Justin Havre, Associate, Exp Realty. courtesy of Pillar9 System
- C$569,0003 bd3 ba1.3k sqft213 W Silverado Dr SW, Calgary, AB T2X 0C7For SaleMLS ID #A2310211, Juan Coltrinari, Associate, Cir Realty. courtesy of Pillar9 System
- C$599,0003 bd3 ba1.5k sqft28 SW Seton Ter SE, Calgary, AB T3M 2W1For SaleMLS ID #A2337597, Jian Liang, Associate, Homecare Realty Ltd.. courtesy of Pillar9 System
- C$555,0003 bd3 ba1.5k sqft20545 NE Main St SE, Calgary, AB T3M 3E9For SaleMLS ID #A2309061, Julio Florez, Associate Broker, Royal Lepage Benchmark. courtesy of Pillar9 System
- C$569,0004 bd3 ba1k sqft38 N Auburn Bay Gdns SE, Calgary, AB T3M 0K3For SaleMLS ID #A2334897, Justin Warthe, Associate, Real Broker. courtesy of Pillar9 System
