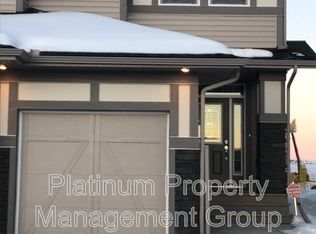
Welcome Home to this beautifully maintained property where thoughtful upgrades and everyday comfort come together. The bright, open-concept main floor features durable laminate flooring, elegant knockdown ceilings, and a stunning kitchen complete with crisp white cabinetry, QUARTZ countertops, stainless steel appliances, and plenty of workspace for everything from busy mornings to entertaining family and friends. Stay cool all summer long with CENTRAL AIR CONDITIONING. Upstairs, you'll find three generously sized bedrooms, including a spacious primary retreat featuring a luxurious 5-piece ensuite with DOUBLE SINKS and large walk-in closet, creating the perfect place to unwind at the end of the day. The convenient upper level laundry room and another 4-piece bathroom round out this level Step outside and enjoy the beautifully appointed SCREENED-IN PORCH, an ideal extension of your living space where you can enjoy your morning coffee or relax on warm summer evenings without the bugs. Alternatively, head down to the grassy area to enjoy the sun in your private fenced backyard. The elongated single attached garage offers your vehicle a warm home during the winter months with an EXTENDED WIDTH DRIVEWAY providing additional parking for two more cars This beautifully maintained home features modern finishes, a functional floor plan, and upgrades that make daily living just a little easier, all within walking distance to Legacy’s new k-9 school, Township Shopping Centre, parks and bike paths. Contact your favourite Realtor today to schedule a private viewing!
For sale
C$516,500
40 SW Legacy Glen St SE, Calgary, AB T2X 3E2
3beds
1,400sqft
Semi Detached (Half Duplex)
Built in 2017
-- sqft lot
$-- Zestimate®
C$369/sqft
C$5/mo HOA
What's special
Bright open-concept main floorDurable laminate flooringElegant knockdown ceilingsStunning kitchenCrisp white cabinetryQuartz countertopsStainless steel appliances
- 47 days |
- 14 |
- 0 |
Zillow last checked:
Listing updated:
Listed by:
Christie Crawford, Associate,
Royal Lepage Solutions
Source: courtesy of Pillar9 System,MLS®#: A2328362 Originating MLS®#: Calgary
Originating MLS®#: CalgaryFacts & features
Interior
Bedrooms & bathrooms
- Bedrooms: 3
- Bathrooms: 3
- Full bathrooms: 2
- 1/2 bathrooms: 1
Other
- Level: Upper
- Dimensions: 11`11" x 11`4"
Bedroom
- Level: Upper
- Dimensions: 9`7" x 9`0"
Bedroom
- Level: Upper
- Dimensions: 9`11" x 8`11"
Other
- Level: Main
- Dimensions: 7`0" x 3`2"
Other
- Level: Upper
- Dimensions: 8`0" x 7`7"
Other
- Level: Upper
- Dimensions: 9`7" x 5`3"
Dining room
- Level: Main
- Dimensions: 10`7" x 7`1"
Kitchen
- Level: Main
- Dimensions: 12`10" x 9`3"
Laundry
- Level: Upper
- Dimensions: 3`7" x 3`5"
Living room
- Level: Main
- Dimensions: 12`11" x 11`3"
Heating
- Forced Air
Cooling
- Central Air
Appliances
- Included: Dishwasher, Dryer, Electric Oven, Garage Control(s), Microwave Hood Fan, Refrigerator, Washer
- Laundry: Upper Level
Features
- Double Vanity, High Ceilings, No Smoking Home, Quartz Counters
- Flooring: Carpet, Laminate
- Windows: Window Coverings
- Basement: Full
- Has fireplace: No
- Common walls with other units/homes: 1 Common Wall
Interior area
- Total interior livable area: 1,400 sqft
Property
Parking
- Total spaces: 3
- Parking features: Single Garage Attached
- Attached garage spaces: 1
Features
- Levels: Two,2 Storey
- Stories: 1
- Patio & porch: Rear Porch, Screened
- Exterior features: Other
- Fencing: Fenced
- Frontage length: 6.55M 21`6"
Lot
- Size: 2,613 Square Feet
- Features: Landscaped, Rectangular Lot
Details
- Parcel number: 112473377
- Zoning: R-2M
Construction
Type & style
- Home type: MultiFamily
- Property subtype: Semi Detached (Half Duplex)
- Attached to another structure: Yes
Materials
- Vinyl Siding, Wood Frame
- Foundation: Concrete Perimeter
- Roof: Asphalt Shingle
Condition
- New construction: No
- Year built: 2017
Community & HOA
Community
- Features: Park, Playground, Street Lights
- Subdivision: Legacy
HOA
- Has HOA: No
- Amenities included: Other
- HOA fee: C$60 annually
Location
- Region: Calgary
Financial & listing details
- Price per square foot: C$369/sqft
- Date on market: 7/10/2026
- Inclusions: TV Wall Bracket(s), Floating Shelving
Price history
Price history is unavailable.
Public tax history
Tax history is unavailable.
Climate risks
Neighborhood: Legacy
Nearby schools
GreatSchools rating
No schools nearby
We couldn't find any schools near this home.
- C$--3 bd3 ba1.2k sqft36 Legacy Glen St SE, Calgary, AB T2X3E2Off Market
- C$547,9003 bd3 ba1.5k sqft1318 NE Legacy Cir SE, Calgary, AB T2X3C9For Sale

- C$514,9003 bd3 ba1.4k sqft92 SW Legacy Glen St SE, Calgary, AB T2X3Y7For Sale

- C$544,9003 bd3 ba1.5k sqft1444 NE Legacy Cir SE, Calgary, AB T2X2J4For Sale

- C$514,9004 bd3 ba1.2k sqft1293 S Legacy Cir SE, Calgary, AB T2X3C7For Sale
- C$875,0002 bd3 ba1.3k sqft111 N Legacy Glen Park SE, Calgary, AB T2X3Y6For Sale
- C$549,8004 bd4 ba1.5k sqft80 Legacy Glen Row SE, Calgary, AB T2X3Y9For Sale
- C$519,0002 bd3 ba1.3k sqft1492 N Legacy Cir SE, Calgary, AB T2X2C6For Sale
Similar homes
- C$547,9003 bd3 ba1.5k sqft1318 NE Legacy Cir SE, Calgary, AB T2X 3C9For SaleMLS ID #A2325026, Stephen Desautels, Associate, Exp Realty. courtesy of Pillar9 System
- C$504,9003 bd3 ba1.4k sqft341 E Legacy Reach Cir SE, Calgary, AB T2X 4T8For Sale
 MLS ID #A2311951, Marietta Mendez Leon, Associate, Exp Realty. courtesy of Pillar9 System
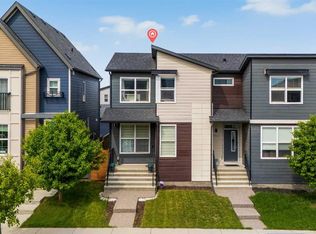
 - C$520,0003 bd3 ba1.5k sqft867 E Walgrove Blvd SE, Calgary, AB T2X 4G1For Sale
 MLS ID #A2329410, Sean Landry, Associate, 2% Realty. courtesy of Pillar9 System
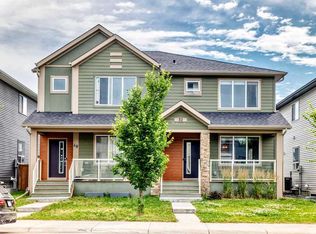
 - C$509,8003 bd3 ba1.6k sqft52 W Wolf Creek Dr SE, Calgary, AB T2X 4W9For Sale
 MLS ID #A2336544, Zhiyong Fang, Associate, Grand Realty. courtesy of Pillar9 System
 - C$529,9003 bd3 ba1.6k sqft124 W Wolf Willow Blvd SE, Calgary, AB T2X 0M7For SaleMLS ID #A2326007, Brittany Zimmerman, Associate, Re/Max Landan Real Estate. courtesy of Pillar9 System
- C$479,9003 bd3 ba1.4k sqft12 W Wolf Creek Dr SE, Calgary, AB T2X 4W9For SaleMLS ID #A2330871, Joshua White, Associate, Exp Realty. courtesy of Pillar9 System
- C$570,0004 bd4 ba1.6k sqft132 W Creekside Dr SW, Calgary, AB T2X 4A8For SaleMLS ID #A2339157, Danielle Reneau, Associate, Century 21 Masters. courtesy of Pillar9 System
- C$509,9002 bd2 ba1.3k sqft510 N Cranston Dr SE, Calgary, AB T3M 0C3For SaleMLS ID #A2327146, Jamie Pinfold, Associate, Century 21 Bamber Realty Ltd.. courtesy of Pillar9 System
- C$515,0004 bd4 ba1.1k sqft167 N Auburn Bay Blvd SE, Calgary, AB T3M 0V3For SaleMLS ID #A2333615, Timothy Macdonald, Associate, Real Broker. courtesy of Pillar9 System
- C$419,0003 bd3 ba1.2k sqft87 W Legacy Vw SE, Calgary, AB T2X 4H9For SaleMLS ID #A2336705, Inkyu Hwang, Associate, Ko Realty Ltd.. courtesy of Pillar9 System
- C$565,0003 bd3 ba1.4k sqft446 W Walgrove Way SE, Calgary, AB T2X 4E9For SaleMLS ID #A2331238, Morris Tkachuk, Associate Broker, 2% Realty. courtesy of Pillar9 System
- C$515,0002 bd3 ba1.4k sqft59 E Elgin Meadows Park SE, Calgary, AB T2Z 1B5For SaleMLS ID #A2331673, Ginger Andrews, Associate, Exp Realty. courtesy of Pillar9 System
- C$550,0003 bd3 ba1.5k sqft374 E Wolf Creek Mnr SE, Calgary, AB T2X 4V5For SaleMLS ID #A2330964, Justin Havre, Associate, Exp Realty. courtesy of Pillar9 System
- C$539,9003 bd3 ba1.5k sqft46 W Creekstone Path SW, Calgary, AB T2X 4P7For SaleMLS ID #A2297942, Waqar Sajid, Associate, Urban-Realty.Ca. courtesy of Pillar9 System
- C$479,9992 bd3 ba1.4k sqft246 S Cranbrook Sq SE, Calgary, AB T3M 3E3For SaleMLS ID #A2339123, Kiaira Chita, Associate, Exp Realty. courtesy of Pillar9 System
- C$529,9003 bd3 ba1.3k sqft162 NW Cranford Cmn SE, Calgary, AB T3M 1V4For SaleMLS ID #A2335000, Kevin Beutler, Associate, 2% Realty. courtesy of Pillar9 System
- C$509,9993 bd2 ba1k sqft145 N Bridleglen Rd SW, Calgary, AB T2Y 3W9For SaleMLS ID #A2339338, Shawn Rasmussen, Associate, Coldwell Banker Mountain Central. courtesy of Pillar9 System
- C$529,9003 bd4 ba1.4k sqft206 W Cranbrook Sq SE, Calgary, AB T3M 3E3For SaleMLS ID #A2299982, Jen Cummings, Associate, First Place Realty. courtesy of Pillar9 System
- C$590,0004 bd4 ba1.6k sqft50 W Legacy Close SE, Calgary, AB T2X 0Y9For SaleMLS ID #A2329308, Justin Havre, Associate, Exp Realty. courtesy of Pillar9 System
- C$559,9003 bd3 ba1.3k sqft849 NW Mahogany Blvd SE, Calgary, AB T3M 2H1For SaleMLS ID #A2326122, Alex Sazanovich, Associate, Cir Realty. courtesy of Pillar9 System
