Welcome to this beautifully curated, move-in-ready masterpiece built brand-new just five years ago by the award-winning Morrison Homes. Meticulously cared for by its original owners, this immaculate single-family home is elevating the traditional starter home into a high-end, custom sanctuary wrapped in a sophisticated gray exterior. Step inside to an open-concept main floor defined by a showstopping chef’s kitchen, which serves as the home's crown jewel with its elegant gray-beige perimeter cabinets stretching to the ceiling, custom sliding barn door pantry, and a massive, custom two-tone central island loaded with soft-close drawers. Fully equipped for culinary enthusiasts, the kitchen features a luxury silgranite sink, a high-end gas stove, and a hidden 220V outlet for easy future conversion to electric or induction and tile to the ceiling for a dramatic look. The main level also boasts a designer powder room upgraded with sleek black fixtures. Head upstairs on upgraded, ultra-plush carpeting to find an extra-wide hallway layout with custom open storage alcoves and a dedicated laundry room outfitted with a premium washer and dryer set, custom countertops, and built-in shelving. The upper level hosts three bedrooms, including a spacious primary retreat featuring an ensuite upgraded with extra-thick custom shower glass, and a flexible spare bedroom that has been seamlessly transitioned to hard-surface flooring. Outside, the backyard is an absolute dream for anyone seeking an ultra-low-maintenance lifestyle, featuring a custom ground-level deck, a handy storage shed, a rear gravel parking pad, and a completely grass-free, gravel-covered yard that is incredibly pet-friendly. Finally, the framed lower level offers an exceptional opportunity to build immediate equity, completely wired with multiple outlets alongside existing rough-ins for a future bathroom, bedroom, and family room. The location is fantastic, close to the shops in both Walden and Legacy, a short walk to Blue Devil Golf Course and easy access to Fish Creek Park, the Bow River, walking paths and a great dog park.
For sale
C$575,000
374 E Wolf Creek Mnr SE, Calgary, AB T2X 4V5
3beds
1,530sqft
Single Family Residence
Built in 2021
2,613 Square Feet Lot
$-- Zestimate®
C$376/sqft
C$-- HOA
What's special
- 5 days |
- 20 |
- 1 |
Zillow last checked:
Listing updated:
Listed by:
Justin Havre, Associate,
Exp Realty,
Heather Nickel, Associate,
Exp Realty
Source: courtesy of Pillar9 System,MLS®#: A2330964 Originating MLS®#: Calgary
Originating MLS®#: CalgaryFacts & features
Interior
Bedrooms & bathrooms
- Bedrooms: 3
- Bathrooms: 3
- Full bathrooms: 2
- 1/2 bathrooms: 1
Other
- Level: Upper
- Dimensions: 12`0" x 13`3"
Bedroom
- Level: Upper
- Dimensions: 9`2" x 10`7"
Bedroom
- Level: Upper
- Dimensions: 9`4" x 10`0"
Other
- Level: Main
- Dimensions: 4`8" x 5`2"
Other
- Level: Upper
- Dimensions: 5`0" x 8`3"
Other
- Level: Upper
- Dimensions: 6`6" x 8`2"
Breakfast nook
- Level: Main
- Dimensions: 9`2" x 10`3"
Kitchen
- Level: Main
- Dimensions: 12`3" x 12`6"
Laundry
- Level: Upper
- Dimensions: 5`4" x 7`5"
Living room
- Level: Main
- Dimensions: 9`8" x 12`2"
Heating
- Forced Air
Cooling
- Central Air
Appliances
- Included: Dishwasher, Gas Stove, Microwave, Range Hood, Refrigerator, Washer/Dryer
- Laundry: Upper Level
Features
- Kitchen Island, No Smoking Home, Quartz Counters
- Flooring: Carpet, Ceramic Tile
- Windows: Window Coverings
- Basement: Full
- Has fireplace: No
Interior area
- Total interior livable area: 1,530 sqft
- Finished area above ground: 1,530
Video & virtual tour
Property
Parking
- Total spaces: 2
- Parking features: Off Street
Features
- Levels: Two,2 Storey
- Stories: 1
- Patio & porch: Deck
- Exterior features: None
- Fencing: Fenced
- Frontage length: 7.85M 25`9"
Lot
- Size: 2,613 Square Feet
- Features: Back Lane, Back Yard, Front Yard, Landscaped
Details
- Parcel number: 112779374
- Zoning: R-G
Construction
Type & style
- Home type: SingleFamily
- Property subtype: Single Family Residence
Materials
- Vinyl Siding, Wood Frame
- Foundation: Concrete Perimeter
- Roof: Asphalt Shingle
Condition
- New construction: No
- Year built: 2021
Community & HOA
Community
- Features: Golf, Park, Playground
- Subdivision: Wolf Willow
HOA
- Has HOA: No
Location
- Region: Calgary
Financial & listing details
- Price per square foot: C$376/sqft
- Date on market: 7/21/2026
- Inclusions: n/a
Justin Havre, Associate
Justin Havre, Associate
(403) 217-0003
By pressing Contact Agent, you agree that the real estate professional identified above may call/text you about your search, which may involve use of automated means and pre-recorded/artificial voices. You don't need to consent as a condition of buying any property, goods, or services. Message/data rates may apply. You also agree to our Terms of Use. Zillow does not endorse any real estate professionals. We may share information about your recent and future site activity with your agent to help them understand what you're looking for in a home.
Price history
Price history is unavailable.
Public tax history
Tax history is unavailable.
Climate risks
Neighborhood: Wolf Willow
Nearby schools
GreatSchools rating
No schools nearby
We couldn't find any schools near this home.
- C$539,9004 bd4 ba1.4k sqft167 N Wolf Creek Ave SE, Calgary, AB T2X3Z8For Sale

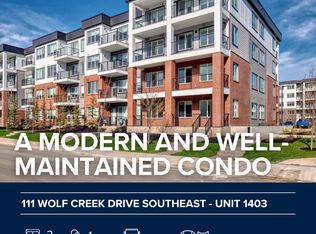
- C$1,4502 bd1 ba670 sqft111 Wolf Creek Ave SE UNIT 1403, Calgary, AB T2X4V1For Rent
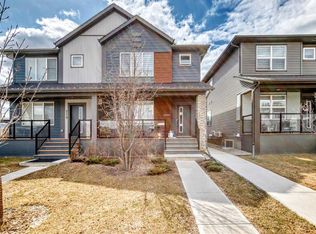
- C$609,9995 bd4 ba1.6k sqft223 N Wolf Creek Ave SE, Calgary, AB T2X4X1For Sale
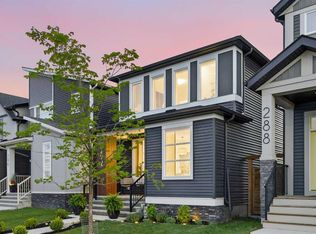
- C$589,0004 bd3 ba1.8k sqft90 S Wolf Creek Rise SE, Calgary, AB T2X4X1For Sale

- C$--3 bd3 ba1.4k sqft68 Wolf Creek Dr SE, Calgary, AB T2X4W9Off Market
- C$528,0003 bd3 ba1.6k sqft52 W Wolf Creek Dr SE, Calgary, AB T2X4W9For Sale
- C$698,8803 bd3 ba1.9k sqft20 W Wolf Creek St SE, Calgary, AB T2X4V2For Sale
- C$698,8803 bd3 ba1.9k sqft20 Wolf Creek St SE, Calgary, AB T2X4V2For Sale
Similar homes
- C$574,9003 bd4 ba1.4k sqft446 W Walgrove Way SE, Calgary, AB T2X 4E9For Sale
 MLS ID #A2331238, Morris Tkachuk, Associate Broker, 2% Realty. courtesy of Pillar9 System
 - C$499,9003 bd3 ba1.4k sqft12 W Wolf Creek Dr SE, Calgary, AB T2X 4W9For Sale
 MLS ID #A2330871, Joshua White, Associate, Exp Realty. courtesy of Pillar9 System
 - C$634,9003 bd3 ba1.5k sqft292 E Wolf Creek Mnr SE, Calgary, AB T2X 4V4For Sale
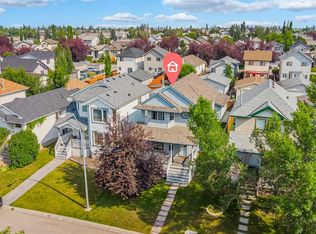
 MLS ID #A2318965, Coby Gaudette, Associate, Re/Max First. courtesy of Pillar9 System
 - C$579,0004 bd4 ba1.3k sqft61 S Mount Aberdeen Cir SE, Calgary, AB T2Z 3H1For Sale
 MLS ID #A2331640, Inkyu Hwang, Associate, Ko Realty Ltd.. courtesy of Pillar9 System
 - C$600,0004 bd4 ba1.6k sqft50 W Legacy Close SE, Calgary, AB T2X 0Y9For SaleMLS ID #A2329308, Justin Havre, Associate, Exp Realty. courtesy of Pillar9 System
- C$679,9003 bd3 ba1.9k sqft41 NW Walcrest Way SE, Calgary, AB T2X 4G4For SaleMLS ID #A2326618, Matthew Antrum, Associate, Real Broker. courtesy of Pillar9 System
- C$649,9004 bd4 ba1.6k sqft1120 Legacy Cir SE, Calgary, AB T2X 4R6For SaleMLS ID #A2328158, Alex Alikwi, Associate, Real Broker. courtesy of Pillar9 System
- C$554,9003 bd3 ba1.5k sqft1318 NE Legacy Cir SE, Calgary, AB T2X 3C9For SaleMLS ID #A2325026, Stephen Desautels, Associate, Exp Realty. courtesy of Pillar9 System
- C$579,9003 bd4 ba1.6k sqft198 NW Legacy Reach Cres SE, Calgary, AB T2X 5A7For SaleMLS ID #A2320660, Deirdre Halferty, Associate, Calgary West Realty. courtesy of Pillar9 System
- C$649,9004 bd4 ba1.7k sqft37 NE Legacy Glen Point SE, Calgary, AB T2X 4T2For SaleMLS ID #A2321698, Gareth Hughes, Associate, Real Broker. courtesy of Pillar9 System
- C$579,9003 bd3 ba1.6k sqft72 W Masters Mnr SE, Calgary, AB T3M 2R4For SaleMLS ID #A2322277, Daniel Medina, Associate, Exp Realty. courtesy of Pillar9 System
- C$627,5003 bd3 ba1.6k sqft170 N Magnolia Sq SE, Calgary, AB T3M 2W5For SaleMLS ID #A2329591, Daniel Choi, Associate, Cir Realty. courtesy of Pillar9 System
- C$564,9003 bd3 ba1.7k sqft129 W Yorkville Mnr SW, Calgary, AB T2X 4J6For SaleMLS ID #A2311389, David Johnston, Associate, Re/Max First. courtesy of Pillar9 System
- C$679,9994 bd4 ba1.3k sqft29 NE Douglas Glen Cres SE, Calgary, AB T2Z 3M6For SaleMLS ID #A2331442, Arjit Brar, Associate, Real Broker. courtesy of Pillar9 System
- C$719,0005 bd4 ba1.6k sqft114 N Chapalina Close SE, Calgary, AB T2X 3W4For SaleMLS ID #A2331174, Brett Sowinski, Associate, Re/Max First. courtesy of Pillar9 System
- C$619,9004 bd4 ba1.5k sqft75 SW Marquis Grn SE, Calgary, AB T3M 1X8For SaleMLS ID #A2329576, Michael Burton, Associate, Re/Max Realty Professionals. courtesy of Pillar9 System
- C$719,9004 bd4 ba1.6k sqft374 S Magnolia Sq SE, Calgary, AB T3M 2W4For SaleMLS ID #A2331047, Trung Bien, Associate, Exp Realty. courtesy of Pillar9 System
- C$550,0003 bd3 ba1.6k sqft326 NW Creekside Blvd SW, Calgary, AB T2X 4Y1For SaleMLS ID #A2310043, Justin Havre, Associate, Exp Realty. courtesy of Pillar9 System
- C$555,0003 bd3 ba1.5k sqft20545 NE Main St SE, Calgary, AB T3M 3E9For SaleMLS ID #A2309061, Julio Florez, Associate Broker, Royal Lepage Benchmark. courtesy of Pillar9 System
- C$619,9003 bd3 ba1.4k sqft87 E Heirloom Blvd SE, Calgary, AB T3S 0H2For SaleMLS ID #A2319882, Michael Laprairie, Broker, Jayman Realty Inc.. courtesy of Pillar9 System
