Welcome to this beautifully maintained 3 bedroom, 2.5 bathroom home in the sought after community of Creekside. Built in 2022 and offering 1,644 sq ft of thoughtfully designed living space, this home combines modern style, functionality, and incredible value, all priced to sell. Step inside to discover a bright and inviting layout perfect for families, first time buyers, or investors alike. The open concept main floor offers a seamless flow between the living, dining, and kitchen areas, creating the ideal space for both everyday living and entertaining. Upstairs, you’ll find three generously sized bedrooms including a spacious primary retreat complete with its own ensuite bathroom and ample closet space. Located in a growing and family friendly community, this home offers exceptional accessibility with quick access to Macleod Trail, making commuting throughout Calgary simple and convenient. Enjoy being just minutes from shopping centres, restaurants, grocery stores, and everyday amenities while still being surrounded by beautiful parks, pathways, and green spaces perfect for families, pets, and outdoor enjoyment. Whether you’re looking for your next home or a smart investment opportunity, this modern Creekside property checks all the boxes.
For sale
C$550,000
326 NW Creekside Blvd SW, Calgary, AB T2X 4Y1
3beds
1,644sqft
Semi Detached (Half Duplex)
Built in 2021
-- sqft lot
$-- Zestimate®
C$335/sqft
C$-- HOA
What's special
Modern styleBright and inviting layoutOpen concept main floorThree generously sized bedroomsSpacious primary retreatEnsuite bathroomAmple closet space
- 50 days |
- 20 |
- 1 |
Zillow last checked:
Listing updated:
Listed by:
Justin Havre, Associate,
Exp Realty,
Moe Barakat, Associate,
Exp Realty
Source: courtesy of Pillar9 System,MLS®#: A2310043 Originating MLS®#: Calgary
Originating MLS®#: CalgaryFacts & features
Interior
Bedrooms & bathrooms
- Bedrooms: 3
- Bathrooms: 3
- Full bathrooms: 2
- 1/2 bathrooms: 1
Other
- Level: Upper
- Dimensions: 10`7" x 15`0"
Bedroom
- Level: Upper
- Dimensions: 9`4" x 10`6"
Bedroom
- Level: Upper
- Dimensions: 9`2" x 10`6"
Other
- Level: Main
- Dimensions: 4`8" x 5`4"
Other
- Level: Upper
- Dimensions: 5`0" x 8`0"
Other
- Level: Upper
- Dimensions: 6`0" x 8`0"
Bonus room
- Level: Upper
- Dimensions: 9`9" x 13`0"
Dining room
- Level: Main
- Dimensions: 10`4" x 11`2"
Other
- Level: Main
- Dimensions: 4`8" x 6`3"
Kitchen
- Level: Main
- Dimensions: 12`0" x 12`10"
Laundry
- Level: Upper
- Dimensions: 3`2" x 3`5"
Living room
- Level: Main
- Dimensions: 11`0" x 15`6"
Heating
- Central
Cooling
- None
Appliances
- Included: Dishwasher, Dryer, Electric Stove, Microwave, Refrigerator, Washer
- Laundry: Upper Level
Features
- Quartz Counters
- Flooring: Laminate
- Basement: Full
- Has fireplace: No
- Common walls with other units/homes: 1 Common Wall
Interior area
- Total interior livable area: 1,644 sqft
- Finished area above ground: 1,644
- Finished area below ground: 802
Video & virtual tour
Property
Parking
- Total spaces: 2
- Parking features: Double Garage Detached
- Garage spaces: 2
Features
- Levels: Two,2 Storey
- Stories: 1
- Patio & porch: Front Porch
- Exterior features: Lighting, Private Yard, Rain Gutters
- Fencing: Fenced
- Frontage length: 7.41M 24`4"
Lot
- Size: 2,613 Square Feet
- Features: Back Lane, Back Yard
Details
- Parcel number: 101336285
- Zoning: R-Gm
Construction
Type & style
- Home type: MultiFamily
- Property subtype: Semi Detached (Half Duplex)
- Attached to another structure: Yes
Materials
- Vinyl Siding, Wood Frame
- Foundation: Concrete Perimeter
- Roof: Asphalt Shingle
Condition
- New construction: No
- Year built: 2021
Community & HOA
Community
- Features: Park
- Subdivision: Pine Creek
HOA
- Has HOA: No
Location
- Region: Calgary
Financial & listing details
- Price per square foot: C$335/sqft
- Date on market: 5/21/2026
- Inclusions: None
Justin Havre, Associate
Justin Havre, Associate
(403) 217-0003
By pressing Contact Agent, you agree that the real estate professional identified above may call/text you about your search, which may involve use of automated means and pre-recorded/artificial voices. You don't need to consent as a condition of buying any property, goods, or services. Message/data rates may apply. You also agree to our Terms of Use. Zillow does not endorse any real estate professionals. We may share information about your recent and future site activity with your agent to help them understand what you're looking for in a home.
Price history
Price history is unavailable.
Public tax history
Tax history is unavailable.
Climate risks
Neighborhood: Pine Creek
Getting around
0 / 100
Car-DependentNearby schools
GreatSchools rating
No schools nearby
We couldn't find any schools near this home.
- C$480,0004 bd3 ba1.6k sqft335 E Creekside Blvd SW #602, Calgary, AB T2X4Y1For Sale

- C$469,9003 bd3 ba1.6k sqft335 N Creekside Blvd SW #802, Calgary, AB T2X4Y1For Sale
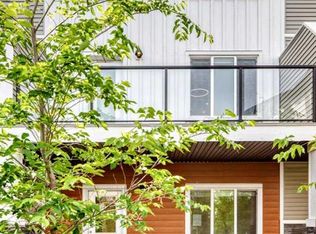
- C$--4 bd3 ba-- sqft103 Creekstone Park SW, Calgary, AB T2X5E5Off Market
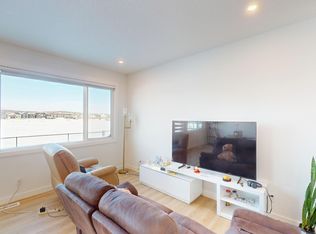
- C$489,5004 bd3 ba1.6k sqft202 W Creekstone Dr SW, Calgary, AB T2X4Z5For Sale

- C$795,0005 bd4 ba2.7k sqft127 E Creekstone Park SW, Calgary, AB T2X5E9For Sale
- C$--4 bd3 ba-- sqft335 Creekside Way SW #403, Calgary, AB T2X5B2Off Market
- C$--3 bd3 ba-- sqft855 E Creekside Blvd SW, Calgary, AB T2X4Y1Off Market
- C$--3 bd3 ba1.7k sqft212 Creekstone Sq SW #NA, Calgary, AB T2X4P6Off Market
Similar homes
- C$539,9003 bd3 ba1.5k sqft46 W Creekstone Path SW, Calgary, AB T2X 4P7For Sale
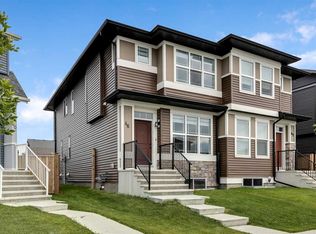 MLS ID #A2297942, Waqar Sajid, Associate, Urban-Realty.Ca. courtesy of Pillar9 System
 - C$569,9003 bd3 ba1.7k sqft129 W Yorkville Mnr SW, Calgary, AB T2X 4J6For Sale
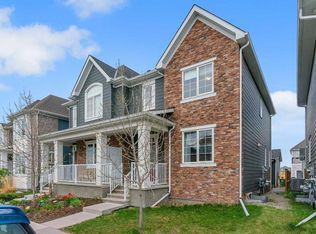 MLS ID #A2311389, David Johnston, Associate, Re/Max First. courtesy of Pillar9 System
 - C$579,9003 bd3 ba1.7k sqft135 Legacy Glen Park SW, Calgary, AB T2X 3Y6For Sale
 MLS ID #A2324423, Jacqueline Davis, Associate, Real Broker. courtesy of Pillar9 System
 - C$599,9003 bd3 ba1.8k sqft50 N Creekview Gdns SW, Calgary, AB T2X 4Y1New Construction
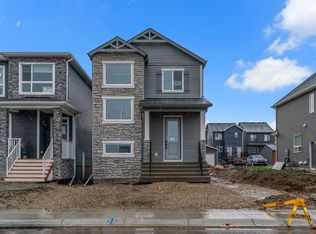 MLS ID #A2316512, David Johnston, Associate, Re/Max First. courtesy of Pillar9 System
 - C$579,9003 bd4 ba1.6k sqft198 NW Legacy Reach Cres SE, Calgary, AB T2X 5A7For SaleMLS ID #A2320660, Deirdre Halferty, Associate, Calgary West Realty. courtesy of Pillar9 System
- C$589,9004 bd4 ba1.5k sqft49 E Belmont Dr SW, Calgary, AB T2X 4Z6For SaleMLS ID #A2292315, Lola Adekeye, Associate, Cir Realty. courtesy of Pillar9 System
- C$534,9003 bd4 ba1.4k sqft49 E Auburn Crest Ln SE, Calgary, AB T3M 0Z1For SaleMLS ID #A2325531, Susan Hetu, Associate, Re/Max Realty Professionals. courtesy of Pillar9 System
- C$580,0003 bd3 ba1.5k sqft374 E Wolf Creek Mnr SE, Calgary, AB T2X 4V5For SaleMLS ID #A2322598, Justin Havre, Associate, Exp Realty. courtesy of Pillar9 System
- C$558,0003 bd3 ba1.5k sqft74 W Legacy Cmn SE, Calgary, AB T2X 2A9For SaleMLS ID #A2322535, Tracy Hryhoruk, Associate, Remax Innovations. courtesy of Pillar9 System
- C$589,0004 bd4 ba1.6k sqft339 E Wolf Creek Way SE, Calgary, AB T2X 4Y8For SaleMLS ID #A2324786, Amandeep Walia, Associate, Ko Realty Ltd.. courtesy of Pillar9 System
- C$560,0003 bd3 ba1.3k sqft849 NW Mahogany Blvd SE, Calgary, AB T3M 2H1For SaleMLS ID #A2326122, Alex Sazanovich, Associate, Cir Realty. courtesy of Pillar9 System
- C$649,0004 bd4 ba1.4k sqft49 NE Legacy Glen Pl SE, Calgary, AB T2X 4G8For SaleMLS ID #A2326852, Jack Liu, Broker, Wexcel. courtesy of Pillar9 System
- C$689,0004 bd4 ba1.7k sqft170 W Creekside Dr SW, Calgary, AB T2X 4A8For SaleMLS ID #A2287605, Rhonda Campbell, Associate, Re/Max Complete Realty. courtesy of Pillar9 System
- C$525,0003 bd3 ba1.1k sqft72 Auburn Bay Blvd SE, Calgary, AB T3M 0V7For SaleMLS ID #A2322612, Daniyal Nasiri, Associate, Maxwell Canyon Creek. courtesy of Pillar9 System
- C$537,0003 bd3 ba1.7k sqft831 E Wolf Willow Blvd SE, Calgary, AB T2X 3Z9New ConstructionMLS ID #A2305961, Anastasiia Shliapnikova, Associate, Re/Max First. courtesy of Pillar9 System
- C$532,0003 bd3 ba1.6k sqft667 E Wolf Willow Blvd SE, Calgary, AB T2X 5P9For SaleMLS ID #A2299199, Simer Sidhu, Associate, Prep Realty Inc.. courtesy of Pillar9 System
- C$629,9003 bd3 ba1.5k sqft97 NE Legacy Glen Pl SE, Calgary, AB T2X 4G8For SaleMLS ID #A2326043, Mohammad Emon, Associate, Ko Realty Ltd.. courtesy of Pillar9 System
- C$565,0002 bd4 ba1.1k sqft8112 Masters Blvd SE, Calgary, AB T3M 2L5For SaleMLS ID #A2320058, Jim Beatty, Associate, Re/Max Landan Real Estate. courtesy of Pillar9 System
- C$599,8884 bd4 ba1.5k sqft54 SW Legacy Close SE, Calgary, AB T2X 0Y9For SaleMLS ID #A2308270, Scot Lane, Associate, Re/Max Complete Realty. courtesy of Pillar9 System
- C$550,0004 bd4 ba1.6k sqft201 W Marina Ky, Chestermere, AB T1X 1Y6For SaleMLS ID #A2328083, Jamie Giszas, Associate, Maxwell Capital Realty. courtesy of Pillar9 System
- Alberta
- Division No. 6
- Calgary
- T2X 4Y1
- Pine Creek
- 326 NW Creekside Blvd SW
Nearby cities
Nearby neighborhoods
Nearby zip codes
Other Calgary Topics
