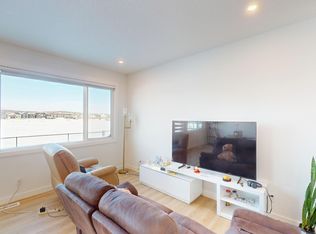
5 Bedrooms Above Grade | 4 Bathrooms | Three Level Design | Backs Onto Green Space | Upgraded Bosch Appliances | 9 ft Ceilings on All Levels | Heated Garage. Welcome to this stunning 2024 built home in Pine Creek, offering more than 2,700 square feet across three beautifully designed levels. Warm, bright, and thoughtfully upgraded, this home blends comfort, style, and modern convenience in a truly welcoming way. The main floor features a sun filled open layout with upgraded LVP flooring and a gorgeous chef’s kitchen equipped with Bosch appliances, a gas cooktop, hood fan, quartz countertops throughout, and a Silgranit upgraded sink. The kitchen flows seamlessly into the bright living and dining areas, all overlooking the peaceful green space behind the home. This level also includes a main floor bedroom and a full four piece bathroom, offering exceptional flexibility for guests, extended family, or a private workspace. The second level offers three spacious bedrooms, each with its own walk in closet, along with a bright bonus room and a full four piece bathroom. One bedroom enjoys its own ensuite, and the laundry room is conveniently located on this floor. The third level is a private retreat featuring the primary bedroom, a relaxing five piece ensuite, a generous walk in closet, a sunny balcony, and an additional flex room perfect for a lounge, workspace, or nursery. This home includes nine foot ceilings on every level, CAT 6 wiring throughout, a water softener, central AC, EV charger rough in, a gas line for backyard barbecues, and a heated garage for year round comfort. The backyard is a standout feature, backing directly onto quiet green space with no neighbors behind. Modern, spacious, and perfectly located in beautiful Pine Creek, this home is ready to welcome its next family.
For sale
C$795,000
127 E Creekstone Park SW, Calgary, AB T2X 5E9
5beds
2,700sqft
Single Family Residence
Built in 2024
3,484 Square Feet Lot
$-- Zestimate®
C$294/sqft
C$-- HOA
What's special
- 52 days |
- 81 |
- 6 |
Zillow last checked:
Listing updated:
Listed by:
Dyango Ng, Associate,
2% Realty
Source: courtesy of Pillar9 System,MLS®#: A2314784 Originating MLS®#: Calgary
Originating MLS®#: CalgaryFacts & features
Interior
Bedrooms & bathrooms
- Bedrooms: 5
- Bathrooms: 4
- Full bathrooms: 4
Bedroom
- Level: Main
- Dimensions: 10`6" x 8`7"
Bedroom
- Level: Second
- Dimensions: 13`0" x 11`7"
Bedroom
- Level: Second
- Dimensions: 12`11" x 10`4"
Bedroom
- Level: Second
- Dimensions: 12`7" x 10`4"
Other
- Level: Third
- Dimensions: 24`9" x 11`4"
Other
- Level: Main
- Dimensions: 7`7" x 4`11"
Other
- Level: Second
- Dimensions: 8`10" x 4`10"
Other
- Level: Second
- Dimensions: 8`9" x 4`10"
Other
- Level: Third
- Dimensions: 11`4" x 10`6"
Bonus room
- Level: Second
- Dimensions: 14`5" x 10`1"
Dining room
- Level: Main
- Dimensions: 10`9" x 9`6"
Flex space
- Level: Third
- Dimensions: 9`2" x 9`0"
Kitchen
- Level: Main
- Dimensions: 13`2" x 9`11"
Laundry
- Level: Second
- Dimensions: 8`6" x 5`7"
Living room
- Level: Main
- Dimensions: 13`6" x 10`6"
Walk in closet
- Level: Second
- Dimensions: 8`11" x 4`6"
Walk in closet
- Level: Second
- Dimensions: 6`1" x 5`1"
Walk in closet
- Level: Second
- Dimensions: 6`1" x 5`8"
Walk in closet
- Level: Third
- Dimensions: 10`7" x 9`1"
Heating
- Forced Air, Natural Gas
Cooling
- Central Air
Appliances
- Included: Built-In Oven, Dishwasher, Dryer, Gas Cooktop, Microwave, Range Hood, Refrigerator, Washer
- Laundry: Upper Level
Features
- Double Vanity, High Ceilings, Kitchen Island, No Smoking Home, Open Floorplan, Quartz Counters
- Flooring: Carpet, Ceramic Tile
- Windows: Window Coverings
- Basement: Full
- Has fireplace: No
Interior area
- Total interior livable area: 2,700 sqft
- Finished area above ground: 858
Property
Parking
- Total spaces: 4
- Parking features: Double Garage Attached, Driveway, Enclosed
- Attached garage spaces: 2
- Has uncovered spaces: Yes
Features
- Levels: Three Or More,3 (or more) Storey
- Stories: 1
- Patio & porch: Deck
- Exterior features: BBQ gas line, Private Yard
- Fencing: Fenced
- Frontage length: 9.54M 31`4"
Lot
- Size: 3,484 Square Feet
- Features: Landscaped, No Neighbours Behind, Rectangular Lot
Details
- Parcel number: 101464883
- Zoning: R-G
Construction
Type & style
- Home type: SingleFamily
- Property subtype: Single Family Residence
Materials
- Stone, Vinyl Siding, Wood Frame
- Foundation: Concrete Perimeter
- Roof: Asphalt Shingle
Condition
- New construction: No
- Year built: 2024
Community & HOA
Community
- Features: Park, Playground, Sidewalks, Street Lights
- Subdivision: Pine Creek
HOA
- Has HOA: No
Location
- Region: Calgary
Financial & listing details
- Price per square foot: C$294/sqft
- Date on market: 5/27/2026
- Date available: 07/30/2026
- Inclusions: N/A
Dyango Ng, Associate
Dyango Ng, Associate
(403) 401-8488
By pressing Contact Agent, you agree that the real estate professional identified above may call/text you about your search, which may involve use of automated means and pre-recorded/artificial voices. You don't need to consent as a condition of buying any property, goods, or services. Message/data rates may apply. You also agree to our Terms of Use. Zillow does not endorse any real estate professionals. We may share information about your recent and future site activity with your agent to help them understand what you're looking for in a home.
Price history
Price history is unavailable.
Public tax history
Tax history is unavailable.
Climate risks
Neighborhood: Pine Creek
Nearby schools
GreatSchools rating
No schools nearby
We couldn't find any schools near this home.
- C$--4 bd3 ba-- sqft103 Creekstone Park SW, Calgary, AB T2X5E5Off Market
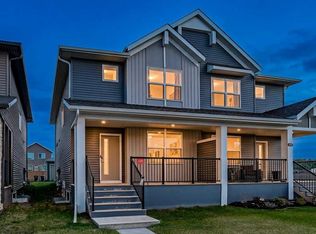
- C$550,0003 bd3 ba1.6k sqft326 NW Creekside Blvd SW, Calgary, AB T2X4Y1For Sale
- C$--1 bd1 ba-- sqft294 Creekside Blvd SW, Calgary, AB T2X4Y1Off Market

- C$480,0004 bd3 ba1.6k sqft335 E Creekside Blvd SW #602, Calgary, AB T2X4Y1For Sale

- C$469,9003 bd3 ba1.6k sqft335 N Creekside Blvd SW #802, Calgary, AB T2X4Y1For Sale
- C$--4 bd3 ba-- sqft335 Creekside Way SW #403, Calgary, AB T2X5B2Off Market
- C$--3 bd3 ba-- sqft855 E Creekside Blvd SW, Calgary, AB T2X4Y1Off Market
- C$699,7794 bd3 ba1.8k sqft83 E Creekstone Cmn SW, Calgary, AB T2X6H7New Construction
Similar homes
- C$819,9005 bd4 ba2.6k sqft137 N Creekside Way SW, Calgary, AB T2X 4B1For Sale
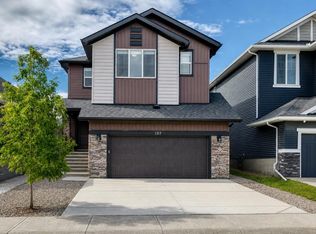 MLS ID #A2320891, Elaine Pippi, Associate, Diamond Realty & Associates Ltd. courtesy of Pillar9 System
 - C$824,5004 bd3 ba2.3k sqft25 E Yorkville Grn SW, Calgary, AB T2X 4J8For Sale
 MLS ID #A2313303, Michelle Bennett, Associate, Exp Realty. courtesy of Pillar9 System
 - C$778,8005 bd4 ba2.2k sqft341 N Walcrest Vw SE, Calgary, AB T2X 4P1For Sale
 MLS ID #A2313483, Gary Banipal, Associate, Real Broker. courtesy of Pillar9 System
 - C$729,9003 bd3 ba1.9k sqft158 Creekstone Way SW, Calgary, AB T2X 4P9For Sale
 MLS ID #A2323257, Tony Cusano, Associate, Real Broker. courtesy of Pillar9 System
 - C$815,0005 bd4 ba2.2k sqft73 W Mallard Grv SE, Calgary, AB T3S 0E3For SaleMLS ID #A2327028, Tali Kowall, Associate, Exp Realty. courtesy of Pillar9 System
- C$859,9005 bd4 ba2.2k sqft243 N Silver Spruce Grv SW, Calgary, AB T2X 5M2For SaleMLS ID #A2313872, Ian Porter, Associate, Cir Realty. courtesy of Pillar9 System
- C$734,9004 bd3 ba2.2k sqft164 S Wolf River Dr SE, Calgary, AB T2X 4M4For SaleMLS ID #A2325848, Michael Laprairie, Broker, Jayman Realty Inc.. courtesy of Pillar9 System
- C$939,9996 bd4 ba2.5k sqft66 N Belmont Mnr SW, Calgary, AB T2X 5E4For SaleMLS ID #A2277469, Nabil Noorani, Associate, Real Broker. courtesy of Pillar9 System
- C$769,9003 bd3 ba2.4k sqft314 Walcrest Way SE, Calgary, AB T2X 4G4For SaleMLS ID #A2303839, Kevin French, Associate, Charles. courtesy of Pillar9 System
- C$947,8004 bd3 ba2.6k sqft278 E Creekstone Hl SW, Calgary, AB T3P 2V3New ConstructionMLS ID #A2312086, Anna Kaufman, Associate, Exp Realty. courtesy of Pillar9 System
- C$879,9004 bd4 ba2.2k sqft55 N Silver Spruce Grv SW, Calgary, AB T2X 5L9New ConstructionMLS ID #A2308493, Ross Pavl, Associate, Exp Realty. courtesy of Pillar9 System
- C$799,9994 bd4 ba1.7k sqft314 S Masters Rd SE, Calgary, AB T3M 2T4For SaleMLS ID #A2323017, Curtis Prokopchuk, Associate, Exp Realty. courtesy of Pillar9 System
- C$824,9993 bd4 ba2.2k sqft851 N Seton Cir SE, Calgary, AB T3M 3B5For SaleMLS ID #A2307862, Erin Reeves, Associate, Exp Realty. courtesy of Pillar9 System
- C$749,6404 bd3 ba2.3k sqft571 S Buffaloberry Mnr SE, Calgary, AB T3M 3Z1New ConstructionMLS ID #A2314093, Eric Blas, Associate, Exp Realty. courtesy of Pillar9 System
- C$949,9006 bd4 ba2.2k sqft13 NE Cranarch Pl SE, Calgary, AB T3M 0W6For SaleMLS ID #A2318012, Kris Paul, Associate, Real Broker. courtesy of Pillar9 System
- C$689,0004 bd4 ba1.7k sqft170 W Creekside Dr SW, Calgary, AB T2X 4A8For SaleMLS ID #A2287605, Rhonda Campbell, Associate, Re/Max Complete Realty. courtesy of Pillar9 System
- C$789,9005 bd4 ba1.8k sqft86 W Magnolia St SE, Calgary, AB T3M 3X8New ConstructionMLS ID #A2318445, Jan Graham, Associate, Cir Realty. courtesy of Pillar9 System
- C$584,9003 bd3 ba1.6k sqft1273 N Creekview Dr SW, Calgary, AB T2X 5Y7New ConstructionMLS ID #A2302154, David Johnston, Associate, Re/Max First. courtesy of Pillar9 System
- C$775,0005 bd3 ba2.1k sqft110 W Drake Landing Gdns, Okotoks, AB T1S 0P9For SaleMLS ID #A2326941, Matt Burnham, Associate, Real Broker. courtesy of Pillar9 System
- C$599,9003 bd3 ba1.8k sqft50 N Creekview Gdns SW, Calgary, AB T2X 4Y1New ConstructionMLS ID #A2316512, David Johnston, Associate, Re/Max First. courtesy of Pillar9 System
