* MOVE IN NOW! * JAYMAN CERTIFIED KARMA 24 FLOOR PLAN ** Boasting 2279+ square feet of gorgeous upgraded Fit and Finish design and décor that will appeal to the most discerning buyer. Immediately upon entering, you are invited into an open floor plan that exudes beauty. Seamlessly transitioning to the 4TH BEDROOM and FULL BATH, could easily be your Den/Home Office. The main floor plan opens up to showcase a stunning, oversized, Elegant White Quartz island framed by the same stunning quartz countertops around the perimeter. Boasting stunning Glacier White cabinets, stylish chrome hardware, soft-close drawers, and a beautiful full tile backsplash, the kitchen will check off all your boxes. Sleek stainless steel KitchenAid appliance package includes a 36" gas cooktop, built-in wall oven with convection microwave, French door refrigerator with water dispenser and ice maker, dishwasher with stainless steel interior and Broan power pack built-in hood fan with designer shroud. Complimenting the main floor, you will discover Divine Maestro Forte laminate flooring throughout, with 12x24 Divine Luxury Vinyl tile in the Main Bath, en suite, and laundry. To complete this outstanding main-floor area design, you will also find a cozy electric fireplace and a sliding glass patio door that will lead you out to your future backyard. The upper level features a centralized Bonus Room with a tray ceiling, along with three more sizeable bedrooms, with the primary suite offering a 5-piece 'spa-like' en suite. Dual vanities, oversized soaker tub, stand-alone shower, and a spacious walk-through closet to the 2nd-floor laundry for ease of access. Excellent design for the busy family. James Hardie board on the front exterior, along with the elevated contemporary prairie elevation and EXTRA Fit & FINISH. Enjoy the DOUBLE FRONT ATTACHED GARAGE and CONVENIENT SIDE ENTRANCE. Wolf Willow is a highly sought-after community located in the Bow River Valley adjacent to the Blue Devil Golf Course. Breath-taking and inspiring with plans to include parks, schools and additional amenities, Wolf Willow offers 9km of pathways alone. Not to mention the abundance of trails surrounding the neighbourhood. A quiet retreat allowing you to enjoy nature's best while being close to the big city amenities and quick access to McLeod Trail and 22X. Welcome Home!
For sale
C$734,900
164 S Wolf River Dr SE, Calgary, AB T2X 4M4
4beds
2,279sqft
Single Family Residence
Built in 2023
3,484 Square Feet Lot
$-- Zestimate®
C$322/sqft
C$-- HOA
What's special
Glacier white cabinetsStylish chrome hardwareSoft-close drawersBeautiful full tile backsplashCozy electric fireplaceSliding glass patio doorOversized soaker tub
- 19 days |
- 27 |
- 0 |
Zillow last checked:
Listing updated:
Listed by:
Michael Laprairie, Broker,
Jayman Realty Inc.,
Alexandria Stewart, Associate Broker,
Jayman Realty Inc.
Source: courtesy of Pillar9 System,MLS®#: A2325848 Originating MLS®#: Calgary
Originating MLS®#: CalgaryFacts & features
Interior
Bedrooms & bathrooms
- Bedrooms: 4
- Bathrooms: 3
- Full bathrooms: 3
Bedroom
- Level: Main
- Dimensions: 10`3" x 9`5"
Other
- Level: Upper
- Dimensions: 14`2" x 12`4"
Bedroom
- Level: Upper
- Dimensions: 10`8" x 9`0"
Bedroom
- Level: Upper
- Dimensions: 10`6" x 9`0"
Other
- Level: Main
- Dimensions: 6`10" x 5`3"
Other
- Level: Main
- Dimensions: 9`4" x 7`4"
Other
- Level: Upper
- Dimensions: 13`8" x 10`0"
Bonus room
- Level: Upper
- Dimensions: 11`6" x 12`1"
Dining room
- Level: Main
- Dimensions: 10`0" x 9`11"
Foyer
- Level: Main
- Dimensions: 10`7" x 4`6"
Kitchen
- Level: Main
- Dimensions: 13`8" x 13`6"
Laundry
- Level: Upper
- Dimensions: 6`9" x 6`6"
Living room
- Level: Main
- Dimensions: 14`0" x 12`11"
Mud room
- Level: Main
- Dimensions: 8`0" x 5`6"
Pantry
- Level: Main
- Dimensions: 0`0" x 0`0"
Walk in closet
- Level: Upper
- Dimensions: 11`4" x 5`10"
Heating
- Forced Air, Natural Gas
Cooling
- None
Appliances
- Included: Dishwasher, Gas Cooktop, Microwave, Oven-Built-In, Range Hood, Refrigerator, Tankless Water Heater
- Laundry: Laundry Room, Upper Level
Features
- Double Vanity, High Ceilings, Kitchen Island, Open Floorplan, Pantry, Quartz Counters, Separate Entrance, Sump Pump(s), Tankless Hot Water, Walk-In Closet(s)
- Flooring: Carpet
- Windows: Vinyl Windows, Window Coverings
- Basement: Full
- Number of fireplaces: 1
- Fireplace features: Electric, Living Room
Interior area
- Total interior livable area: 2,279 sqft
- Finished area above ground: 2,279
Property
Parking
- Total spaces: 4
- Parking features: Double Garage Attached, Garage Door Opener, Garage Faces Front
- Attached garage spaces: 2
- Has uncovered spaces: Yes
Features
- Levels: Two,2 Storey
- Stories: 1
- Patio & porch: None
- Exterior features: None
- Fencing: None
- Frontage length: 8.96M 29`5"
Lot
- Size: 3,484 Square Feet
- Features: Back Yard
Details
- Parcel number: 111988794
- Zoning: R-G
Construction
Type & style
- Home type: SingleFamily
- Property subtype: Single Family Residence
Materials
- Brick, Composite Siding, Vinyl Siding, Wood Frame
- Foundation: Concrete Perimeter
- Roof: Asphalt Shingle
Condition
- New construction: No
- Year built: 2023
Details
- Builder name: Jayman Built
Community & HOA
Community
- Features: Other, Sidewalks, Street Lights
- Subdivision: Wolf Willow
HOA
- Has HOA: No
Location
- Region: Calgary
Financial & listing details
- Price per square foot: C$322/sqft
- Date on market: 7/1/2026
- Inclusions: 10 Solar Panels
Michael Laprairie, Broker
Michael Laprairie, Broker
(403) 723-8400
By pressing Contact Agent, you agree that the real estate professional identified above may call/text you about your search, which may involve use of automated means and pre-recorded/artificial voices. You don't need to consent as a condition of buying any property, goods, or services. Message/data rates may apply. You also agree to our Terms of Use. Zillow does not endorse any real estate professionals. We may share information about your recent and future site activity with your agent to help them understand what you're looking for in a home.
Price history
Price history is unavailable.
Public tax history
Tax history is unavailable.
Climate risks
Neighborhood: Wolf Willow
Nearby schools
GreatSchools rating
No schools nearby
We couldn't find any schools near this home.
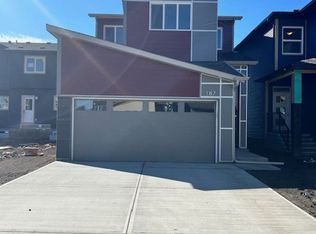
- C$--3 bd3 ba1.9k sqft187 Wolf River Dr SE, Calgary, AB T2X5R8Off Market
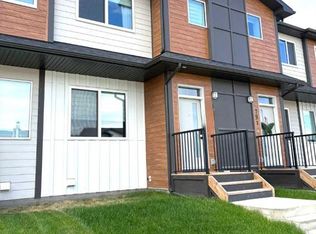
- C$540,4503 bd3 ba1.4k sqft311 E Wolf River Dr SE, Calgary, AB T2X4M8New Construction

- C$513,4803 bd3 ba1.4k sqft319 E Wolf River Dr SE, Calgary, AB T2X4M8New Construction
- C$1,474,9003 bd3 ba1.5k sqft288 W Wolf River Dr SE, Calgary, AB T2X4M8New Construction

- C$669,9003 bd3 ba2.1k sqft62 W Wolf Hollow Way SE, Calgary, AB T2X1T8For Sale
- C$499,9993 bd3 ba1.4k sqft208 S Wolf Hollow Park SE, Calgary, AB T2X4M6New Construction
- C$--2 bd1 ba650 sqft55 Wolf Hollow Way SE #314, Calgary, AB T2X1T8Off Market
- C$269,9001 bd1 ba513 sqft55 Wolf Hollow Way SE #311, Calgary, AB T2X1T8For Sale
Similar homes
- C$758,9005 bd4 ba2.2k sqft341 N Walcrest Vw SE, Calgary, AB T2X 4P1For Sale
 MLS ID #A2330695, Gary Banipal, Associate, Real Broker. courtesy of Pillar9 System
 - C$770,0004 bd4 ba2k sqft234 Mahogany Pl SE, Calgary, AB T3M 1W3For Sale
 MLS ID #A2324925, Eric Frere, Associate, Cir Realty. courtesy of Pillar9 System
 - C$769,9003 bd3 ba2.4k sqft314 Walcrest Way SE, Calgary, AB T2X 4G4For Sale
 MLS ID #A2303839, Kevin French, Associate, Charles. courtesy of Pillar9 System
 - C$729,9003 bd3 ba1.9k sqft158 Creekstone Way SW, Calgary, AB T2X 4P9For Sale
 MLS ID #A2323257, Tony Cusano, Associate, Real Broker. courtesy of Pillar9 System
 - C$649,9004 bd4 ba1.6k sqft1120 Legacy Cir SE, Calgary, AB T2X 4R6For SaleMLS ID #A2328158, Alex Alikwi, Associate, Real Broker. courtesy of Pillar9 System
- C$649,9004 bd4 ba1.7k sqft37 NE Legacy Glen Point SE, Calgary, AB T2X 4T2For SaleMLS ID #A2321698, Gareth Hughes, Associate, Real Broker. courtesy of Pillar9 System
- C$795,0006 bd4 ba2.2k sqft109 N Mallard Grv SE, Calgary, AB T3S 0E2For SaleMLS ID #A2329816, Adedoyin Omotara, Associate, Century 21 Bravo Realty. courtesy of Pillar9 System
- C$824,5004 bd3 ba2.3k sqft25 E Yorkville Grn SW, Calgary, AB T2X 4J8For SaleMLS ID #A2313303, Michelle Bennett, Associate, Exp Realty. courtesy of Pillar9 System
- C$785,0005 bd4 ba2.1k sqft159 Belmont Ter W, Calgary, AB T2X 4H2For SaleMLS ID #A2313127, Severino Ongjoco, Associate, Exp Realty. courtesy of Pillar9 System
- C$819,9003 bd3 ba2.4k sqft142 E Yorkstone Way SW, Calgary, AB T2X 4S2For SaleMLS ID #A2322655, Sam Baker, Associate, Re/Max House Of Real Estate. courtesy of Pillar9 System
- C$815,0004 bd3 ba2.4k sqft6 Mahogany Ln SE, Calgary, AB T3M 2J9For SaleMLS ID #A2310073, Jeffrey Leblanc, Associate, Century 21 Bamber Realty Ltd.. courtesy of Pillar9 System
- C$719,0006 bd4 ba1.8k sqft132 Seton Vlg SE, Calgary, AB T3M 3L9For SaleMLS ID #A2312022, Puneet Singh, Associate, Century 21 Bamber Realty Ltd.. courtesy of Pillar9 System
- C$749,6404 bd3 ba2.3k sqft571 S Buffaloberry Mnr SE, Calgary, AB T3M 3Z1New ConstructionMLS ID #A2314093, Eric Blas, Associate, Exp Realty. courtesy of Pillar9 System
- C$695,0003 bd3 ba2k sqft20 W Walgrove Hts SE, Calgary, AB T2X 4T1For SaleMLS ID #A2303940, Erin Reeves, Associate, Exp Realty. courtesy of Pillar9 System
- C$675,0004 bd4 ba1.6k sqft170 E Mahogany Hts SE, Calgary, AB T3M 0X6For SaleMLS ID #A2322867, Benny Wildey, Associate, Real Broker. courtesy of Pillar9 System
- C$627,5003 bd3 ba1.6k sqft170 N Magnolia Sq SE, Calgary, AB T3M 2W5For SaleMLS ID #A2329591, Daniel Choi, Associate, Cir Realty. courtesy of Pillar9 System
- C$729,9003 bd3 ba1.1k sqft20 N Silverado Crest Park SW #232, Calgary, AB T2X 4L3For SaleMLS ID #A2320909, Wanda Hutton, Associate, Cir Realty. courtesy of Pillar9 System
- C$674,0003 bd4 ba1.9k sqft124 S Masters Cres SE, Calgary, AB T3M 2M9For SaleMLS ID #A2318769, Tammy Macdonald, Associate, Maxwell Canyon Creek. courtesy of Pillar9 System
- C$739,9004 bd3 ba2.1k sqft418 S Hotchkiss Mnr SE, Calgary, AB T3S 0J9New ConstructionMLS ID #A2314002, Gayatri Sharma, Associate, Maxwell Central. courtesy of Pillar9 System
- C$799,0003 bd3 ba1.1k sqft237 SW Mahogany Parade SE, Calgary, AB T3M 2J9For SaleMLS ID #A2320898, George Lensen, Associate, Tink. courtesy of Pillar9 System
