QUICK POSSESSION * THIS HOME QUALIFIES FOR THE NEW FEDERAL FIRST-TIME BUYER GST REBATE PROGRAM • LOOK MASTER BUILDER has added $25,000 in Builder upgrades to this in luxurious home • SIDE ENTRY DOOR • FULLY LANDSCAPED • DECK • WINDOW COVERINGS • DOUBLE CAR GARAGE Located just a 2-minute walk from the Bow River, where nature is truly at your doorstep! As you enter this open-concept floor plan, you’ll immediately notice the gorgeous wide-plank flooring, 9-foot ceilings, cozy fireplace with a mantle and tile surround, and elegant metal railings along the staircase and upper hallway. The spacious living room is perfect for casual family gatherings or cozy movie nights. Centrally located, the dining area offers ample space for a large dining table, making it ideal for entertaining. At the rear of the home, the kitchen features a large island with an eating bar, pantry, quartz countertops, 42" high upper cabinets and stainless steel appliances including a sleek chimney hood fan and built-in microwave. Additional highlights include slimline and pendant lighting, as well as a gas line rough-in for a future gas stove. The mudroom includes a built-in bench with hooks for jackets and everyday storage. Upstairs, you’ll find a spacious primary bedroom complete with a walk-in closet and a luxurious 4-piece ensuite featuring dual sinks and a 5-foot-wide tiled shower. Two additional bedrooms are located at the rear of the home, along with another 4-piece bathroom. The upper floor also includes a convenient laundry room, a tech space perfect for a desk or study area, and a linen closet for extra storage. The unfinished basement offers excellent future development potential, with plumbing rough-ins already in place for a bathroom, laundry facilities and a bar sink. Step outside from the mudroom onto the 100-square-foot deck, ready to kick-start your backyard vision. A gas line rough-in has also been provided for your future BBQ. And to make Calgary winters more comfortable, you’ll appreciate the detached double-car garage. Both the front and back yards will be fully landscaped with grass. Energy-efficient features include triple-pane windows, a 96% high-efficiency furnace, LED lighting, a premium HRV air filtration system, and an Ecobee Smart Thermostat. Photos are representative only. Not all features shown in the photos are included. Images are from a showhome and may not reflect the exact home available. The builder’s representative will clarify all specifications and included features prior to contract preparation. RMS measurements are based on the builder’s blueprints.
New construction
C$540,448
311 E Wolf River Dr SE, Calgary, AB T2X 4M8
3beds
1,425sqft
Townhouse
Built in 2026
2,613 Square Feet Lot
$-- Zestimate®
C$379/sqft
C$-- HOA
What's special
Side entry doorGorgeous wide-plank flooringQuartz countertopsSlimline and pendant lightingTwo additional bedroomsDetached double-car garageLed lighting
- 39 days |
- 9 |
- 3 |
Zillow last checked:
Listing updated:
Listed by:
Hal Pike, Associate,
Maxwell Canyon Creek
Source: courtesy of Pillar9 System,MLS®#: A2321708 Originating MLS®#: Calgary
Originating MLS®#: CalgaryFacts & features
Interior
Bedrooms & bathrooms
- Bedrooms: 3
- Bathrooms: 3
- Full bathrooms: 2
- 1/2 bathrooms: 1
Bedroom
- Level: Upper
- Dimensions: 10`4" x 8`4"
Bedroom
- Level: Upper
- Dimensions: 10`4" x 8`6"
Other
- Level: Upper
- Dimensions: 11`6" x 12`1"
Other
- Level: Main
- Dimensions: 4`8" x 5`3"
Other
- Level: Upper
- Dimensions: 8`0" x 5`0"
Other
- Level: Upper
- Dimensions: 8`1" x 5`0"
Dining room
- Level: Main
- Dimensions: 8`2" x 11`10"
Kitchen
- Level: Main
- Dimensions: 10`2" x 11`10"
Living room
- Level: Main
- Dimensions: 15`5" x 13`2"
Office
- Level: Upper
- Dimensions: 6`6" x 7`2"
Heating
- High Efficiency, Forced Air, Humidity Control, Natural Gas
Cooling
- None
Appliances
- Included: Dishwasher, Electric Stove, Microwave, Range Hood, Refrigerator, Washer/Dryer
- Laundry: Upper Level
Features
- Bathroom Rough-in, Breakfast Bar, Double Vanity, High Ceilings, Kitchen Island, Low Flow Plumbing Fixtures, No Animal Home, No Smoking Home, Open Floorplan, Pantry, Quartz Counters, Walk-In Closet(s)
- Flooring: Carpet, Vinyl
- Basement: Full
- Number of fireplaces: 1
- Fireplace features: Electric, Living Room, Mantle
- Common walls with other units/homes: End Unit
Interior area
- Total interior livable area: 1,425 sqft
- Finished area above ground: 1,425
Property
Parking
- Total spaces: 2
- Parking features: Double Garage Detached
- Garage spaces: 2
Features
- Levels: Two,2 Storey
- Stories: 1
- Entry location: Ground
- Patio & porch: Deck
- Exterior features: BBQ gas line, Private Yard
- Fencing: None
- Frontage length: 6.44M 21`2"
Lot
- Size: 2,613 Square Feet
- Features: Back Lane, Back Yard, Front Yard, Landscaped
Details
- Zoning: R-G
Construction
Type & style
- Home type: Townhouse
- Property subtype: Townhouse
- Attached to another structure: Yes
Materials
- Composite Siding, Vinyl Siding, Wood Frame
- Foundation: Concrete Perimeter
- Roof: Asphalt Shingle
Condition
- New construction: Yes
- Year built: 2026
Community & HOA
Community
- Features: Golf, Park, Playground
- Subdivision: Wolf Willow
HOA
- Has HOA: No
Location
- Region: Calgary
Financial & listing details
- Price per square foot: C$379/sqft
- Date on market: 6/17/2026
- Inclusions: Zebra roller blinds (not in basement and not on exterior doors and not on stairwell window). Grass provided in front and backyard.
Hal Pike, Associate
Hal Pike, Associate
(403) 278-8899
By pressing Contact Agent, you agree that the real estate professional identified above may call/text you about your search, which may involve use of automated means and pre-recorded/artificial voices. You don't need to consent as a condition of buying any property, goods, or services. Message/data rates may apply. You also agree to our Terms of Use. Zillow does not endorse any real estate professionals. We may share information about your recent and future site activity with your agent to help them understand what you're looking for in a home.
Price history
Price history is unavailable.
Public tax history
Tax history is unavailable.
Climate risks
Neighborhood: Wolf Willow
Nearby schools
GreatSchools rating
No schools nearby
We couldn't find any schools near this home.
- C$513,4783 bd3 ba1.4k sqft319 E Wolf River Dr SE, Calgary, AB T2X4M8New Construction
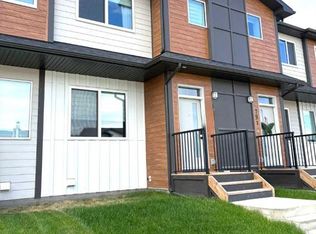
- C$1,474,9003 bd3 ba1.5k sqft288 W Wolf River Dr SE, Calgary, AB T2X4M8New Construction

- C$499,9973 bd3 ba1.4k sqft208 S Wolf Hollow Park SE, Calgary, AB T2X4M6New Construction

- C$--3 bd3 ba1.9k sqft187 Wolf River Dr SE, Calgary, AB T2X5R8Off Market
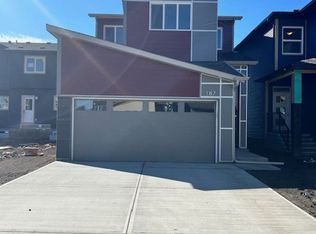
- C$734,9004 bd3 ba2.2k sqft164 S Wolf River Dr SE, Calgary, AB T2X4M4For Sale
- C$669,9003 bd3 ba2.1k sqft62 W Wolf Hollow Way SE, Calgary, AB T2X1T8For Sale
- C$949,9004 bd4 ba2.1k sqft29 NE Wolf Hollow Cmn SE, Calgary, AB T2X4M8For Sale
- C$1,8952 bd2 ba-- sqft417 Wolf Hollow Cres SE, Calgary, AB T2X1T8For Rent
Similar homes
- C$513,4783 bd3 ba1.4k sqft319 E Wolf River Dr SE, Calgary, AB T2X 4M8New ConstructionMLS ID #A2323298, Hal Pike, Associate, Maxwell Canyon Creek. courtesy of Pillar9 System
- C$499,9973 bd3 ba1.4k sqft208 S Wolf Hollow Park SE, Calgary, AB T2X 4M6New ConstructionMLS ID #A2327115, Hal Pike, Associate, Maxwell Canyon Creek. courtesy of Pillar9 System
- C$509,9993 bd3 ba1.5k sqft334 W Chaparral Valley Dr SE, Calgary, AB T2X 0P7For Sale
 MLS ID #A2328173, Harshdeep Gadhok, Associate, Executive Real Estate Services. courtesy of Pillar9 System
 - C$634,9003 bd3 ba1.5k sqft292 E Wolf Creek Mnr SE, Calgary, AB T2X 4V4For Sale
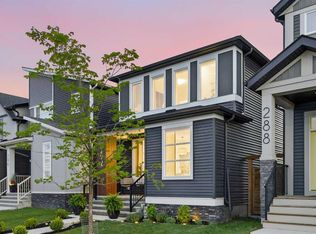 MLS ID #A2318965, Coby Gaudette, Associate, Re/Max First. courtesy of Pillar9 System
 - C$545,0003 bd3 ba1.6k sqft640 SE Legacy Cir SE, Calgary, AB T2X 4T5New ConstructionMLS ID #A2321601, David Lofthaug, Broker, Bode Platform Inc.. courtesy of Pillar9 System
- C$515,0002 bd2 ba1.3k sqft3872 S 202nd Ave SE, Calgary, AB T3M 3G2For SaleMLS ID #A2317573, Bri Clark-Farmer, Associate, Re/Max First. courtesy of Pillar9 System
- C$507,9003 bd3 ba1.2k sqft19765 NE 45th St SE, Calgary, AB T3M 2Z1New ConstructionMLS ID #A2326183, Michael Laprairie, Broker, Jayman Realty Inc.. courtesy of Pillar9 System
- C$476,5002 bd3 ba1.7k sqft340 S Legacy Point SE, Calgary, AB T2X 3Z3For SaleMLS ID #A2317842, Patricia Lanuke, Associate Broker, Century 21 Bamber Realty Ltd.. courtesy of Pillar9 System
- C$544,9003 bd2 ba1k sqft73 W Sunvale Cres SE, Calgary, AB T2X 2R9For SaleMLS ID #A2324771, Nikki Bond, Associate, The Real Estate District. courtesy of Pillar9 System
- C$540,3003 bd3 ba1.7k sqft377 E Creekside Dr SW, Calgary, AB T2X 4A8New ConstructionMLS ID #A2315459, David Lofthaug, Broker, Bode Platform Inc.. courtesy of Pillar9 System
- C$540,0003 bd3 ba1.6k sqft297 E Creekside Dr SW, Calgary, AB T2X 4A8New ConstructionMLS ID #A2306236, David Lofthaug, Broker, Bode Platform Inc.. courtesy of Pillar9 System
- C$698,8803 bd3 ba1.9k sqft20 W Wolf Creek St SE, Calgary, AB T2X 4V2For SaleMLS ID #A2319665, Stephanie Tate, Associate, Century 21 Bamber Realty Ltd.. courtesy of Pillar9 System
- C$698,8803 bd3 ba1.9k sqft20 Wolf Creek St SE, Calgary, AB T2X 4V2For SaleCentury 21 Canada
- C$639,9003 bd3 ba1.9k sqft145 N Marquis Cmn SE, Calgary, AB T3M 1N7For SaleMLS ID #A2331638, Malvinder Tiwana, Associate, Grand Realty. courtesy of Pillar9 System
- C$579,9003 bd3 ba1.6k sqft72 W Masters Mnr SE, Calgary, AB T3M 2R4For SaleMLS ID #A2322277, Daniel Medina, Associate, Exp Realty. courtesy of Pillar9 System
- C$572,2503 bd3 ba1.6k sqft86 S Creekview Ave, Calgary, AB T2X 4Y1New ConstructionMLS ID #A2322747, David Lofthaug, Broker, Bode Platform Inc.. courtesy of Pillar9 System
- from C$527,1003 bd3 ba1.6k sqftOak (Left) Plan, Duplex at Seton, Calgary, AB T3M 3S2New ConstructionBrookfield Residential Canada
- from C$530,6003 bd3 ba1.6k sqftOak (Right) Plan, Duplex at Seton, Calgary, AB T3M 3S2New ConstructionBrookfield Residential Canada
- C$529,9003 bd2 ba826 sqft367 N Copperfield Hts SE, Calgary, AB T2Z 4R3For SaleMLS ID #A2313774, Wendy Wacko, Associate, Royal Lepage Solutions. courtesy of Pillar9 System
- C$534,7863 bd3 ba1.7k sqft282 S Alpine Ave SW, Calgary, AB T2Y 0R8For SaleMLS ID #A2290766, Imtiaz Ahmed, Associate, Urban-Realty.Ca. courtesy of Pillar9 System
