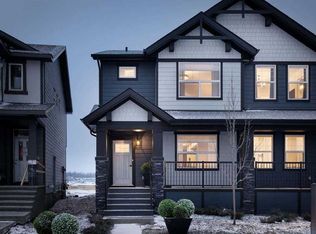
The Delta II by Shane Homes | Tentative Completion December 2026. Located in Sirocco , a desirable SW Calgary community with quick access to MacLeod Trail and Stoney Trail, making commuting simple and convenient. This pre-construction 3-bedroom, 2.5-bath duplex offers a thoughtfully designed layout ideal for modern living. The open-concept main floor features a stylish rear kitchen, walk-in pantry, bright dining area, spacious family room, and a convenient half bath. Upstairs includes a versatile bonus room, upper-floor laundry, and three bedrooms. The owner’s bedroom features a walk-in closet and private 4-piece ensuite. The home also includes a separate side entrance and an unfinished basement with rough-ins, offering potential for future development. Photos are for illustrative purposes.
New construction
C$540,300
377 E Creekside Dr SW, Calgary, AB T2X 4A8
3beds
1,703sqft
Semi Detached (Half Duplex)
Built in 2026
-- sqft lot
$-- Zestimate®
C$317/sqft
C$-- HOA
What's special
Open-concept main floorStylish rear kitchenWalk-in pantryBright dining areaSpacious family roomConvenient half bathVersatile bonus room
- 91 days |
- 11 |
- 0 |
Zillow last checked:
Listing updated:
Listed by:
David Lofthaug, Broker,
Bode Platform Inc.,
Emmanuel Olorunrinu, Associate,
Real Broker
Source: courtesy of Pillar9 System,MLS®#: A2315459 Originating MLS®#: Central Alberta
Originating MLS®#: Central AlbertaFacts & features
Interior
Bedrooms & bathrooms
- Bedrooms: 3
- Bathrooms: 3
- Full bathrooms: 2
- 1/2 bathrooms: 1
Other
- Level: Upper
- Dimensions: 13`6" x 13`11"
Bedroom
- Level: Upper
- Dimensions: 10`0" x 11`0"
Bedroom
- Level: Upper
- Dimensions: 110`0" x 10`0"
Other
- Level: Main
Other
- Level: Upper
Other
- Level: Upper
Dining room
- Level: Main
- Dimensions: 12`10" x 10`6"
Family room
- Level: Upper
- Dimensions: 13`6" x 10`6"
Kitchen
- Level: Main
- Dimensions: 12`9" x 12`8"
Living room
- Level: Main
- Dimensions: 12`10" x 16`9"
Walk in closet
- Level: Upper
- Dimensions: 4`11" x 5`9"
Heating
- Forced Air, Natural Gas
Cooling
- None
Appliances
- Included: Dishwasher, Dryer, Electric Range, Microwave Hood Fan, Range Hood, Refrigerator, Washer
- Laundry: Upper Level
Features
- Bathroom Rough-in, High Ceilings, Kitchen Island, No Animal Home, No Smoking Home, Open Floorplan, Pantry, Walk-In Closet(s)
- Flooring: Carpet, Ceramic Tile
- Basement: Full
- Has fireplace: No
- Common walls with other units/homes: 1 Common Wall
Interior area
- Total interior livable area: 1,703 sqft
- Finished area above ground: 1,703
Video & virtual tour
Property
Parking
- Total spaces: 2
- Parking features: Parking Pad
- Has uncovered spaces: Yes
Features
- Levels: Two,2 Storey
- Stories: 1
- Patio & porch: None
- Exterior features: Private Entrance, Rain Gutters
- Fencing: None
- Frontage length: 7.55M 24`9"
Lot
- Size: 2,613 Square Feet
- Features: Back Lane, Back Yard, Street Lighting
Details
- Zoning: TBD
Construction
Type & style
- Home type: MultiFamily
- Property subtype: Semi Detached (Half Duplex)
- Attached to another structure: Yes
Materials
- Stone, Vinyl Siding, Wood Frame
- Foundation: Concrete Perimeter
- Roof: Asphalt Shingle
Condition
- New construction: Yes
- Year built: 2026
Community & HOA
Community
- Features: Golf, Park, Sidewalks, Street Lights
- Subdivision: NONE
HOA
- Has HOA: No
Location
- Region: Calgary
Financial & listing details
- Price per square foot: C$317/sqft
- Date on market: 5/27/2026
- Date available: 09/28/2026
- Inclusions: N/A
Price history
Price history is unavailable.
Public tax history
Tax history is unavailable.
Climate risks
Neighborhood: Pine Creek
Nearby schools
GreatSchools rating
No schools nearby
We couldn't find any schools near this home.
- C$555,0003 bd3 ba1.2k sqft30 Creekside Heath SW, Calgary, AB T2X4B9For Sale

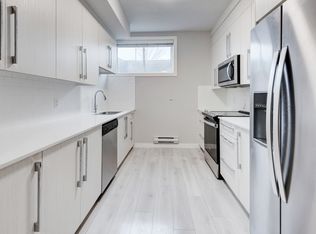
- C$--1 bd1 ba637 sqft169 Creekside Dr SW #B, Calgary, AB T2X4X7Off Market

- C$--3 bd3 ba1.5k sqft169 Creekside Dr SW #M, Calgary, AB T2X4X7Off Market
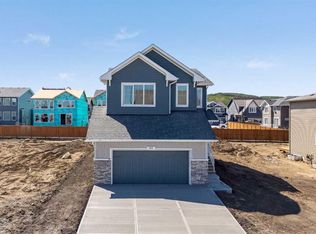
- C$789,9953 bd3 ba2.2k sqft35 E Creekside Rise SW, Calgary, AB T2X5V9New Construction
- C$669,9003 bd3 ba1k sqft1066 N Creekside Blvd SW, Calgary, AB T2X4B9For Sale
- C$2,3503 bd3 ba1.6k sqft146 Creekside Dr SW, Calgary, AB T2X4A8For Rent
- C$--3 bd3 ba1.6k sqft18 Creekside Heath Mnr SW, Calgary, AB T2X4B6Off Market
- C$570,0004 bd4 ba1.6k sqft132 Creekside Dr SW, Calgary, AB T2X4A8For Sale
Similar homes
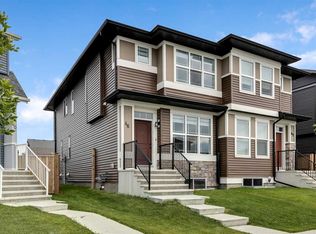
- C$539,9003 bd3 ba1.5k sqft46 W Creekstone Path SW, Calgary, AB T2X 4P7For Sale
 MLS ID #A2297942, Waqar Sajid, Associate, Urban-Realty.Ca. courtesy of Pillar9 System
 - C$572,2503 bd3 ba1.6k sqft86 S Creekview Ave, Calgary, AB T2X 4Y1New Construction
 MLS ID #A2322747, David Lofthaug, Broker, Bode Platform Inc.. courtesy of Pillar9 System
 - C$545,0003 bd3 ba1.6k sqft640 SE Legacy Cir SE, Calgary, AB T2X 4T5New Construction
 MLS ID #A2321601, David Lofthaug, Broker, Bode Platform Inc.. courtesy of Pillar9 System
 - C$479,9003 bd3 ba1.4k sqft12 W Wolf Creek Dr SE, Calgary, AB T2X 4W9For Sale
 MLS ID #A2330871, Joshua White, Associate, Exp Realty. courtesy of Pillar9 System
 - C$589,9003 bd3 ba1.8k sqft50 N Creekview Gdns SW, Calgary, AB T2X 4Y1New ConstructionMLS ID #A2316512, David Johnston, Associate, Re/Max First. courtesy of Pillar9 System
- C$540,4443 bd3 ba1.4k sqft311 E Wolf River Dr SE, Calgary, AB T2X 4M8New ConstructionMLS ID #A2321708, Hal Pike, Associate, Maxwell Canyon Creek. courtesy of Pillar9 System
- C$649,9003 bd3 ba1.1k sqft47 S Walgrove Park SE, Calgary, AB T2X 4N9For SaleMLS ID #A2336126, Grant Smith, Associate, Re/Max First. courtesy of Pillar9 System
- C$619,9004 bd3 ba1.7k sqft55 N Creekview Ave SW, Calgary, AB T2X 4Y1New ConstructionMLS ID #A2322522, David Lofthaug, Broker, Bode Platform Inc.. courtesy of Pillar9 System
- from C$530,6003 bd3 ba1.6k sqftOak (Right) Plan, Duplex at Seton, Calgary, AB T3M 3S2New ConstructionBrookfield Residential Canada
- C$515,4733 bd3 ba1.4k sqft319 E Wolf River Dr SE, Calgary, AB T2X 4M8New ConstructionMLS ID #A2323298, Hal Pike, Associate, Maxwell Canyon Creek. courtesy of Pillar9 System
- from C$531,6003 bd3 ba1.6k sqftWicklow (Left) Plan, Duplex at Seton, Calgary, AB T3M 3S2New ConstructionBrookfield Residential Canada
- from C$533,3003 bd3 ba1.6k sqftOak Plan, Duplex at Seton, Calgary, AB T3M 3S2New ConstructionBrookfield Residential Canada
- from C$527,1003 bd3 ba1.6k sqftOak (Left) Plan, Duplex at Seton, Calgary, AB T3M 3S2New ConstructionBrookfield Residential Canada
- from C$528,6003 bd3 ba1.6k sqftWicklow (Right) Plan, Duplex at Seton, Calgary, AB T3M 3S2New ConstructionBrookfield Residential Canada
- C$634,9003 bd3 ba1.5k sqft292 E Wolf Creek Mnr SE, Calgary, AB T2X 4V4For SaleMLS ID #A2318965, Coby Gaudette, Associate, Re/Max First. courtesy of Pillar9 System
- from C$640,9903 bd3 ba1.8k sqftMonarch Plan, Yorkville, Calgary, AB T2X 4N4New ConstructionMattamy Homes Canada
- C$515,0002 bd2 ba1.3k sqft3872 S 202nd Ave SE, Calgary, AB T3M 3G2For SaleMLS ID #A2317573, Bri Clark-Farmer, Associate, Re/Max First. courtesy of Pillar9 System
- C$698,8803 bd3 ba1.9k sqft20 W Wolf Creek St SE, Calgary, AB T2X 4V2For SaleMLS ID #A2319665, Stephanie Tate, Associate, Century 21 Bamber Realty Ltd.. courtesy of Pillar9 System
- C$575,0003 bd3 ba1.4k sqft4 Kingsland Vlg SW, Calgary, AB T2V 5J9For SaleMLS ID #A2336423, Shaun French, Associate, Re/Max First. courtesy of Pillar9 System
- C$614,2803 bd3 ba1.6k sqft5132 S 154th Ave SW, Calgary, AB T2Y 3E5New ConstructionMLS ID #A2315767, David Lofthaug, Broker, Bode Platform Inc.. courtesy of Pillar9 System
