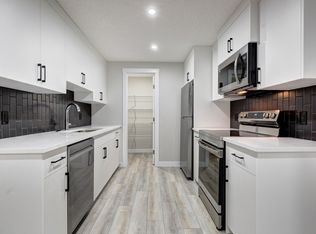
Welcome to this beautifully maintained, like-new detached home offering 1,268 sq. ft. of thoughtfully designed living space. Featuring 3 spacious bedrooms and 2.5 bathrooms, this home combines modern style with everyday functionality. The bright, open-concept main floor is perfect for both entertaining and daily living, with a seamless flow between the living, dining, and kitchen areas. The contemporary kitchen offers ample cabinetry, generous counter space, and plenty of room to gather with family and friends. Upstairs, you'll find three comfortable bedrooms, including a spacious primary retreat complete with a private ensuite and ample closet space. Two additional bedrooms and a full bathroom provide flexibility for a growing family, guests, or a home office. The basement has tall ceilings and a very large window opening future development to suit your family's lifestyle. Perfectly positioned near the scenic Sirocco Golf Club, Creekview offers an exceptional blend of natural beauty and everyday convenience. Residents enjoy easy access to Township Shopping Centre in nearby Legacy, home to more than 50 shops, restaurants, and services, including Sobeys, Starbucks, COBS Bread, The Canadian Brewhouse, Winners, and much more. Designed with families in mind, the community includes a future school site near the entrance, making it easy for children to walk or bike to school. Creekview also features an abundance of parks, playgrounds, pathways, and sports fields, providing endless opportunities to stay active, connect with neighbours, and enjoy the outdoors.
For sale
C$555,000
30 Creekside Heath SW, Calgary, AB T2X 4B9
3beds
1,268sqft
Single Family Residence
Built in 2024
2,613 Square Feet Lot
$-- Zestimate®
C$438/sqft
C$-- HOA
What's special
Bright open-concept main floorContemporary kitchenAmple cabinetryGenerous counter spaceSpacious primary retreatPrivate ensuiteAmple closet space
- 59 days
- 26
- 0
Zillow last checked:
Listing updated:
Listed by:
Jason Ford, Associate,
Maxwell Capital Realty
Source: courtesy of Pillar9 System,MLS®#: A2321164 Originating MLS®#: Calgary
Originating MLS®#: CalgaryFacts & features
Interior
Bedrooms & bathrooms
- Bedrooms: 3
- Bathrooms: 3
- Full bathrooms: 2
- 1/2 bathrooms: 1
Bedroom
- Level: Second
- Dimensions: 8`3" x 10`0"
Bedroom
- Level: Second
- Dimensions: 8`3" x 10`0"
Other
- Level: Second
- Dimensions: 11`4" x 12`0"
Other
- Level: Main
- Dimensions: 6`5" x 2`11"
Other
- Level: Second
- Dimensions: 7`8" x 4`11"
Other
- Level: Second
- Dimensions: 4`11" x 9`0"
Dining room
- Level: Main
- Dimensions: 12`10" x 7`11"
Kitchen
- Level: Main
- Dimensions: 10`8" x 13`2"
Laundry
- Level: Second
- Dimensions: 3`2" x 5`6"
Living room
- Level: Main
- Dimensions: 11`11" x 12`11"
Mud room
- Level: Main
- Dimensions: 5`11" x 5`11"
Heating
- Forced Air
Cooling
- None
Appliances
- Included: Dishwasher, Electric Range, Microwave, Range Hood, Refrigerator, Washer/Dryer
- Laundry: Upper Level
Features
- Closet Organizers, Quartz Counters
- Flooring: Carpet, Laminate
- Basement: Full
- Has fireplace: No
Interior area
- Total interior livable area: 1,268 sqft
Property
Parking
- Total spaces: 2
- Parking features: Off Street
Features
- Levels: Two,2 Storey
- Stories: 1
- Patio & porch: None
- Exterior features: Other
- Fencing: None
- Frontage length: 7.09M 23`3"
Lot
- Size: 2,613 Square Feet
- Features: Back Lane
Details
- Parcel number: 112054182
- Zoning: R-G
Construction
Type & style
- Home type: SingleFamily
- Property subtype: Single Family Residence
Materials
- Composite Siding, Vinyl Siding, Wood Frame
- Foundation: Concrete Perimeter
- Roof: Asphalt Shingle
Condition
- New construction: No
- Year built: 2024
Community & HOA
Community
- Features: Park, Playground
- Subdivision: Pine Creek
HOA
- Has HOA: No
Location
- Region: Calgary
Financial & listing details
- Price per square foot: C$438/sqft
- Date on market: 7/18/2026
- Inclusions: N/A
Price history
Price history is unavailable.
Public tax history
Tax history is unavailable.
Climate risks
Neighborhood: Pine Creek
Nearby schools
GreatSchools rating
No schools nearby
We couldn't find any schools near this home.
- C$665,0003 bd3 ba1k sqft1066 N Creekside Blvd SW, Calgary, AB T2X4B9For Sale

- C$--1 bd1 ba600 sqft910 Creekside Blvd SW, Calgary, AB T2X5G7Off Market

- C$--1 bd1 ba760 sqft21298 Sheriff King St SW #B, Calgary, AB T2X4B5Off Market
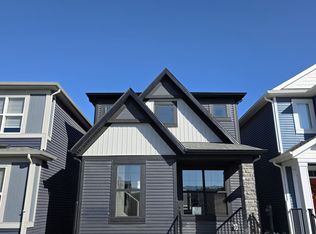
- C$--3 bd3 ba1.6k sqft18 Creekside Heath Mnr SW, Calgary, AB T2X4B6Off Market
Similar homes
- C$529,9003 bd3 ba1.5k sqft244 W Silverado Range Vw SW, Calgary, AB T2X 0C8For Sale
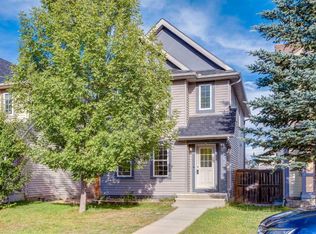 MLS ID #A2344298, Rob Mcintyre, Associate, Real Broker. courtesy of Pillar9 System
 - C$529,9994 bd3 ba1.2k sqft26 S Silverado Plains Mnr SW, Calgary, AB T2X 0H1For Sale
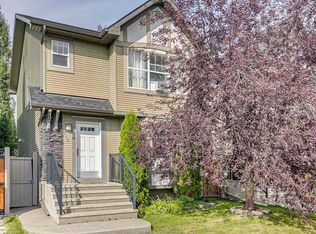 MLS ID #A2342960, Ryan Wilson, Associate, Re/Max House Of Real Estate. courtesy of Pillar9 System
 - C$539,0003 bd3 ba1.5k sqft46 W Creekstone Path SW, Calgary, AB T2X 4P7For Sale
 MLS ID #A2342006, Waqar Sajid, Associate, Urban-Realty.Ca. courtesy of Pillar9 System
 - C$512,0003 bd3 ba1.5k sqft380 S Cranberry Cir SE, Calgary, AB T3M 0L8For Sale
 MLS ID #A2343563, Julie Vesuwalla, Associate Broker, Century 21 Bamber Realty Ltd.. courtesy of Pillar9 System
