| ** OPEN HOUSE SATURDAY SEPT 26 at 1-3PM** | Welcome to 138 Somerglen Common SW, a bright and functional detached home in the established southwest Calgary community of Somerset. Thoughtfully updated where it counts, this home features an updated kitchen, newer main floor flooring, new carpet upstairs installed last summer, and new central A/C installed in May 2026. The main floor offers a welcoming living room with fireplace, dedicated dining area, and bright white kitchen with stainless steel appliances and great workspace. Upstairs, the family-friendly layout includes comfortable bedrooms plus a bonus room for a playroom, home office, homework zone, or second living area. Outside, enjoy a fenced backyard with space for kids, pets, BBQs, gardening, and summer evenings. The unfinished basement adds storage now and future development potential. For families and commuters, the location is a standout: about a block from Somerset School, a few blocks from Somerset Park with playgrounds, tennis courts, basketball courts, green space, and a splash park/water park, plus approximately 6 minutes to Somerset-Bridlewood LRT Station. With a double attached garage plus easy access to shopping, pathways, and major routes, this Somerset Calgary home offers comfort, function, community, and long-term resale confidence.
For sale
C$597,500
138 NE Somerglen Cmn SW, Calgary, AB T2Y 4A3
3beds
1,613sqft
Single Family Residence
Built in 2002
3,920 Square Feet Lot
$-- Zestimate®
C$370/sqft
C$-- HOA
What's special
Updated kitchenNewer main floor flooringDedicated dining areaGreat workspaceComfortable bedroomsDouble attached garage
- 47 days
- 38
- 9
Zillow last checked:
Listing updated:
Listed by:
Shay Fischer, Associate,
Maxwell Canyon Creek
Source: courtesy of Pillar9 System,MLS®#: A2338513 Originating MLS®#: Calgary
Originating MLS®#: CalgaryFacts & features
Interior
Bedrooms & bathrooms
- Bedrooms: 3
- Bathrooms: 3
- Full bathrooms: 2
- 1/2 bathrooms: 1
Bedroom
- Level: Upper
- Dimensions: 10`3" x 8`11"
Bedroom
- Level: Upper
- Dimensions: 12`0" x 10`1"
Other
- Level: Upper
- Dimensions: 12`0" x 11`5"
Other
- Level: Upper
- Dimensions: 8`0" x 5`2"
Other
- Level: Main
- Dimensions: 6`11" x 2`9"
Other
- Level: Upper
- Dimensions: 7`6" x 4`11"
Bonus room
- Level: Upper
- Dimensions: 15`0" x 13`6"
Dining room
- Level: Main
- Dimensions: 11`0" x 10`8"
Other
- Level: Basement
- Dimensions: 7`6" x 7`5"
Kitchen
- Level: Main
- Dimensions: 11`4" x 9`5"
Laundry
- Level: Main
- Dimensions: 6`1" x 6`4"
Living room
- Level: Main
- Dimensions: 14`1" x 14`2"
Heating
- Forced Air, Natural Gas
Cooling
- Central Air
Appliances
- Included: Dishwasher, Garage Control(s), Range Hood, Refrigerator, Stove(s), Washer/Dryer
- Laundry: Laundry Room, Main Level
Features
- Chandelier, Granite Counters, Open Floorplan, Pantry, Walk-In Closet(s)
- Flooring: Carpet
- Windows: Vinyl Windows
- Basement: Full
- Number of fireplaces: 1
- Fireplace features: Gas, Living Room
Interior area
- Total interior livable area: 1,613 sqft
- Finished area above ground: 1,613
- Finished area below ground: 646
Video & virtual tour
Property
Parking
- Total spaces: 4
- Parking features: Double Garage Attached, Driveway, Garage Door Opener, Garage Faces Front, Off Street, Parking Pad
- Attached garage spaces: 2
- Has uncovered spaces: Yes
Features
- Levels: Two,2 Storey
- Stories: 1
- Patio & porch: Front Porch, Patio
- Exterior features: BBQ gas line, Garden, Private Yard
- Fencing: Fenced
- Frontage length: 11.60M 38`1"
Lot
- Size: 3,920 Square Feet
- Features: Back Yard, City Lot, Garden, Interior Lot, Lawn, No Neighbours Behind, Private, Rectangular Lot, Street Lighting
Details
- Parcel number: 112085689
- Zoning: R-CG
Construction
Type & style
- Home type: SingleFamily
- Property subtype: Single Family Residence
Materials
- Wood Frame
- Foundation: Concrete Perimeter
- Roof: Asphalt Shingle
Condition
- New construction: No
- Year built: 2002
Community & HOA
Community
- Features: Park, Playground, Sidewalks, Street Lights, Tennis Court(s)
- Subdivision: Somerset
HOA
- Has HOA: No
Location
- Region: Calgary
Financial & listing details
- Price per square foot: C$370/sqft
- Date on market: 8/20/2026
- Inclusions: Blinds
Price history
Price history is unavailable.
Public tax history
Tax history is unavailable.
Climate risks
Neighborhood: Somerset
Nearby schools
GreatSchools rating
No schools nearby
We couldn't find any schools near this home.
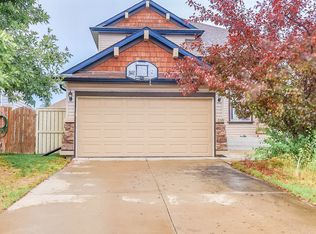
- C$--3 bd3 ba-- sqft116 Somerglen Cmn SW, Calgary, AB T2Y4A3Off Market

- C$569,9003 bd3 ba1.2k sqft168 N Somerglen Cmn SW, Calgary, AB T2Y4E8For Sale
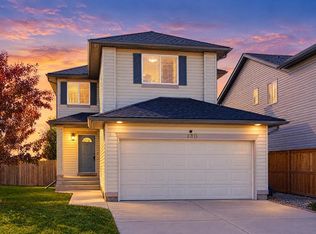
- C$599,0003 bd4 ba1.6k sqft130 N Somerglen Way SW, Calgary, AB T2Y4B2For Sale
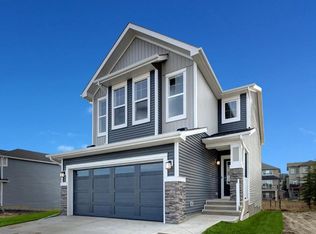
- C$824,9005 bd4 ba2.2k sqft243 N Silver Spruce Grv SW, Calgary, AB T2X5M2For Sale
Similar homes
- C$639,9903 bd3 ba1.8k sqft27 E Chapman Close SE, Calgary, AB T2X 3S8For Sale
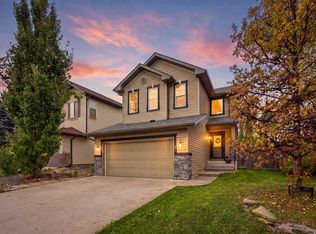 MLS ID #A2349578, Drew Hudyma, Associate, Century 21 Bravo Realty. courtesy of Pillar9 System
 - C$540,0003 bd3 ba1.3k sqft213 W Silverado Dr SW, Calgary, AB T2X 0C7For Sale
 MLS ID #A2348170, Juan Coltrinari, Associate, Cir Realty. courtesy of Pillar9 System
 - C$619,9004 bd4 ba1.5k sqft336 E Silverado Dr SW, Calgary, AB T2X 0G7For Sale
 MLS ID #A2335239, Deepain Nayyar, Associate, Royal Lepage Metro. courtesy of Pillar9 System
 - C$585,0003 bd3 ba1.5k sqft28 SW Seton Ter SE, Calgary, AB T3M 2W1For Sale
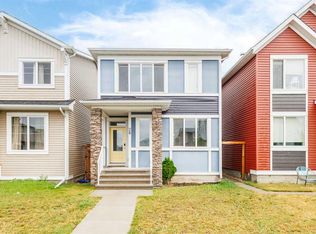 MLS ID #A2350007, Jian Liang, Associate, Homecare Realty Ltd.. courtesy of Pillar9 System
