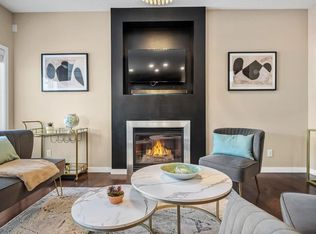
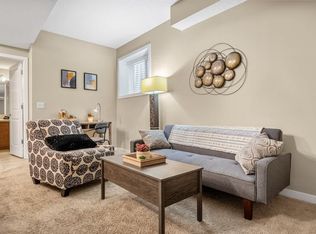
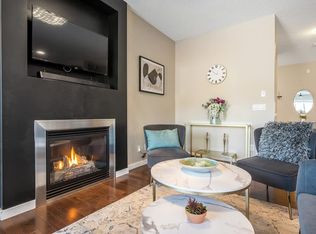
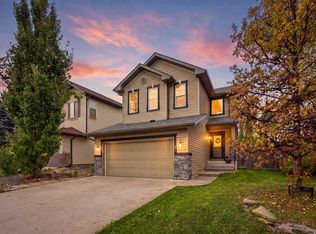
Classic Walk-Out Home on an Oversized Pie Lot in a Quiet Cul-De-Sac! Welcome to this classic walk-out home tucked away on a quiet, low-traffic cul-de-sac and backing directly onto a scenic walking path! Situated on an oversized, large pie-shaped lot, this property offers exceptional outdoor space, privacy, and serene green space views. The main level greets you with a welcoming foyer that flows seamlessly into an open-concept living room, a dedicated dining area, and a functional kitchen complete with a walk-through pantry. A convenient main floor 2-piece powder room completes this level. Upstairs, you will find a spacious central bonus room—ideal for family movie nights or a play space—alongside two generous secondary bedrooms and a full shared bathroom. The expansive primary suite serves as a luxurious private retreat, complete with a large walk-in closet and a spa-like ensuite featuring a deep soaker tub. The walk-out basement extends your living space with a fully finished open recreation area, a large bedroom/office, dedicated storage space, a utility room, and rough-ins for a future basement bathroom. Equipped with central A/C for warm summer days, this home blends space, location, and key features. Enjoy instant access to neighborhood walking trails, parks, schools, and local community amenities. Don't miss out—schedule your private showing today!
For sale
C$739,900
81 NE Walden Rise SE, Calgary, AB T2X 0N4
3beds
2,035sqft
Single Family Residence
Built in 2009
4,791 Square Feet Lot
$-- Zestimate®
C$363/sqft
C$-- HOA
What's special
Classic walk-out homeQuiet low-traffic cul-de-sacExceptional outdoor spaceSerene green space viewsWelcoming foyerDedicated dining areaFunctional kitchen
- 9 hours
- 5
- 0
Zillow last checked:
Listing updated:
Listed by:
Evan Leblanc, Associate,
Exp Realty,
Non Board Member, Associate,
NON BOARD BROKER
Source: courtesy of Pillar9 System,MLS®#: A2349809 Originating MLS®#: Calgary
Originating MLS®#: CalgaryFacts & features
Interior
Bedrooms & bathrooms
- Bedrooms: 3
- Bathrooms: 4
- Full bathrooms: 2
- 1/2 bathrooms: 2
Bedroom
- Level: Upper
- Dimensions: 11`2" x 10`1"
Bedroom
- Level: Upper
- Dimensions: 11`2" x 9`11"
Other
- Level: Upper
- Dimensions: 13`5" x 15`1"
Other
- Level: Main
- Dimensions: 4`6" x 4`6"
Other
- Level: Upper
- Dimensions: 9`1" x 5`7"
Other
- Level: Upper
- Dimensions: 11`8" x 4`7"
Other
- Level: Upper
- Dimensions: 11`8" x 10`5"
Den
- Level: Basement
- Dimensions: 16`7" x 8`10"
Dining room
- Level: Main
- Dimensions: 11`11" x 5`8"
Family room
- Level: Upper
- Dimensions: 19`0" x 11`5"
Foyer
- Level: Main
- Dimensions: 13`2" x 5`6"
Other
- Level: Basement
- Dimensions: 6`11" x 6`11"
Game room
- Level: Basement
- Dimensions: 11`4" x 20`11"
Kitchen
- Level: Main
- Dimensions: 11`7" x 20`2"
Living room
- Level: Main
- Dimensions: 13`4" x 15`0"
Office
- Level: Basement
- Dimensions: 12`1" x 15`1"
Storage
- Level: Basement
- Dimensions: 6`11" x 5`11"
Heating
- Fireplace(s), Forced Air, Natural Gas
Cooling
- Central Air
Appliances
- Included: Built-In Oven, Dishwasher, Dryer, Electric Cooktop, Microwave, Refrigerator, See Remarks, Washer
- Laundry: In Basement
Features
- Breakfast Bar, Granite Counters, Open Floorplan, See Remarks
- Flooring: Carpet
- Basement: Full
- Number of fireplaces: 1
- Fireplace features: Gas, Living Room, Mantle, See Remarks
Interior area
- Total interior livable area: 2,035 sqft
- Finished area above ground: 2,035
- Finished area below ground: 810
Video & virtual tour
Property
Parking
- Total spaces: 4
- Parking features: Double Garage Attached, See Remarks
- Attached garage spaces: 2
Features
- Levels: Two,2 Storey
- Stories: 1
- Patio & porch: Balcony(s), Other, Pergola
- Exterior features: Dog Run, Other
- Fencing: Fenced
- Frontage length: 6.39M 21`0"
Lot
- Size: 4,791 Square Feet
- Features: Backs on to Park/Green Space, Cul-De-Sac, Dog Run Fenced In, Pie Shaped Lot, See Remarks
Details
- Parcel number: 112174944
- Zoning: R-G
Construction
Type & style
- Home type: SingleFamily
- Property subtype: Single Family Residence
Materials
- Wood Frame
- Foundation: Concrete Perimeter
- Roof: Asphalt Shingle
Condition
- New construction: No
- Year built: 2009
Community & HOA
Community
- Features: Playground
- Subdivision: Walden
HOA
- Has HOA: No
Location
- Region: Calgary
Financial & listing details
- Price per square foot: C$363/sqft
- Date on market: 10/3/2026
- Inclusions: Shed
Price history
Price history is unavailable.
Public tax history
Tax history is unavailable.
Climate risks
Neighborhood: Walden
Nearby schools
GreatSchools rating
No schools nearby
We couldn't find any schools near this home.
Similar homes
- C$700,0004 bd4 ba1.9k sqft26 SW Walden Ct SE, Calgary, AB T2X 0N4For Sale
 MLS ID #A2344865, Flora Moradzadeh, Associate, First Place Realty. courtesy of Pillar9 System
 - C$675,0004 bd4 ba1.8k sqft38 W Chapman Close SE, Calgary, AB T2X 3S8For Sale
 MLS ID #A2350084, Kim Twohey, Associate, Cir Realty. courtesy of Pillar9 System
 - C$694,9993 bd3 ba1.8k sqft58 E Chaparral Ter SE, Calgary, AB T2X 3P5For Sale
 MLS ID #A2349301, Evan Wells, Associate, Exp Realty. courtesy of Pillar9 System
 - C$639,9903 bd3 ba1.8k sqft27 E Chapman Close SE, Calgary, AB T2X 3S8For Sale
 MLS ID #A2349578, Drew Hudyma, Associate, Century 21 Bravo Realty. courtesy of Pillar9 System
