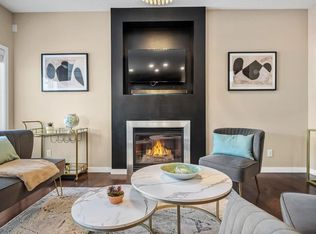
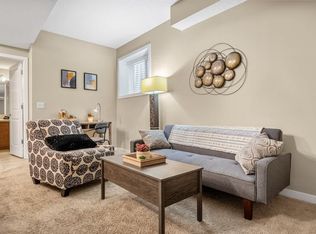
Visiting with a large family up to 10 people? This 3 bedroom suite is a well designed and comfortable space Complete with 3 beautiful and comfy bedrooms and 2.5 baths, as well as a separate living and family room, with Sofa Beds, you will have plenty of space to enjoy family or company events together. A well stocked kitchens makes meal prep a breeze Fenced backyard c/w walk out deck, BBQ for grilling and A/C for the heat of the summer Large 2 car garage and ample driveway parking THE SPACE This well designed suite can comfortably host up to 10, however should privacy be desired it is best suited for 6 people with the three bedrooms in the suite. Other sleeping areas are less private as they are in living and family rooms with sofa beds for sleeping One (1) King and (2) Queen sized beds Spa like linens and bathroom amenities for Guest comfort. Large ensuite off the King bedroom with large soaker bathtub, stand up shower and his / her sinks. Additional pillows Ample clothing storage during your stay. Comfortable two (2) Queen sofa beds for up to 10 occupancy for larger groups. Fully outfitted bathroom, including tub for relaxing and unwinding. Fully equipped Kitchen with all cookware, bakeware and utensils so you can create full meals during your stay. Private parking in Garage and on driveway for 4 vehicles. BBQ and exterior seating for Guests Quiet street and neighborhood allows for a restful stay. Moments from South Health Campus, Spruce Meadows and a short drive to the foothills of the Rockies! Great for family stays! GUEST ACCESS Guests will have full access to the upper suite through the main home and garage entrances. You have private access to the upper suite, garage, front and rear yards and do not have to interact with other guests in the lower suite unless they are approaching the large communal recycling bins. OTHER THINGS TO NOTE Unit is available until April and lower suite may be also hosting other guests groups or your combined large group depending on how you book. You may encounter the lower suite guests in passing (only outside) as they share the garbage and recycling stations outside. Lower unit Guests are notified of the suite design and must adhere to noise requirements and Guest courtesy toward the upper suite occupants. CA$250 refundable pet deposit and and large dogs (over 40 lbs) are considered upon approval. Posted lease rates apply to medium-term rentals. For stays of 75 days or fewer, please reach out for more details. Up to 10 guests allowed. Quiet hours 10:00pm-8:00am. No parties or events. No commercial photography. No smoking. CA$250 refundable pet deposit and and large dogs (over 40 lbs) are considered upon approval. Posted lease rates apply to medium-term rentals. For stays of 75 days or fewer, please reach out for more details.
This property is not currently displayed as for sale or rent on Zillow. This may be different from what's on other websites or public sources.