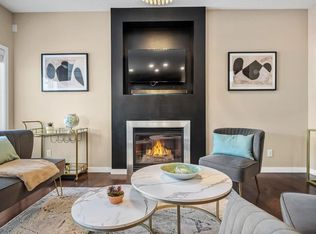
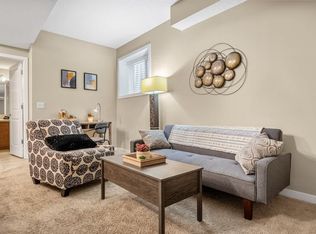
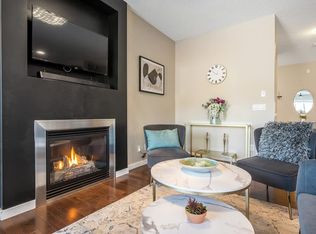
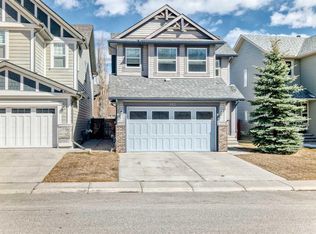
Designed with modern family living in mind, this beautifully maintained home offers a bright, functional layout in a welcoming neighbourhood. Rich hardwood flooring and oversized windows enhance the main level, where a private front office provides an ideal space for working or studying from home. The inviting living room is anchored by a cozy fireplace and flows effortlessly into the dining area and well-appointed kitchen, complete with stainless steel appliances, a large centre island, ample cabinetry, and a convenient walk-through pantry. A practical mudroom and powder room complete the main floor. Upstairs, a spacious bonus room offers the perfect setting for movie nights or family relaxation, while the conveniently located laundry room adds everyday ease. The upper level features three generously sized bedrooms, including a comfortable primary retreat with a walk-in closet and private ensuite, along with a full bathroom for the additional bedrooms. The unfinished basement provides excellent potential for future development tailored to your needs. Outside, enjoy summer entertaining on the expansive deck overlooking a spacious yard with plenty of room for children, pets, or gardening. Complete with a double attached garage, this thoughtfully designed home delivers the space, comfort, and versatility today’s families are looking for.
For sale
C$699,999
157 S Walden Park SE, Calgary, AB T2X 0Z1
3beds
2,014sqft
Single Family Residence
Built in 2014
3,920 Square Feet Lot
$-- Zestimate®
C$347/sqft
C$-- HOA
What's special
Bright functional layoutRich hardwood flooringOversized windowsPrivate front officeCozy fireplaceWell-appointed kitchenStainless steel appliances
- 47 days
- 30
- 0
Zillow last checked:
Listing updated:
Listed by:
Jim Sidhu, Associate,
Lpt Realty
Source: courtesy of Pillar9 System,MLS®#: A2340478 Originating MLS®#: Calgary
Originating MLS®#: CalgaryFacts & features
Interior
Bedrooms & bathrooms
- Bedrooms: 3
- Bathrooms: 3
- Full bathrooms: 2
- 1/2 bathrooms: 1
Bedroom
- Level: Second
- Dimensions: 10`3" x 10`0"
Bedroom
- Level: Second
- Dimensions: 10`4" x 9`11"
Other
- Level: Second
- Dimensions: 13`8" x 15`2"
Other
- Level: Main
- Dimensions: 4`7" x 4`11"
Other
- Level: Second
- Dimensions: 8`6" x 5`0"
Other
- Level: Second
- Dimensions: 9`0" x 8`9"
Bonus room
- Level: Second
- Dimensions: 18`0" x 16`11"
Dining room
- Level: Main
- Dimensions: 9`3" x 13`1"
Kitchen
- Level: Main
- Dimensions: 15`3" x 9`11"
Laundry
- Level: Second
- Dimensions: 8`6" x 7`8"
Living room
- Level: Main
- Dimensions: 14`0" x 15`1"
Mud room
- Level: Main
- Dimensions: 6`11" x 8`8"
Office
- Level: Main
- Dimensions: 8`0" x 9`0"
Heating
- Forced Air
Cooling
- None
Appliances
- Included: Dishwasher, Electric Stove, Microwave Hood Fan, Refrigerator, Washer/Dryer
- Laundry: Laundry Room, Upper Level
Features
- Open Floorplan
- Flooring: Carpet, Hardwood, Tile
- Basement: Full
- Number of fireplaces: 1
- Fireplace features: Gas
Interior area
- Total interior livable area: 2,014 sqft
- Finished area above ground: 2,014
Video & virtual tour
Property
Parking
- Total spaces: 4
- Parking features: Double Garage Attached
- Attached garage spaces: 2
Features
- Levels: Two,2 Storey
- Stories: 1
- Patio & porch: Deck
- Exterior features: Private Yard
- Fencing: Fenced
- Frontage length: 10.62M 34`10"
Lot
- Size: 3,920 Square Feet
- Features: Rectangular Lot
Details
- Parcel number: 112576491
- Zoning: R-1N
Construction
Type & style
- Home type: SingleFamily
- Property subtype: Single Family Residence
Materials
- Concrete, Stone, Vinyl Siding, Wood Frame
- Foundation: Concrete Perimeter
- Roof: Asphalt Shingle
Condition
- New construction: No
- Year built: 2014
Community & HOA
Community
- Features: Sidewalks, Street Lights
- Subdivision: Walden
HOA
- Has HOA: No
Location
- Region: Calgary
Financial & listing details
- Price per square foot: C$347/sqft
- Date on market: 8/27/2026
- Inclusions: N/A
Price history
Price history is unavailable.
Public tax history
Tax history is unavailable.
Climate risks
Neighborhood: Walden
Nearby schools
GreatSchools rating
No schools nearby
We couldn't find any schools near this home.

Similar homes
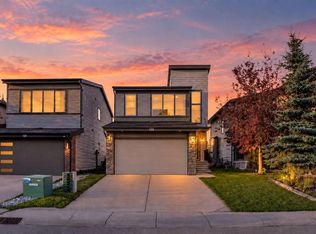
- C$699,9005 bd2 ba2.2k sqft125 S Walden Sq SE, Calgary, AB T2X 0R9For Sale
 MLS ID #A2347456, Monti Singh, Associate, Diamond Realty & Associates Ltd. courtesy of Pillar9 System
 - C$680,0004 bd4 ba2.1k sqft646 NE Chaparral Dr SE, Calgary, AB T2X 3X1For Sale
 MLS ID #A2345251, Justin Havre, Associate, Exp Realty. courtesy of Pillar9 System
 - C$629,9003 bd3 ba1.9k sqft112 W Chaparral Valley Vw SE, Calgary, AB T2X 0R8For Sale
 MLS ID #A2339319, Tina Tian, Associate, C-Luxury Realty Ltd.. courtesy of Pillar9 System
 - C$659,9003 bd3 ba2.1k sqft62 W Wolf Hollow Way SE, Calgary, AB T2X 1T8For Sale
 MLS ID #A2329556, Devang Joshi, Associate, Re/Max Real Estate (Mountain View). courtesy of Pillar9 System
