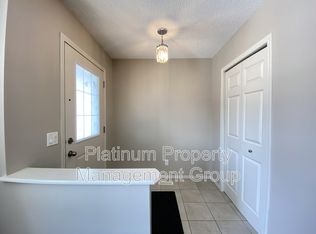
Welcome to your next home in the vibrant and family-friendly community of New Brighton! This beautifully maintained two-storey home offers an exceptional combination of space, functionality, natural light, and versatility, with 5 bedrooms, 3.5 bathrooms, a fully developed walk-out basement, and a double attached garage. Step inside to a welcoming foyer that opens into a thoughtfully designed main floor. The bright living room, convenient 2-piece powder room, and functional mudroom with laundry provide everyday comfort and practicality. At the heart of the home, the open-concept kitchen, dining, and family room create the perfect space for family gatherings and entertaining. Large windows flood the main living areas with natural light, creating a warm and inviting atmosphere throughout. Upstairs, the spacious primary retreat features a 4-piece ensuite and generous walk-in closet, while two additional bedrooms provide plenty of room for family, guests, or a home office. A large bonus room offers even more flexibility for movie nights, play space, or relaxation, along with a 4-piece main bathroom. The fully developed walk-out basement adds incredible versatility and features its own separate entrance, kitchen, living and dining area, two bedrooms, and a 4-piece bathroom. Whether you're looking for additional family space or a potential income-generating setup, this level offers plenty of possibilities. Basement is an illegal suite. Located close to schools, parks, shopping, playgrounds, transit, and everyday amenities, this home is perfectly positioned for convenient family living. A spacious home, a functional layout, a walk-out basement, and a fantastic New Brighton location—this one is ready to welcome its next family. Don't miss your opportunity!
For sale
C$699,900
130 W Brightonwoods Grv SE, Calgary, AB T2Z 0V9
5beds
2,132sqft
Single Family Residence
Built in 2010
3,920 Square Feet Lot
$-- Zestimate®
C$328/sqft
C$31/mo HOA
What's special
Beautifully maintained two-storey homeFully developed walk-out basementDouble attached garageWelcoming foyerFunctional mudroom with laundrySpacious primary retreatGenerous walk-in closet
- 50 days
- 18
- 0
Zillow last checked:
Listing updated:
Listed by:
Sunny Bhandohal, Associate,
Century 21 Bravo Realty,
Rohin Kapoor, Associate,
Century 21 Bravo Realty
Source: courtesy of Pillar9 System,MLS®#: A2340208 Originating MLS®#: Calgary
Originating MLS®#: CalgaryFacts & features
Interior
Bedrooms & bathrooms
- Bedrooms: 5
- Bathrooms: 4
- Full bathrooms: 3
- 1/2 bathrooms: 1
Bedroom
- Level: Second
- Dimensions: 11`2" x 10`1"
Bedroom
- Level: Second
- Dimensions: 11`2" x 10`0"
Other
- Level: Second
- Dimensions: 13`4" x 16`4"
Bedroom
- Level: Lower
- Dimensions: 9`4" x 14`11"
Bedroom
- Level: Lower
- Dimensions: 14`4" x 10`11"
Other
- Level: Main
- Dimensions: 5`5" x 5`2"
Other
- Level: Second
- Dimensions: 5`1" x 8`0"
Other
- Level: Lower
- Dimensions: 7`9" x 4`11"
Other
- Level: Second
- Dimensions: 11`2" x 11`2"
Den
- Level: Main
- Dimensions: 10`5" x 9`0"
Dining room
- Level: Main
- Dimensions: 13`5" x 10`3"
Family room
- Level: Second
- Dimensions: 18`11" x 15`5"
Other
- Level: Lower
- Dimensions: 9`3" x 9`4"
Game room
- Level: Lower
- Dimensions: 14`2" x 13`11"
Kitchen
- Level: Main
- Dimensions: 10`1" x 12`0"
Kitchen
- Level: Lower
- Dimensions: 10`0" x 8`5"
Laundry
- Level: Main
- Dimensions: 10`5" x 5`11"
Living room
- Level: Main
- Dimensions: 14`9" x 14`8"
Heating
- Forced Air
Cooling
- Central Air
Appliances
- Included: Dishwasher, Dryer, Electric Stove, Microwave, Range Hood, Refrigerator, Stove(s), Washer, Washer/Dryer
- Laundry: Laundry Room, Lower Level, Main Level
Features
- Built-in Features, Chandelier, Granite Counters, High Ceilings, Kitchen Island, Natural Woodwork, No Animal Home, No Smoking Home, Open Floorplan, Pantry, Separate Entrance, Storage, Walk-In Closet(s), Wired for Sound
- Flooring: Carpet, Ceramic Tile, Hardwood
- Windows: Window Coverings
- Basement: Full
- Number of fireplaces: 1
- Fireplace features: Gas
Interior area
- Total interior livable area: 2,132 sqft
- Finished area above ground: 2,132
- Finished area below ground: 878
Video & virtual tour
Property
Parking
- Total spaces: 4
- Parking features: Double Garage Attached
- Attached garage spaces: 2
Features
- Levels: Two,2 Storey
- Stories: 1
- Patio & porch: Deck
- Exterior features: Garden, Other, Private Entrance, Storage
- Has spa: Yes
- Spa features: Bath
- Fencing: Fenced
- Frontage length: 10.42M 34`2"
Lot
- Size: 3,920 Square Feet
- Features: Back Yard, City Lot, Close to Clubhouse, Few Trees, Rectangular Lot
Details
- Parcel number: 112357879
- Zoning: R-G
Construction
Type & style
- Home type: SingleFamily
- Property subtype: Single Family Residence
Materials
- Vinyl Siding, Wood Frame
- Foundation: Concrete Perimeter
- Roof: Asphalt Shingle
Condition
- New construction: No
- Year built: 2010
Community & HOA
Community
- Features: Clubhouse, Park, Playground, Sidewalks, Street Lights, Tennis Court(s)
- Subdivision: New Brighton
HOA
- Has HOA: No
- Amenities included: Clubhouse, Other, Park, Playground, Recreation Facilities
- HOA fee: C$370 annually
Location
- Region: Calgary
Financial & listing details
- Price per square foot: C$328/sqft
- Date on market: 8/26/2026
- Inclusions: Safe in closet, shed
Price history
Price history is unavailable.
Public tax history
Tax history is unavailable.
Climate risks
Neighborhood: New Brighton
Nearby schools
GreatSchools rating
No schools nearby
We couldn't find any schools near this home.
- C$699,9005 bd4 ba2.1k sqft130 Brightonwoods Grv SE, Calgary, AB T2Z0V9For Sale

- C$715,0004 bd4 ba2.1k sqft117 S Brightonwoods Cres SE, Calgary, AB T2Z0T2For Sale

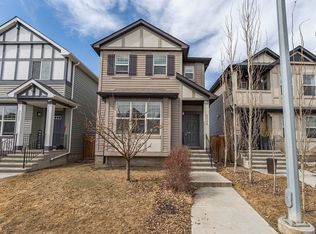
- C$--3 bd3 ba1.3k sqft96 New Brighton Grv SE, Calgary, AB T2Z1G4Off Market
- C$--3 bd2 ba-- sqft2025 New Brighton Park SE #M, Calgary, AB T2Z1B1Off Market
Similar homes
- C$699,9005 bd4 ba2.1k sqft130 Brightonwoods Grv SE, Calgary, AB T2Z 0V9For SaleCentury 21 Canada
- C$679,9004 bd4 ba1.9k sqft39 W Brightoncrest Point SE, Calgary, AB T2Z 5A6For Sale
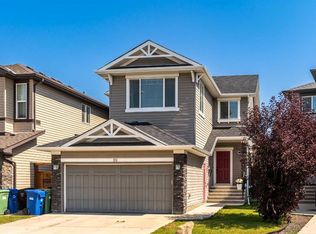 MLS ID #A2348287, Laura Stretch, Associate, Re/Max Complete Realty. courtesy of Pillar9 System
 - C$669,0004 bd4 ba1.9k sqft509 S New Brighton Dr SE, Calgary, AB T2Z 0N9For Sale
 MLS ID #A2338546, Amandeep Sidhu, Associate, Trec The Real Estate Company. courtesy of Pillar9 System
 - C$695,0004 bd4 ba1.8k sqft4728 E Elgin Ave SE, Calgary, AB T2Z 0S3For Sale
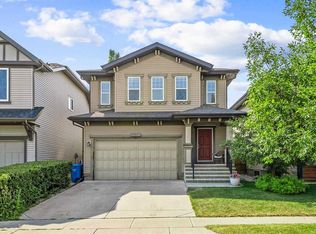 MLS ID #A2339904, Jennifer Rekrutiak, Associate, Century 21 Bamber Realty Ltd.. courtesy of Pillar9 System
