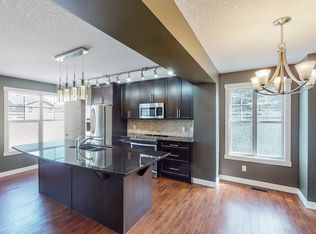
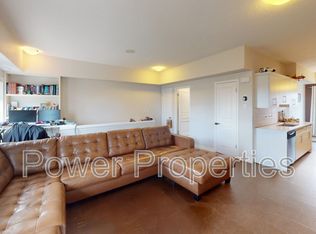
Welcome to 177 Cranarch Place SE, a beautifully designed two-storey home offering over 2,000 sq. ft. of above grade living space in the sought-after community of Cranston. With its distinctive streetscape, inviting front porch and private, low-maintenance courtyard, this home offers a unique combination of style, functionality and outdoor living. Step inside to a bright, contemporary floor plan filled with natural light and complemented by hardwood and tile flooring. The spacious living room is anchored by a cozy gas fireplace, creating a warm and inviting place to relax or entertain. Built-in speakers add to the home's appeal, while the main-floor den provides an ideal space for a home office, study or flex room. The generously sized kitchen is designed for both everyday living and entertaining, featuring a large centre island with breakfast bar, upgraded appliance package, abundant cabinetry and plenty of workspace. The open-concept design allows the kitchen to flow seamlessly into the surrounding living areas, making it easy to stay connected with family and guests. Upstairs you'll find three generously sized bedrooms, including a spacious primary retreat complete with a walk-in closet and 5-piece ensuite. The additional bedrooms and bathrooms provide plenty of room for family or guests, while the well-planned upper level offers both comfort and privacy. The full unfinished basement offers excellent potential for future development, with rough-in plumbing already in place. Create the recreation room, home gym, additional bedrooms or entertainment space that best suits your lifestyle. Outside, enjoy a fenced and landscaped yard along with the home's private courtyard, deck and patio spaces. The oversized rear-attached garage is insulated and drywalled, providing excellent parking, storage and workspace, while rear-lane access and RV parking add further convenience. Recent improvements include a new washer and dryer in May 2026, central A/C added in August 2024, a new garage door opener with two remotes in September 2024, and a new hot water tank in September 2022. Cranston residents enjoy access to Century Hall, the community's 22,000 sq. ft. recreation facility and private park with an impressive selection of indoor and outdoor amenities. Schools, parks, playgrounds, walking and biking pathways and Cranston Market are all nearby, along with convenient access to Fish Creek Provincial Park and the Bow River. Shopping, dining, recreation and everyday services are also close at hand, making this an exceptional opportunity to enjoy everything Cranston has to offer.
For sale
C$675,000
177 Cranarch Pl SE, Calgary, AB T3M 0W6
3beds
2,079sqft
Single Family Residence
Built in 2012
4,356 Square Feet Lot
$-- Zestimate®
C$325/sqft
C$16/mo HOA
What's special
Distinctive streetscapeInviting front porchPrivate low-maintenance courtyardHardwood and tile flooringCozy gas fireplaceBuilt-in speakersUpgraded appliance package
- 49 days
- 45
- 4
Zillow last checked:
Listing updated:
Listed by:
Derek Thistle, Associate,
Real Broker
Source: courtesy of Pillar9 System,MLS®#: A2340806 Originating MLS®#: Calgary
Originating MLS®#: CalgaryFacts & features
Interior
Bedrooms & bathrooms
- Bedrooms: 3
- Bathrooms: 3
- Full bathrooms: 2
- 1/2 bathrooms: 1
Bedroom
- Level: Second
- Dimensions: 13`3" x 12`11"
Bedroom
- Level: Second
- Dimensions: 11`6" x 10`11"
Bedroom
- Level: Second
- Dimensions: 19`1" x 15`0"
Other
- Level: Main
- Dimensions: 6`8" x 4`11"
Other
- Level: Second
- Dimensions: 8`7" x 6`11"
Other
- Level: Second
- Dimensions: 14`11" x 11`7"
Dining room
- Level: Main
- Dimensions: 14`11" x 6`1"
Foyer
- Level: Main
- Dimensions: 9`1" x 8`0"
Kitchen
- Level: Main
- Dimensions: 15`3" x 14`11"
Laundry
- Level: Main
- Dimensions: 10`6" x 6`9"
Living room
- Level: Main
- Dimensions: 17`0" x 16`2"
Office
- Level: Main
- Dimensions: 10`9" x 10`2"
Walk in closet
- Level: Second
- Dimensions: 9`8" x 7`6"
Heating
- Forced Air, Natural Gas
Cooling
- Central Air
Appliances
- Included: Dishwasher, Dryer, Electric Stove, Garage Control(s), Microwave Hood Fan, Refrigerator, Washer
- Laundry: Laundry Room, Main Level
Features
- Breakfast Bar, Built-in Features, Ceiling Fan(s), Central Vacuum, Closet Organizers, Double Vanity, Kitchen Island, Open Floorplan, Storage, Walk-In Closet(s)
- Flooring: Carpet, Hardwood, Tile
- Windows: Window Coverings
- Basement: Full
- Number of fireplaces: 1
- Fireplace features: Brick Facing, Gas
Interior area
- Total interior livable area: 2,079 sqft
- Finished area above ground: 2,079
- Finished area below ground: 955
Property
Parking
- Total spaces: 4
- Parking features: Double Garage Attached, RV Access/Parking
- Attached garage spaces: 2
Features
- Levels: Two,2 Storey
- Stories: 1
- Patio & porch: Deck, Front Porch, Patio
- Exterior features: None
- Fencing: Fenced
- Frontage length: 10.17M 33`4"
Lot
- Size: 4,356 Square Feet
- Features: Back Lane, Back Yard, Front Yard, Landscaped, Low Maintenance Landscape, Rectangular Lot
Details
- Parcel number: 112374162
- Zoning: R-G
Construction
Type & style
- Home type: SingleFamily
- Property subtype: Single Family Residence
Materials
- Stone, Vinyl Siding
- Foundation: Concrete Perimeter
- Roof: Asphalt Shingle
Condition
- New construction: No
- Year built: 2012
Community & HOA
Community
- Features: Clubhouse, Park, Playground, Sidewalks, Street Lights
- Subdivision: Cranston
HOA
- Has HOA: No
- Amenities included: Clubhouse, Picnic Area, Playground, Racquet Courts, Recreation Facilities
- HOA fee: C$190 annually
Location
- Region: Calgary
Financial & listing details
- Price per square foot: C$325/sqft
- Date on market: 8/31/2026
- Inclusions: Tool Rack Mounted in Garage, Mounted Shelving in Garage
Price history
Price history is unavailable.
Public tax history
Tax history is unavailable.
Climate risks
Neighborhood: Cranston
Nearby schools
GreatSchools rating
No schools nearby
We couldn't find any schools near this home.


Similar homes
- C$639,0003 bd3 ba1.7k sqft34 S Cranfield Grn SE, Calgary, AB T3M 1C4For Sale
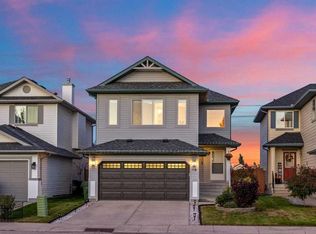 MLS ID #A2347775, Waseem Ahmad, Associate, Urban-Realty.Ca. courtesy of Pillar9 System
 - C$620,0003 bd3 ba2.2k sqft799 S New Brighton Dr SE, Calgary, AB T2Z 1A1For Sale
 MLS ID #A2352386, King Leoncio, Associate, Prep Realty Inc.. courtesy of Pillar9 System
 - C$665,0003 bd3 ba2.2k sqft160 W Brightoncrest Mnr SE, Calgary, AB T2Z 0N9For Sale
 MLS ID #A2345979, Paul Brennand, Associate, Cir Realty. courtesy of Pillar9 System
 - C$649,9993 bd3 ba1.7k sqft29 N Brightoncrest Hts SE, Calgary, AB T2Z 0X4For Sale
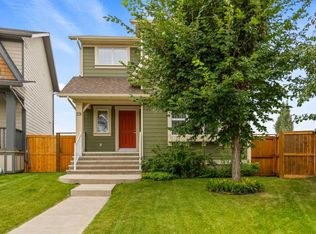 MLS ID #A2348424, Jatinder Behla, Associate, Urban-Realty.Ca. courtesy of Pillar9 System
