** OPEN HOUSE SUNDAY AUG 30 - 12PM-1:30PM ** This rare end-unit townhome in Cranston offers over 1,300 sq. ft. of bright, stylish living with no neighbours above and only one adjoining neighbour. Extra windows fill the home with natural light, creating an open and welcoming feel throughout. All three bedrooms are conveniently located on the same level, while the finished basement provides flexible space for a home office, gym, rec room, or additional storage. The home also features a double attached garage, central A/C, water softener, video doorbell, keyless entry, smart thermostat, and a new hot water tank installed in 2025. Step outside onto the oversized 175+ sq. ft. balcony and enjoy a peaceful setting with plenty of space to relax or entertain. The property is currently tenant-occupied, with the tenants scheduled to move out on October 16, making it an excellent opportunity for buyers looking for a well-maintained home in one of Cranston’s most desirable locations. Book your showing today!
For sale
C$427,000
652 N Cranford Walk SE, Calgary, AB T3M 1R5
3beds
1,324sqft
Townhouse
Built in 2014
-- sqft lot
$-- Zestimate®
C$323/sqft
C$482/mo HOA
What's special
Rare end-unit townhomeDouble attached garageWater softener
- 46 days
- 12
- 0
Zillow last checked:
Listing updated:
Listed by:
Robert Leblanc, Associate,
Gravity Realty Group
Source: courtesy of Pillar9 System,MLS®#: A2340673 Originating MLS®#: Calgary
Originating MLS®#: CalgaryFacts & features
Interior
Bedrooms & bathrooms
- Bedrooms: 3
- Bathrooms: 2
- Full bathrooms: 2
Bedroom
- Level: Main
- Dimensions: 10`0" x 9`3"
Bedroom
- Level: Main
- Dimensions: 10`7" x 8`3"
Other
- Level: Main
- Dimensions: 11`6" x 11`10"
Other
- Level: Main
- Dimensions: 8`5" x 4`11"
Other
- Level: Main
- Dimensions: 8`7" x 4`11"
Other
- Level: Main
- Dimensions: 25`3" x 7`11"
Den
- Level: Basement
- Dimensions: 13`4" x 9`5"
Dining room
- Level: Main
- Dimensions: 11`2" x 9`7"
Other
- Level: Main
- Dimensions: 6`0" x 5`3"
Kitchen
- Level: Main
- Dimensions: 13`5" x 9`11"
Laundry
- Level: Main
- Dimensions: 6`7" x 5`4"
Living room
- Level: Main
- Dimensions: 18`9" x 14`2"
Storage
- Level: Basement
- Dimensions: 7`6" x 7`0"
Walk in closet
- Level: Main
- Dimensions: 8`7" x 4`8"
Heating
- Forced Air
Cooling
- Central Air
Appliances
- Included: Dishwasher, Garage Control(s), Microwave, Oven, Refrigerator, Washer/Dryer
- Laundry: In Unit, Laundry Room
Features
- Kitchen Island, No Smoking Home, Open Floorplan, Pantry, Smart Home, Walk-In Closet(s)
- Flooring: Carpet
- Windows: Window Coverings
- Basement: Partial
- Number of fireplaces: 1
- Fireplace features: Gas
- Common walls with other units/homes: 1 Common Wall,End Unit,No One Above
Interior area
- Total interior livable area: 1,324 sqft
Property
Parking
- Total spaces: 2
- Parking features: Double Garage Attached, Attached Garage
- Attached garage spaces: 2
Features
- Levels: One
- Stories: 1
- Patio & porch: Balcony(s)
- Exterior features: Balcony, Barbecue
- Fencing: Fenced
Lot
- Features: Back Lane, Few Trees, Landscaped, Low Maintenance Landscape
Details
- Parcel number: 112211629
- Zoning: M-1
Construction
Type & style
- Home type: Townhouse
- Property subtype: Townhouse
Materials
- Vinyl Siding, Wood Frame
- Foundation: Concrete Perimeter
- Roof: Asphalt Shingle
Condition
- New construction: No
- Year built: 2014
Community & HOA
Community
- Features: Clubhouse, Park, Playground, Sidewalks, Street Lights, Tennis Court(s)
- Subdivision: Cranston
HOA
- Has HOA: Yes
- Amenities included: Snow Removal, Trash, Visitor Parking
- Services included: Common Area Maintenance, Professional Management, Reserve Fund Contributions, Snow Removal, Trash
- HOA fee: C$466 monthly
- Second HOA fee: C$189 annually
Location
- Region: Calgary
Financial & listing details
- Price per square foot: C$323/sqft
- Date on market: 8/27/2026
- Inclusions: outdoor barbeque
Price history
Price history is unavailable.
Public tax history
Tax history is unavailable.
Climate risks
Neighborhood: Cranston
Nearby schools
GreatSchools rating
No schools nearby
We couldn't find any schools near this home.


Similar homes
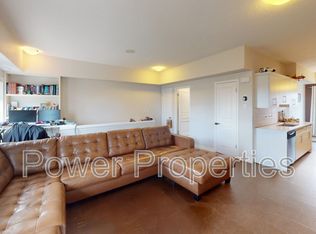
- C$399,0003 bd3 ba1.2k sqft413 Cranford Ct W, Calgary, AB T3M 0W1For Sale
 MLS ID #A2341171, Marietta Mendez Leon, Associate, Exp Realty. courtesy of Pillar9 System
 - C$409,9002 bd3 ba1.2k sqft1214 E Cranford Ct SE, Calgary, AB T3M 0W2For Sale
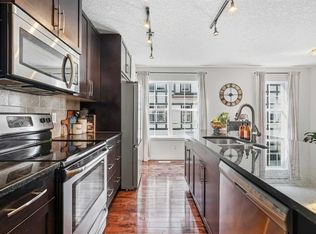 MLS ID #A2348419, Keltie Baxter, Associate, Cir Realty. courtesy of Pillar9 System
 - C$410,0003 bd3 ba1.4k sqft138 Seton Pass SE #28, Calgary, AB T3M 3A6For Sale
 MLS ID #A2331069, Ken Eddy, Associate, Re/Max House Of Real Estate. courtesy of Pillar9 System
 - C$409,9003 bd3 ba1.5k sqft4367 N Seton Dr SE, Calgary, AB T3M 3A7For Sale
 MLS ID #A2334276, Litha Thomas, Associate, Maxwell Central. courtesy of Pillar9 System
