Discover Your Dream Home with a Million-Dollar View in Cranston's Riverstone This stunning single-level, open-concept townhouse offers unparalleled luxury living. Boasting 3 spacious bedrooms and 2 beautifully upgraded bathrooms—complete with premium, newly installed toilets. This home provides both comfort and style. With a double attached garage, versatile flex space, and a massive private balcony, you'll be captivated by the panoramic views that stretch across the landscape, offering a truly breathtaking experience. Whether you’re enjoying the sunrise with your morning coffee or unwinding in the evening, the views are sure to impress. Equipped with air conditioning—essential for Calgary’s summer months—this home provides year-round comfort. Just minutes from the Bow River, enjoy world-class trout fishing, scenic trails, and direct access to Fish Creek Park, perfect for outdoor enthusiasts. Set in the exclusive Riverstone community, this is a place where luxury meets convenience. A true lock-and-leave lifestyle, offering peace of mind without lifting a finger. Enjoy the serenity and tranquility of rural living, all while being just minutes from the city. Plus, with an abundance of wildlife to observe, every day here feels like a retreat. Come see why Riverstone in Cranston is the perfect place to call home.
For sale
C$595,000
30 Cranbrook Vlg SE, Calgary, AB T3M 1Z3
3beds
1,679sqft
Townhouse
Built in 2017
-- sqft lot
$-- Zestimate®
C$354/sqft
C$528/mo HOA
What's special
Million-dollar viewStunning single-level open-concept townhousePremium newly installed toiletsDouble attached garageVersatile flex spaceMassive private balconyPanoramic views
- 21 days
- 26
- 0
Zillow last checked:
Listing updated:
Listed by:
Jesse Sklar, Associate,
Real Broker
Source: courtesy of Pillar9 System,MLS®#: A2348067 Originating MLS®#: Calgary
Originating MLS®#: CalgaryFacts & features
Interior
Bedrooms & bathrooms
- Bedrooms: 3
- Bathrooms: 2
- Full bathrooms: 2
Other
- Level: Main
- Dimensions: 13`8" x 13`2"
Bedroom
- Level: Main
- Dimensions: 10`11" x 10`8"
Bedroom
- Level: Main
- Dimensions: 9`8" x 9`3"
Other
- Level: Main
- Dimensions: 8`1" x 4`11"
Other
- Level: Main
- Dimensions: 8`6" x 8`5"
Other
- Level: Main
- Dimensions: 29`11" x 8`2"
Dining room
- Level: Main
- Dimensions: 14`6" x 8`6"
Other
- Level: Basement
- Dimensions: 13`10" x 11`4"
Kitchen
- Level: Main
- Dimensions: 12`4" x 9`2"
Laundry
- Level: Main
- Dimensions: 8`1" x 6`5"
Living room
- Level: Main
- Dimensions: 18`11" x 14`6"
Heating
- Forced Air, Natural Gas
Cooling
- Central Air
Appliances
- Included: Dishwasher, Dryer, Garage Control(s), Gas Cooktop, Microwave Hood Fan, Oven, Washer
- Laundry: In Unit
Features
- Granite Counters, Kitchen Island, No Animal Home, No Smoking Home, Separate Entrance, Storage, Walk-In Closet(s)
- Flooring: Carpet, Ceramic Tile, Hardwood
- Windows: Vinyl Windows
- Basement: Partial
- Number of fireplaces: 1
- Fireplace features: Electric
- Common walls with other units/homes: 2+ Common Walls
Interior area
- Total interior livable area: 1,679 sqft
- Finished area above ground: 1,546
Property
Parking
- Total spaces: 2
- Parking features: Double Garage Attached, Garage Faces Rear, Attached Garage
- Attached garage spaces: 2
Features
- Levels: One
- Stories: 1
- Patio & porch: Balcony(s)
- Exterior features: Balcony
- Fencing: Fenced
- Has view: Yes
Lot
- Features: Gentle Sloping, Low Maintenance Landscape, Views
Details
- Zoning: M-G d39
Construction
Type & style
- Home type: Townhouse
- Architectural style: Bungalow
- Property subtype: Townhouse
Materials
- Stone, Stucco, Wood Frame
- Foundation: Concrete Perimeter
- Roof: Asphalt Shingle
Condition
- New construction: No
- Year built: 2017
Community & HOA
Community
- Features: Fishing, Sidewalks, Street Lights
- Subdivision: Cranston
HOA
- Has HOA: Yes
- Amenities included: Snow Removal
- Services included: Common Area Maintenance, Insurance, Maintenance Grounds, Professional Management, Reserve Fund Contributions, Snow Removal, Trash
- HOA fee: C$485 monthly
- Second HOA fee: C$518 annually
Location
- Region: Calgary
Financial & listing details
- Price per square foot: C$354/sqft
- Date on market: 9/25/2026
- Inclusions: none
Price history
Price history is unavailable.
Public tax history
Tax history is unavailable.
Climate risks
Neighborhood: Cranston
Nearby schools
GreatSchools rating
No schools nearby
We couldn't find any schools near this home.
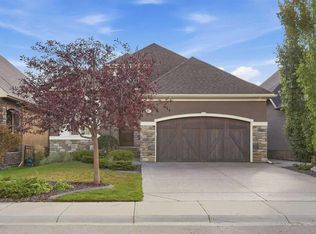
- C$574,8003 bd2 ba1.4k sqft26 Cranbrook Pl SE, Calgary, AB T3M1S5For Sale

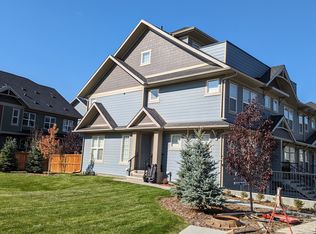
- C$1,499,9004 bd3 ba1.8k sqft37 NE Cranbrook Hts SE, Calgary, AB T3M1W5For Sale
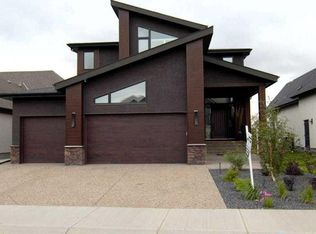
- C$--3 bd3 ba1.8k sqft237 Cranbrook Dr SE, Calgary, AB T3M3C8Off Market
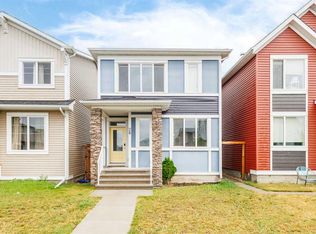
- C$2,499,0004 bd4 ba3.3k sqft276 E Cranbrook Point SE, Calgary, AB T3M2Y4For Sale
Similar homes
- C$574,8003 bd2 ba1.4k sqft26 Cranbrook Pl SE, Calgary, AB T3M 1S5For SaleMLS ID #A2325002, Christopher Audette, Associate Broker, Re/Max First. courtesy of Pillar9 System
- C$585,0003 bd3 ba1.5k sqft28 SW Seton Ter SE, Calgary, AB T3M 2W1For Sale
 MLS ID #A2350007, Jian Liang, Associate, Homecare Realty Ltd.. courtesy of Pillar9 System
 - C$650,0003 bd2 ba1k sqft108 S Elgin Mnr SE, Calgary, AB T2Z 4N3For Sale
 MLS ID #A2352662, Chase Olsen, Associate, Re/Max First. courtesy of Pillar9 System
 - C$534,9003 bd3 ba1.3k sqft524 N Cranston Dr SE, Calgary, AB T3M 0J2For Sale
 MLS ID #A2344961, Lori Swizdaryk, Associate, Cir Realty. courtesy of Pillar9 System
