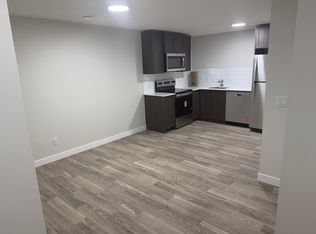
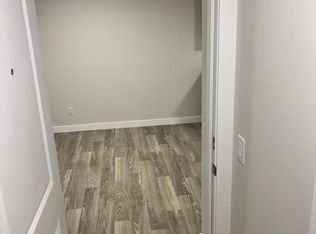
Welcome to this beautifully designed semi-detached home, ideally located in the sought-after community of Legacy in southeast Calgary. Offering a perfect blend of modern finishes, functional layout, this property is an excellent opportunity for both homeowners and investors alike. The main floor features a bright, open-concept layout with a spacious living area that flows seamlessly into the dining space and contemporary kitchen. The kitchen is thoughtfully finished with quartz countertops, stainless steel appliances, a large central island, and a generously sized pantry—perfect for everyday living and entertaining. A convenient 2-piece bathroom completes the main level. Upstairs, you’ll find a versatile bonus room, ideal for additional living space, a home office, or a play area. The primary bedroom offers a comfortable retreat with a walk-in closet and private 3-piece ensuite, while two additional well-sized bedrooms and a 4-piece bathroom provide plenty of space for family or guests. Upper-level laundry adds everyday convenience. The basement is partially finished with a four piece bathroom leaving potential or just more space for family living. Step outside to the double detached garage. The charming front porch adds to the home’s curb appeal and provides a welcoming space to relax. Located in the vibrant and family-friendly community of Legacy, you’ll enjoy access to walking paths, green space and nearby amenities within the community. This is a fantastic opportunity to own a versatile property in one of Calgary’s most desirable southeast neighbourhoods.
For sale
C$579,900
198 NW Legacy Reach Cres SE, Calgary, AB T2X 5A7
3beds
1,621sqft
Semi Detached (Half Duplex)
Built in 2021
-- sqft lot
$-- Zestimate®
C$358/sqft
C$5/mo HOA
What's special
Bright open-concept layoutContemporary kitchenQuartz countertopsStainless steel appliancesLarge central islandGenerously sized pantryVersatile bonus room
- 124 days
- 10
- 0
Zillow last checked:
Listing updated:
Listed by:
Deirdre Halferty, Associate,
Calgary West Realty
Source: courtesy of Pillar9 System,MLS®#: A2320660 Originating MLS®#: Calgary
Originating MLS®#: CalgaryFacts & features
Interior
Bedrooms & bathrooms
- Bedrooms: 3
- Bathrooms: 4
- Full bathrooms: 3
- 1/2 bathrooms: 1
Other
- Level: Upper
- Dimensions: 10`6" x 13`5"
Bedroom
- Level: Upper
- Dimensions: 9`3" x 10`6"
Bedroom
- Level: Upper
- Dimensions: 9`3" x 10`6"
Other
- Level: Upper
- Dimensions: 0`0" x 0`0"
Other
- Level: Lower
- Dimensions: 0`0" x 0`0"
Other
- Level: Main
- Dimensions: 0`0" x 0`0"
Other
- Level: Upper
- Dimensions: 8`0" x 8`6"
Dining room
- Level: Main
- Dimensions: 13`2" x 10`0"
Family room
- Level: Upper
- Dimensions: 9`11" x 12`10"
Kitchen
- Level: Main
- Dimensions: 12`9" x 12`8"
Living room
- Level: Main
- Dimensions: 15`0" x 16`3"
Pantry
- Level: Main
- Dimensions: 5`9" x 4`0"
Heating
- Forced Air, Natural Gas
Cooling
- Central Air
Appliances
- Included: Dishwasher, Dryer, Electric Stove, Microwave Hood Fan, Refrigerator, Washer
- Laundry: Laundry Room
Features
- Closet Organizers, No Animal Home, No Smoking Home, Pantry, Quartz Counters
- Flooring: Carpet, Tile
- Basement: Full
- Has fireplace: No
- Common walls with other units/homes: 1 Common Wall
Interior area
- Total interior livable area: 1,621 sqft
- Finished area above ground: 1,621
- Finished area below ground: 792
Property
Parking
- Total spaces: 2
- Parking features: Double Garage Detached
- Garage spaces: 2
Features
- Levels: Two,2 Storey
- Stories: 1
- Patio & porch: See Remarks
- Exterior features: None
- Fencing: None
- Frontage length: 7.97M 26`2"
Lot
- Size: 2,613 Square Feet
- Features: Back Lane, Rectangular Lot
Details
- Parcel number: 112169692
- Zoning: R-G
Construction
Type & style
- Home type: MultiFamily
- Property subtype: Semi Detached (Half Duplex)
- Attached to another structure: Yes
Materials
- Vinyl Siding, Wood Frame
- Foundation: Concrete Perimeter
- Roof: Asphalt Shingle
Condition
- New construction: No
- Year built: 2021
Community & HOA
Community
- Features: Sidewalks
- Subdivision: Legacy
HOA
- Has HOA: No
- Amenities included: None
- HOA fee: C$65 annually
Location
- Region: Calgary
Financial & listing details
- Price per square foot: C$358/sqft
- Date on market: 6/12/2026
- Inclusions: None
Price history
Price history is unavailable.
Public tax history
Tax history is unavailable.
Climate risks
Neighborhood: Legacy
Nearby schools
GreatSchools rating
No schools nearby
We couldn't find any schools near this home.


Similar homes
- C$559,0003 bd4 ba1.3k sqft1270 N Walden Dr SE, Calgary, AB T2X 2H5For Sale
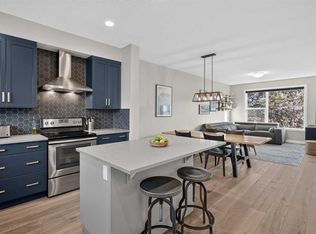 MLS ID #A2346878, Justin Havre, Associate, Exp Realty. courtesy of Pillar9 System
 - C$515,0003 bd3 ba1.2k sqft1021 W Mahogany Blvd SE, Calgary, AB T3M 3E4For Sale
 MLS ID #A2352108, Paul Brennand, Associate, Cir Realty. courtesy of Pillar9 System
 - C$525,0004 bd4 ba1.6k sqft1561 S Legacy Cir SE, Calgary, AB T2X 2C3For Sale
 MLS ID #A2346223, Shay Fischer, Associate, Maxwell Canyon Creek. courtesy of Pillar9 System
 - C$549,9003 bd3 ba1.5k sqft1040 E Seton Cir SE, Calgary, AB T3M 2V9For Sale
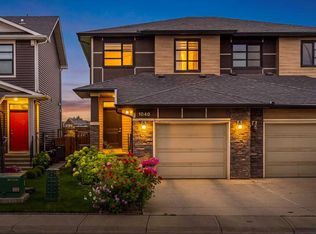 MLS ID #A2343890, Uros Markovic, Associate, The Real Estate District. courtesy of Pillar9 System
