Welcome to 611 Walden Drive; a beautifully maintained 2-storey semi-detached home offering 1,220 sq. ft. above grade PLUS a fully finished basement, 3 bedrooms and 3.5 bathrooms. The main floor features a bright, open-concept layout with a spacious living room, dining area and kitchen with stainless steel Whirlpool appliances. Former show-home touches include Hunter Douglas custom blinds, built-in ceiling speakers on the main floor and in the primary bedroom, central A/C and underground irrigation. Upstairs is where this home really stands out: both bedrooms have their own ensuite bathroom and walk-in closet! The primary bedroom is located at the front of the home, and brand-new carpet throughout the upper level gives the space a fresh, move-in-ready feel. The fully finished basement adds even more versatility with a recreation or living room area, third bedroom with window, full bathroom, laundry and storage; perfect for guests, a teenager, home office or additional living space. Outside, enjoy a fully fenced backyard with a shed, underground irrigation and a two-vehicle parking pad. No garage, but plenty of convenient off-street parking and no HOA fees! And the location? Directly across from a park, with Walden’s pathways, parks and amenities just steps away. Shopping, restaurants, schools and everyday conveniences are all nearby, with easy access to Macleod Trail and Stoney Trail. Clean, exceptionally well cared for and offered by the original owner, this is a rare opportunity to own a former show home with an incredible layout in a fantastic location. Come see why 611 Walden Drive should be at the top of your list!
For sale
C$554,900
611 W Walden Dr SE, Calgary, AB T2X 0Z5
3beds
1,220sqft
Semi Detached (Half Duplex)
Built in 2014
-- sqft lot
$-- Zestimate®
C$455/sqft
C$-- HOA
What's special
Bright open-concept layoutDining areaHunter douglas custom blindsUnderground irrigationTwo-vehicle parking pad
- 2 days
- 5
- 0
Zillow last checked:
Listing updated:
Listed by:
Michelle Bennett, Associate,
Exp Realty
Source: courtesy of Pillar9 System,MLS®#: A2337720 Originating MLS®#: Calgary
Originating MLS®#: CalgaryFacts & features
Interior
Bedrooms & bathrooms
- Bedrooms: 3
- Bathrooms: 4
- Full bathrooms: 3
- 1/2 bathrooms: 1
Bedroom
- Level: Second
- Dimensions: 12`10" x 12`8"
Other
- Level: Second
- Dimensions: 12`8" x 12`4"
Bedroom
- Level: Basement
- Dimensions: 11`3" x 8`11"
Other
- Level: Main
- Dimensions: 5`4" x 5`6"
Other
- Level: Basement
- Dimensions: 7`8" x 4`11"
Other
- Level: Second
- Dimensions: 8`3" x 5`0"
Other
- Level: Second
- Dimensions: 5`11" x 7`9"
Dining room
- Level: Main
- Dimensions: 11`9" x 8`0"
Game room
- Level: Basement
- Dimensions: 12`8" x 14`1"
Kitchen
- Level: Main
- Dimensions: 12`11" x 8`9"
Laundry
- Level: Basement
- Dimensions: 6`7" x 5`11"
Living room
- Level: Main
- Dimensions: 12`11" x 13`3"
Storage
- Level: Basement
- Dimensions: 6`7" x 10`2"
Heating
- Forced Air
Cooling
- Central Air
Appliances
- Included: Dishwasher, Dryer, Electric Range, Microwave Hood Fan, Refrigerator, Washer
- Laundry: In Basement
Features
- Kitchen Island, No Smoking Home, Quartz Counters, Walk-In Closet(s)
- Flooring: Carpet, Tile
- Windows: Window Coverings
- Basement: Full
- Has fireplace: No
- Common walls with other units/homes: 1 Common Wall
Interior area
- Total interior livable area: 1,220 sqft
Video & virtual tour
Property
Parking
- Total spaces: 2
- Parking features: Alley Access, Parking Pad
- Has uncovered spaces: Yes
Features
- Levels: Two,2 Storey
- Stories: 1
- Patio & porch: Deck
- Exterior features: None
- Fencing: Fenced
- Frontage length: 7.42M 24`4"
Lot
- Size: 2,613 Square Feet
- Features: Back Lane, Front Yard, Rectangular Lot, Underground Sprinklers
Details
- Additional structures: Shed(s)
- Parcel number: 112175398
- Zoning: R-2M
Construction
Type & style
- Home type: MultiFamily
- Property subtype: Semi Detached (Half Duplex)
- Attached to another structure: Yes
Materials
- Composite Siding, Wood Frame
- Foundation: Concrete Perimeter
- Roof: Asphalt Shingle
Condition
- New construction: No
- Year built: 2014
Community & HOA
Community
- Features: Park, Playground, Sidewalks, Street Lights
- Subdivision: Walden
HOA
- Has HOA: No
Location
- Region: Calgary
Financial & listing details
- Price per square foot: C$455/sqft
- Date on market: 9/1/2026
- Inclusions: Hardwired speakers - Main floor & primary
Price history
Price history is unavailable.
Public tax history
Tax history is unavailable.
Climate risks
Neighborhood: Walden
Nearby schools
GreatSchools rating
No schools nearby
We couldn't find any schools near this home.


Similar homes
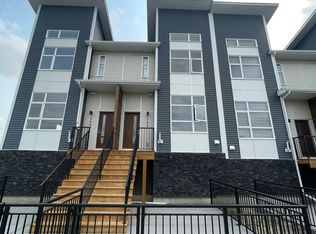
- C$498,0002 bd4 ba1.2k sqft680 N Walden Dr SE, Calgary, AB T2X 0Z7For Sale
 MLS ID #A2341661, Mike Dreger, Associate, Century 21 Bamber Realty Ltd.. courtesy of Pillar9 System
 - C$539,0003 bd3 ba1.5k sqft46 W Creekstone Path SW, Calgary, AB T2X 4P7For Sale
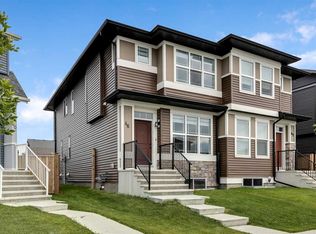 MLS ID #A2342006, Waqar Sajid, Associate, Urban-Realty.Ca. courtesy of Pillar9 System
 - C$550,0002 bd3 ba1.4k sqft851 E Walgrove Blvd SE, Calgary, AB T2X 4G1For Sale
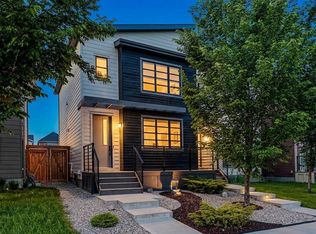 MLS ID #A2340901, Justin Havre, Associate, Exp Realty. courtesy of Pillar9 System
 - C$575,0004 bd4 ba1.6k sqft50 W Legacy Close SE, Calgary, AB T2X 0Y9For Sale
 MLS ID #A2342263, Justin Havre, Associate, Exp Realty. courtesy of Pillar9 System
