** OPEN HOUSE SATURDAY NOVEMBER 7, 1-3PM, Sunday November 8, 2-4pm**Steps from schools, shopping and recreation, this 4 bedroom family home is a must see! With an open concept main floor that boasts a gas fireplace in the living room, huge dining room and ample kitchen, you'll feel at home as soon as you step inside. The kitchen features a centre island tons of counter space and pantry. The upper level is complete with 3 bedrooms and a 4pc bathroom. Descending to the fully finished lower level you will find a 4th bedroom, large rec room for the kids to run and play, laundry and plenty of storage. The large backyard is highlighted by the expansive deck, perfect for entertaining on those warm summer nights. This home also comes with an over size double car garage plenty of room for 2 cars and storage. Book your showing today!
For sale
C$530,000
189 S Cranberry Close SE, Calgary, AB T3M 0B5
4beds
1,132sqft
Single Family Residence
Built in 2006
3,049 Square Feet Lot
$-- Zestimate®
C$468/sqft
C$16/mo HOA
What's special
Open concept main floorHuge dining roomAmple kitchenTons of counter spaceFully finished lower levelLarge backyard
- 1 day
- 8
- 0
Zillow last checked:
Listing updated:
Listed by:
Mark Lockhart, Associate,
Sotheby's International Realty Canada,
Jocelyn Legault, Associate,
Sotheby's International Realty Canada
Source: courtesy of Pillar9 System,MLS®#: A2356128 Originating MLS®#: Calgary
Facts & features
Interior
Bedrooms & bathrooms
- Bedrooms: 4
- Bathrooms: 2
- Full bathrooms: 1
- 1/2 bathrooms: 1
Other
- Level: Upper
- Dimensions: 11`11" x 10`8"
Bedroom
- Level: Upper
- Dimensions: 9`11" x 9`9"
Bedroom
- Level: Upper
- Dimensions: 8`8" x 10`2"
Bedroom
- Level: Lower
- Dimensions: 10`10" x 10`0"
Other
- Level: Main
Other
- Level: Upper
Dining room
- Level: Main
- Dimensions: 12`1" x 10`5"
Game room
- Level: Lower
- Dimensions: 10`7" x 17`5"
Kitchen
- Level: Main
- Dimensions: 11`9" x 11`0"
Living room
- Level: Main
- Dimensions: 13`9" x 12`10"
Heating
- Forced Air
Cooling
- None
Appliances
- Included: Dishwasher, Electric Stove, Garage Control(s), Microwave Hood Fan, Refrigerator, Washer/Dryer
- Laundry: Lower Level
Features
- Kitchen Island, No Animal Home, No Smoking Home
- Flooring: Carpet, Laminate
- Windows: Window Coverings
- Basement: Full
- Number of fireplaces: 1
- Fireplace features: Gas
Interior area
- Total interior livable area: 1,132 sqft
- Finished area above ground: 1,132
- Finished area below ground: 506
Property
Parking
- Total spaces: 2
- Parking features: Double Garage Detached
- Garage spaces: 2
Features
- Levels: Two,2 Storey
- Stories: 1
- Patio & porch: Deck
- Exterior features: Private Yard
- Fencing: Fenced
- Frontage length: 8.73M 28`8"
Lot
- Size: 3,049 Square Feet
- Features: Back Lane, Back Yard, Landscaped
Details
- Parcel number: 112317945
- Zoning: R-1N
Construction
Type & style
- Home type: SingleFamily
- Property subtype: Single Family Residence
Materials
- Vinyl Siding, Wood Frame
- Foundation: Concrete Perimeter
- Roof: Asphalt Shingle
Condition
- New construction: No
- Year built: 2006
Community & HOA
Community
- Features: Clubhouse, Park, Playground
- Subdivision: Cranston
HOA
- Has HOA: No
- Amenities included: Clubhouse
- HOA fee: C$195 annually
Location
- Region: Calgary
Financial & listing details
- Price per square foot: C$468/sqft
- Date on market: 11/5/2026
- Inclusions: N/A
Price history
Price history is unavailable.
Public tax history
Tax history is unavailable.
Climate risks
Neighborhood: Cranston
Nearby schools
GreatSchools rating
No schools nearby
We couldn't find any schools near this home.
Similar homes
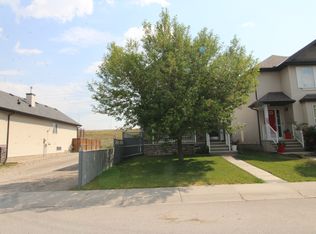
- C$540,0003 bd3 ba1.4k sqft195 E Cranberry Close SE, Calgary, AB T3M 0B5For Sale
 MLS ID #A2353836, David Brown, Associate Broker, Trec The Real Estate Company. courtesy of Pillar9 System
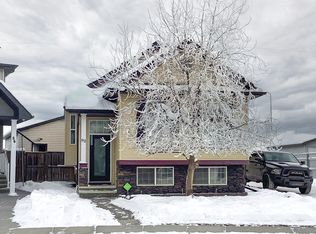
- C$519,9994 bd3 ba1.3k sqft1037 New Brighton Gdns SE, Calgary, AB T2Z 0Y1For Sale
 MLS ID #A2353872, Rachel Vanderveen, Associate, Exp Realty. courtesy of Pillar9 System
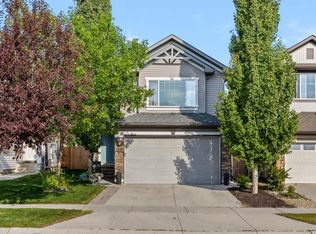
- C$519,9004 bd4 ba1.4k sqft1833 N New Brighton Dr SE, Calgary, AB T2Z 4N8For Sale
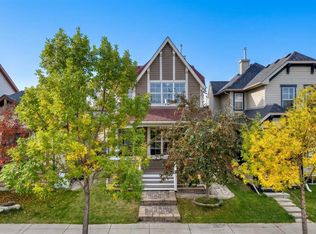 MLS ID #A2348266, Aleksey Julanov, Associate, Re/Max First. courtesy of Pillar9 System
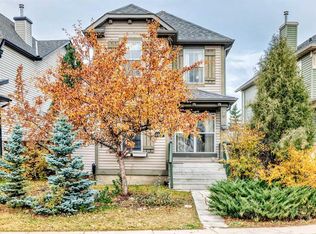
- C$534,9003 bd3 ba1.3k sqft524 N Cranston Dr SE, Calgary, AB T3M 0J2For Sale
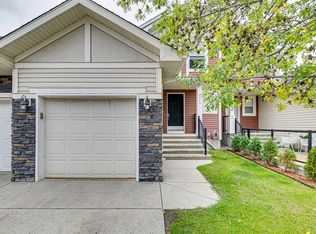 MLS ID #A2344961, Lori Swizdaryk, Associate, Cir Realty. courtesy of Pillar9 System
