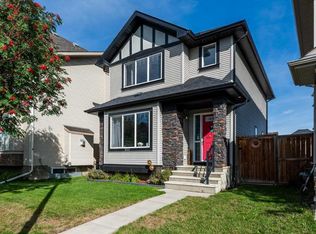
Location! Location! Location! Located directly across from a large open field and within walking distance of Dr. George Stanley School (5-9) and Christ the King Catholic School (K–9), this well-maintained home offers an ideal combination of functional living space, modern conveniences, and excellent access to amenities. This home offers a functional open-concept layout with a kitchen that includes ample counter space, a convenient island, a GAS STOVE, and a corner pantry. The adjoining dining area can accommodate a full-size table and provides access to the large deck via sliding doors. Breathtaking SW FACING backyard complete with deck and CUSTOM PERGOLA is ideal for kids to play, family BBQs, and summer entertaining. The spacious and comfortable family room with a GAS FIREPLACE offers a welcoming place to relax. A practical mudroom/laundry area connects to the attached double garage. Upstairs, you will find three spacious bedrooms, including a generous primary suite with a SPA-LIKE retreat w/5 piece ensuite w/ jetted soaker tub, separate shower, and walk-in closet. The UPSTAIRS LAUNDRY room adds convenience to the owners. The FULLY DEVELOPED BASEMENT with another bedroom, 4-piece bathroom, and a recreation room is a bonus space for the owners to relax and entertain. Minutes away from Stoney and Deerfoot highways, schools, restaurants, YMCA, South Health Campus, and more! Contact your favorite Realtor to arrange a private showing!
For sale
C$624,900
562 NW Cranston Dr SE, Calgary, AB T3M 0L5
4beds
1,651sqft
Single Family Residence
Built in 2009
435 Square Feet Lot
$-- Zestimate®
C$378/sqft
C$16/mo HOA
What's special
Functional open-concept layoutConvenient islandGas stoveCorner pantryBreathtaking sw facing backyardCustom pergolaGas fireplace
- 18 days
- 15
- 2
Zillow last checked:
Listing updated:
Listed by:
Litha Thomas, Associate,
Maxwell Central
Source: courtesy of Pillar9 System,MLS®#: A2348846 Originating MLS®#: Calgary
Originating MLS®#: CalgaryFacts & features
Interior
Bedrooms & bathrooms
- Bedrooms: 4
- Bathrooms: 4
- Full bathrooms: 3
- 1/2 bathrooms: 1
Bedroom
- Level: Upper
- Dimensions: 12`6" x 12`7"
Bedroom
- Level: Upper
- Dimensions: 10`4" x 11`0"
Other
- Level: Upper
- Dimensions: 12`4" x 14`2"
Bedroom
- Level: Basement
- Dimensions: 9`8" x 11`4"
Other
- Level: Main
- Dimensions: 4`8" x 4`11"
Other
- Level: Upper
- Dimensions: 5`1" x 9`7"
Other
- Level: Basement
- Dimensions: 12`9" x 4`11"
Other
- Level: Upper
- Dimensions: 10`4" x 10`0"
Dining room
- Level: Main
- Dimensions: 10`11" x 7`4"
Game room
- Level: Basement
- Dimensions: 14`0" x 20`7"
Kitchen
- Level: Main
- Dimensions: 10`11" x 12`7"
Laundry
- Level: Upper
- Dimensions: 8`8" x 7`2"
Living room
- Level: Main
- Dimensions: 12`1" x 17`8"
Mud room
- Level: Main
- Dimensions: 4`11" x 9`0"
Other
- Level: Basement
- Dimensions: 8`9" x 9`9"
Heating
- Forced Air
Cooling
- None
Appliances
- Included: Dishwasher, Dryer, Gas Range, Microwave Hood Fan, Refrigerator, Washer
- Laundry: Upper Level
Features
- Kitchen Island, No Smoking Home, Open Floorplan
- Flooring: Carpet, Hardwood
- Windows: Window Coverings
- Basement: Full
- Number of fireplaces: 1
- Fireplace features: Gas
Interior area
- Total interior livable area: 1,651 sqft
- Finished area above ground: 1,651
- Finished area below ground: 623
Video & virtual tour
Property
Parking
- Total spaces: 4
- Parking features: Double Garage Attached
- Attached garage spaces: 2
Features
- Levels: Two,2 Storey
- Stories: 1
- Patio & porch: Deck
- Exterior features: Playground, Private Entrance
- Fencing: Fenced
- Frontage length: 9.20M 30`2"
Lot
- Size: 435 Square Feet
- Features: City Lot, Cleared, Landscaped, Level
Details
- Parcel number: 112009065
- Zoning: R-G
Construction
Type & style
- Home type: SingleFamily
- Property subtype: Single Family Residence
Materials
- Vinyl Siding, Wood Frame
- Foundation: Concrete Perimeter
- Roof: Asphalt Shingle
Condition
- New construction: No
- Year built: 2009
Community & HOA
Community
- Features: Playground, Sidewalks, Street Lights, Tennis Court(s)
- Subdivision: Cranston
HOA
- Has HOA: No
- Amenities included: None
- HOA fee: C$190 annually
Location
- Region: Calgary
Financial & listing details
- Price per square foot: C$378/sqft
- Date on market: 9/29/2026
- Inclusions: None
Price history
Price history is unavailable.
Public tax history
Tax history is unavailable.
Climate risks
Neighborhood: Cranston
Nearby schools
GreatSchools rating
No schools nearby
We couldn't find any schools near this home.
- C$310,0002 bd2 ba840 sqft406 SW Cranberry Park SE #303, Calgary, AB T3M1Y9For Sale
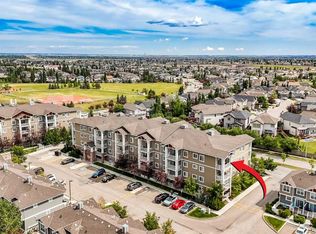
- C$338,0002 bd2 ba884 sqft406 W Cranberry Park SE #411, Calgary, AB T3M1Y9For Sale
- C$249,9992 bd1 ba604 sqft304 N Cranberry Park SE #204, Calgary, AB T3M1W2For Sale

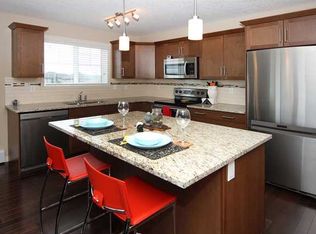
- C$--2 bd2 ba-- sqft304 Cranberry Park SE #312, Calgary, AB T3M1W2Off Market
Similar homes
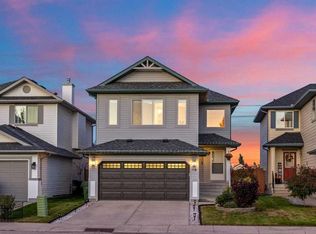
- C$639,0003 bd3 ba1.7k sqft34 S Cranfield Grn SE, Calgary, AB T3M 1C4For Sale
 MLS ID #A2347775, Waseem Ahmad, Associate, Urban-Realty.Ca. courtesy of Pillar9 System
 - C$512,0003 bd3 ba1.5k sqft380 S Cranberry Cir SE, Calgary, AB T3M 0L8For Sale
 MLS ID #A2343563, Julie Vesuwalla, Associate Broker, Century 21 Bamber Realty Ltd.. courtesy of Pillar9 System
 - C$648,8884 bd4 ba1.5k sqft158 E Mahogany Grv SE, Calgary, AB T3M 1W9For Sale
 MLS ID #A2347704, Tracy Hryhoruk, Associate, Remax Innovations. courtesy of Pillar9 System
 - C$629,0004 bd4 ba1.8k sqft13628 W Deer Run Blvd SE, Calgary, AB T2J 6P1For Sale
 MLS ID #A2349599, Franz Tamayo, Associate, Cir Realty. courtesy of Pillar9 System
