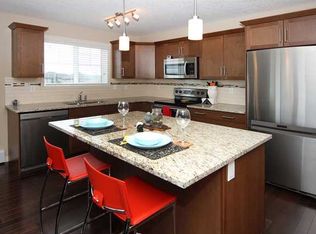
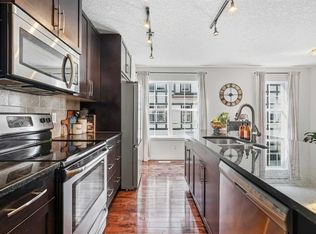
Welcome to 409 Cranberry Park SE, a bright and well-maintained 3-bedroom townhome in the desirable community of Cranston. Offering 1,200 sq. ft. of living space, a functional open layout and the added bonus of TWO titled parking stalls conveniently located right outside your door, this home has plenty to offer. The main floor features a spacious living room, generous dining area and open kitchen with granite countertops, a large island and stainless steel appliances. Large windows bring plenty of natural light into the home. Step outside to the rear deck, complete with a gas line for your BBQ and overlooking the green space and park behind the property, a great extension of your outdoor living space. Upstairs you'll find three bedrooms, including a spacious primary suite with large windows, a walk-in closet and a private 3-piece ensuite. Two additional bedrooms and a full bathroom complete the upper level. Central air conditioning, installed in 2022, keeps the home comfortable through Calgary's warmer months. The unfinished basement provides plenty of storage and offers excellent potential for future development, allowing you to add additional living space to suit your needs. Located in a well-managed complex and ideally situated close to schools, parks, playgrounds, shopping and everyday amenities, with convenient access to Deerfoot Trail and Stoney Trail. With TWO titled parking stalls, central A/C, green space right out back and a fantastic Cranston location, this home offers excellent value for first-time buyers, families or investors.
For sale
C$369,900
409 E Cranberry Park SE, Calgary, AB T3M 1R4
3beds
1,266sqft
Townhouse
Built in 2012
1,306 Square Feet Lot
$-- Zestimate®
C$292/sqft
C$405/mo HOA
What's special
Functional open layoutGenerous dining areaLarge islandStainless steel appliancesWalk-in closetTwo additional bedrooms
- 51 days
- 34
- 6
Zillow last checked:
Listing updated:
Listed by:
Lesley Birkkjaer, Associate,
Re/Max Realty Professionals
Source: courtesy of Pillar9 System,MLS®#: A2341860 Originating MLS®#: Calgary
Originating MLS®#: CalgaryFacts & features
Interior
Bedrooms & bathrooms
- Bedrooms: 3
- Bathrooms: 3
- Full bathrooms: 2
- 1/2 bathrooms: 1
Other
- Level: Upper
- Dimensions: 12`10" x 13`0"
Bedroom
- Level: Upper
- Dimensions: 9`8" x 10`5"
Bedroom
- Level: Upper
- Dimensions: 9`2" x 11`7"
Other
- Level: Main
- Dimensions: 5`5" x 5`1"
Other
- Level: Upper
- Dimensions: 7`11" x 4`11"
Other
- Level: Upper
- Dimensions: 5`8" x 7`8"
Dining room
- Level: Main
- Dimensions: 8`2" x 10`4"
Foyer
- Level: Main
- Dimensions: 5`11" x 3`9"
Kitchen
- Level: Main
- Dimensions: 11`5" x 14`2"
Living room
- Level: Main
- Dimensions: 13`3" x 15`0"
Heating
- Forced Air
Cooling
- Central Air
Appliances
- Included: Dishwasher, Electric Range, Microwave Hood Fan, Refrigerator
- Laundry: In Basement
Features
- Granite Counters, Kitchen Island, No Animal Home, No Smoking Home
- Flooring: Carpet, Laminate, Tile
- Windows: Window Coverings
- Basement: Full
- Has fireplace: No
- Common walls with other units/homes: 2+ Common Walls
Interior area
- Total interior livable area: 1,266 sqft
Video & virtual tour
Property
Parking
- Total spaces: 2
- Parking features: Stall, Titled
Features
- Levels: Two,2 Storey
- Stories: 1
- Patio & porch: Deck, Front Porch
- Exterior features: Courtyard, Lighting, Private Entrance
- Fencing: None
- Frontage length: 6.10M 20`0"
Lot
- Size: 1,306 Square Feet
- Features: Backs on to Park/Green Space, Level, Many Trees, Street Lighting
Details
- Parcel number: 112287408
- Zoning: M-2
Construction
Type & style
- Home type: Townhouse
- Property subtype: Townhouse
Materials
- Vinyl Siding, Wood Frame
- Foundation: Concrete Perimeter
- Roof: Asphalt Shingle
Condition
- New construction: No
- Year built: 2012
Community & HOA
Community
- Features: Park, Playground, Sidewalks, Street Lights
- Subdivision: Cranston
HOA
- Has HOA: Yes
- Amenities included: Parking, Snow Removal, Trash, Visitor Parking
- Services included: Common Area Maintenance, Insurance, Parking, Professional Management, Reserve Fund Contributions, Snow Removal, Trash
- HOA fee: C$390 monthly
- Second HOA fee: C$185 annually
Location
- Region: Calgary
Financial & listing details
- Price per square foot: C$292/sqft
- Date on market: 9/3/2026
- Inclusions: NA
Price history
Price history is unavailable.
Public tax history
Tax history is unavailable.
Climate risks
Neighborhood: Cranston
Nearby schools
GreatSchools rating
No schools nearby
We couldn't find any schools near this home.
- C$298,0002 bd2 ba840 sqft406 SW Cranberry Park SE #303, Calgary, AB T3M1Y9For Sale
- C$335,0002 bd2 ba884 sqft406 W Cranberry Park SE #411, Calgary, AB T3M1Y9For Sale

- C$--2 bd2 ba-- sqft304 Cranberry Park SE #312, Calgary, AB T3M1W2Off Market
- C$249,9992 bd1 ba604 sqft304 N Cranberry Park SE #204, Calgary, AB T3M1W2For Sale

Similar homes
- C$398,5002 bd3 ba1.4k sqft38 S Cranford Dr SE, Calgary, AB T3M 0V9For Sale
 MLS ID #A2349176, Jodi Flodstedt, Associate, Royal Lepage Benchmark. courtesy of Pillar9 System
 - C$367,5002 bd3 ba1.2k sqft78 New Brighton Lndg SE, Calgary, AB T2Z 1C1For Sale
 MLS ID #A2350955, Michael Hassel, Associate, Re/Max Complete Realty. courtesy of Pillar9 System
 - C$409,9002 bd3 ba1.2k sqft1214 E Cranford Ct SE, Calgary, AB T3M 0W2For Sale
 MLS ID #A2348419, Keltie Baxter, Associate, Cir Realty. courtesy of Pillar9 System
 - C$419,9002 bd3 ba1.3k sqft1226 E Cranford Ct SE, Calgary, AB T3M 0W2For Sale
 MLS ID #A2343227, David Johnston, Associate, Re/Max First. courtesy of Pillar9 System
