INCREDIBLE VALUE! PRIME LOCATION! MOVE-IN READY! TWO PRIMARY SUITES! DOUBLE GARAGE! PRIVACY, STYLE & CONVENIENCE — THIS HOME HAS IT ALL! Welcome to this beautifully appointed three-storey townhouse, offering the perfect combination of modern comfort, functional design, and exceptional privacy in a highly desirable location. Featuring TWO spacious primary suites, each complete with its own private ensuite, this thoughtfully designed home is ideal for professionals, roommates, guests, or investors looking for a versatile layout. One suite also features a generous walk-in closet, while plush carpeting throughout the upper level creates a warm and comfortable retreat. The bright and inviting main floor offers an open, functional layout with a spacious living room and elegant dining area, complemented by stylish laminate plank flooring. Whether you're entertaining friends or enjoying a quiet evening at home, this space is designed for comfortable everyday living. The well-appointed kitchen features granite countertops, stainless steel appliances, and durable tile flooring, while a convenient powder room completes the main level. WHAT TRULY SETS THIS HOME APART IS THE EXCEPTIONAL PRIVACY! Unlike many townhouse developments, this unit is thoughtfully positioned with no neighbouring townhouses looking directly into your living space. Enjoy your own peaceful retreat with a WEST-FACING BALCONY AND PATIO, perfect for afternoon sunshine, evening relaxation, and outdoor entertaining. Additional highlights include FULL AIR CONDITIONING for year-round comfort and a TANDEM DOUBLE GARAGE, providing secure parking and valuable additional storage. Ideally positioned along the perimeter of the complex, the home also benefits from convenient access and nearby additional parking. LOCATION, LOCATION, LOCATION! Nestled in a quiet, desirable setting, you're just a short walk from shopping, restaurants, and everyday amenities. Enjoy the convenience of having everything you need close to home while still benefiting from a peaceful residential atmosphere. Whether you're a first-time buyer, downsizing, looking for a low-maintenance lifestyle, or searching for an investment property with excellent rental appeal, THIS HOME CHECKS ALL THE BOXES!
For sale
C$367,500
78 New Brighton Lndg SE, Calgary, AB T2Z 1C1
2beds
1,219sqft
Townhouse
Built in 2011
871 Square Feet Lot
$-- Zestimate®
C$301/sqft
C$262/mo HOA
What's special
Two spacious primary suitesGenerous walk-in closetOpen functional layoutElegant dining areaStylish laminate plank flooringWell-appointed kitchenGranite countertops
- 1 day
- 9
- 2
Zillow last checked:
Listing updated:
Listed by:
Michael Hassel, Associate,
Re/Max Complete Realty
Source: courtesy of Pillar9 System,MLS®#: A2350955 Originating MLS®#: Calgary
Originating MLS®#: CalgaryFacts & features
Interior
Bedrooms & bathrooms
- Bedrooms: 2
- Bathrooms: 3
- Full bathrooms: 2
- 1/2 bathrooms: 1
Bedroom
- Level: Third
- Dimensions: 11`9" x 10`0"
Other
- Level: Third
- Dimensions: 14`3" x 13`9"
Other
- Level: Second
- Dimensions: 4`8" x 5`7"
Other
- Level: Third
- Dimensions: 7`1" x 8`0"
Other
- Level: Third
- Dimensions: 7`1" x 8`3"
Dining room
- Level: Second
- Dimensions: 10`7" x 8`8"
Other
- Level: Main
- Dimensions: 3`3" x 9`10"
Kitchen
- Level: Second
- Dimensions: 14`2" x 14`11"
Living room
- Level: Second
- Dimensions: 14`2" x 12`8"
Heating
- Forced Air
Cooling
- Central Air
Appliances
- Included: Dishwasher, Dryer, Electric Stove, Microwave Hood Fan, Refrigerator, Washer
- Laundry: Upper Level
Features
- High Ceilings, Open Floorplan
- Flooring: Carpet, Ceramic Tile, Laminate
- Windows: Window Coverings
- Basement: None
- Has fireplace: No
- Common walls with other units/homes: 2+ Common Walls
Interior area
- Total interior livable area: 1,219 sqft
- Finished area above ground: 1,219
Video & virtual tour
Property
Parking
- Total spaces: 2
- Parking features: Double Garage Attached, Attached Garage
- Attached garage spaces: 2
Features
- Levels: Three Or More,3 (or more) Storey
- Stories: 1
- Patio & porch: Balcony(s)
- Exterior features: Balcony
- Fencing: None
- Frontage length: 4.78M 15`8"
Lot
- Size: 871 Square Feet
- Features: Front Yard
Details
- Zoning: M-1
Construction
Type & style
- Home type: Townhouse
- Property subtype: Townhouse
Materials
- Stone, Vinyl Siding, Wood Frame
- Foundation: Concrete Perimeter
- Roof: Asphalt Shingle
Condition
- New construction: No
- Year built: 2011
Community & HOA
Community
- Features: Park, Playground, Sidewalks, Street Lights
- Subdivision: New Brighton
HOA
- Has HOA: Yes
- Amenities included: Snow Removal
- Services included: Common Area Maintenance, Insurance, Professional Management, Reserve Fund Contributions, Snow Removal
- HOA fee: C$239 monthly
- Second HOA fee: C$279 annually
Location
- Region: Calgary
Financial & listing details
- Price per square foot: C$301/sqft
- Date on market: 10/22/2026
- Date available: 11/16/2026
- Inclusions: None
Price history
Price history is unavailable.
Public tax history
Tax history is unavailable.
Climate risks
Neighborhood: New Brighton
Nearby schools
GreatSchools rating
No schools nearby
We couldn't find any schools near this home.
- C$376,9993 bd3 ba1k sqft28 NW New Brighton Point SE, Calgary, AB T2Z1B8For Sale

- C$--2 bd3 ba1k sqft48 New Brighton Point SE, Calgary, AB T2Z1B8Off Market
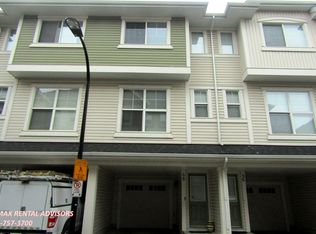
- C$372,5002 bd3 ba1.2k sqft60 W New Brighton Point SE, Calgary, AB T2Z1B8For Sale
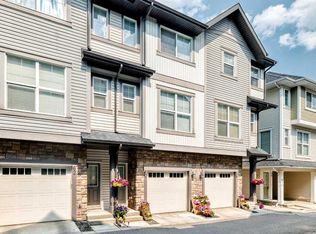
- C$524,9003 bd3 ba1.4k sqft24 SW New Brighton Lndg SE, Calgary, AB T2Z0S5For Sale
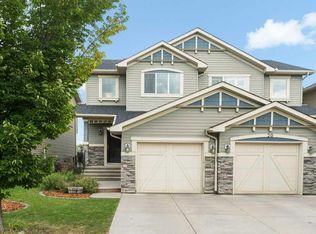
Similar homes
- C$365,0002 bd3 ba1.2k sqft55 S Copperfield Ct SE, Calgary, AB T2Z 4Z3For Sale
 MLS ID #A2351168, Amanda Moore, Associate, Cir Realty. courtesy of Pillar9 System
 - C$365,0002 bd3 ba1.2k sqft127 Prestwick Vlg SE, Calgary, AB T2Z 0N5For Sale
 MLS ID #A2331647, David Chapman, Associate, Real Estate Professionals Inc.. courtesy of Pillar9 System
 - C$385,0003 bd3 ba1.1k sqft108 E New Brighton Point SE, Calgary, AB T2Z 1B7For Sale
 MLS ID #A2340606, Richard Panuelos, Associate, Trec The Real Estate Company. courtesy of Pillar9 System
 - C$358,0002 bd3 ba1.4k sqft130 S New Brighton Way SE #349, Calgary, AB T2Z 1H8For Sale
 MLS ID #A2328574, Austin Stainsby, Associate, Kic Realty. courtesy of Pillar9 System
