This lovely semi-detached home backs onto an expansive green space with no neighbours behind. Beautiful hardwood flooring flows through the front entry, kitchen and dining area, while plush carpet adds warmth to the inviting living room. The spacious kitchen features granite countertops, a generous corner pantry and a gas stove. In the living room, a cozy fireplace is framed by windows on either side, filling the space with natural light. The adjacent dining area offers direct access to the back deck, complete with a gas line and included BBQ, creating an excellent layout for hosting friends and family. Access to the single attached garage and a conveniently tucked-away 2-piece bathroom complete the main floor. Upstairs, you’ll find three well-sized bedrooms, including a large primary retreat with south-facing windows, a walk-in closet and a private 3-piece ensuite. The additional bedrooms overlook the green space and New Brighton Athletic Park, with a centrally located 4-piece bathroom nearby. The unfinished basement offers high ceilings, roughed-in plumbing for a future bathroom, an easily accessible laundry area and plenty of potential to create a space tailored to your needs. The backyards location provides an expansive setting and privacy to enjoy the space. Enjoy excellent access to nearby pathways, parks, playgrounds and everything this welcoming community has to offer. Located with the perfect proximity to 130th ave also allows for walkability to all the amenities offered as well as easy access to major routes for transit and driving. Check out the 3D Virtual Tour and book your showing today!
For sale
C$540,000
24 SW New Brighton Lndg SE, Calgary, AB T2Z 0S5
3beds
1,487sqft
Semi Detached (Half Duplex)
Built in 2008
-- sqft lot
$-- Zestimate®
C$363/sqft
C$31/mo HOA
What's special
Beautiful hardwood flooringPlush carpetSpacious kitchenGranite countertopsGenerous corner pantryGas stoveNatural light
- 16 days
- 16
- 0
Zillow last checked:
Listing updated:
Listed by:
Jennifer Gurnett, Associate,
Cir Realty
Source: courtesy of Pillar9 System,MLS®#: A2342251 Originating MLS®#: Calgary
Originating MLS®#: CalgaryFacts & features
Interior
Bedrooms & bathrooms
- Bedrooms: 3
- Bathrooms: 3
- Full bathrooms: 2
- 1/2 bathrooms: 1
Bedroom
- Level: Upper
- Dimensions: 10`3" x 11`7"
Bedroom
- Level: Upper
- Dimensions: 9`9" x 11`5"
Other
- Level: Upper
- Dimensions: 11`11" x 18`8"
Other
- Level: Main
- Dimensions: 5`5" x 6`2"
Other
- Level: Upper
- Dimensions: 8`3" x 6`1"
Other
- Level: Upper
- Dimensions: 8`3" x 6`1"
Dining room
- Level: Main
- Dimensions: 11`10" x 11`4"
Foyer
- Level: Main
- Dimensions: 5`4" x 10`7"
Kitchen
- Level: Main
- Dimensions: 11`10" x 10`11"
Living room
- Level: Main
- Dimensions: 10`11" x 16`4"
Heating
- Forced Air
Cooling
- None
Appliances
- Included: Dishwasher, Electric Stove, Refrigerator, Washer/Dryer
- Laundry: In Basement
Features
- No Animal Home, No Smoking Home
- Flooring: Carpet, Hardwood, Tile
- Windows: Vinyl Windows, Window Coverings
- Basement: Full
- Number of fireplaces: 1
- Fireplace features: Gas
- Common walls with other units/homes: 1 Common Wall
Interior area
- Total interior livable area: 1,487 sqft
Property
Parking
- Total spaces: 2
- Parking features: Single Garage Attached
- Attached garage spaces: 1
Features
- Levels: Two,2 Storey
- Stories: 1
- Patio & porch: None
- Exterior features: Other
- Fencing: Fenced
- Frontage length: 7.65M 25`1"
Lot
- Size: 2,613 Square Feet
- Features: Backs on to Park/Green Space, Lawn, No Neighbours Behind, Rectangular Lot
Details
- Parcel number: 112231260
- Zoning: R-G
Construction
Type & style
- Home type: MultiFamily
- Property subtype: Semi Detached (Half Duplex)
- Attached to another structure: Yes
Materials
- Vinyl Siding, Wood Frame
- Foundation: Concrete Perimeter
- Roof: Asphalt Shingle
Condition
- New construction: No
- Year built: 2008
Community & HOA
Community
- Features: Park, Playground, Sidewalks, Street Lights
- Subdivision: New Brighton
HOA
- Has HOA: No
- Amenities included: Other
- HOA fee: C$371 annually
Location
- Region: Calgary
Financial & listing details
- Price per square foot: C$363/sqft
- Date on market: 9/4/2026
- Inclusions: Freezer & Mini Fridge in Basement
Price history
Price history is unavailable.
Public tax history
Tax history is unavailable.
Climate risks
Neighborhood: New Brighton
Nearby schools
GreatSchools rating
No schools nearby
We couldn't find any schools near this home.
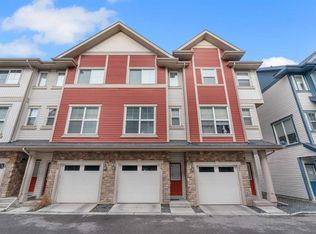
- C$370,0002 bd3 ba1.2k sqft78 New Brighton Lndg SE, Calgary, AB T2Z1C1For Sale

- C$376,9993 bd3 ba1k sqft28 NW New Brighton Point SE, Calgary, AB T2Z1B8For Sale

- C$375,0002 bd3 ba1.2k sqft34 SW New Brighton Point SE, Calgary, AB T2Z1B8For Sale
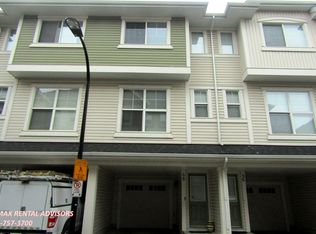
- C$--2 bd3 ba1k sqft48 New Brighton Point SE, Calgary, AB T2Z1B8Off Market
Similar homes
- C$550,0003 bd4 ba1.1k sqft198 SW Masters Ave SE, Calgary, AB T3M 2B7For Sale
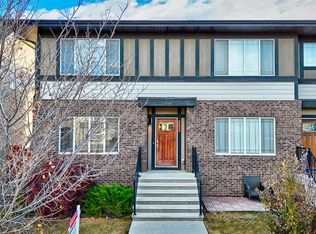 MLS ID #A2344757, Brook Bailly, Associate, Real Broker. courtesy of Pillar9 System
 - C$545,0003 bd3 ba1.5k sqft179 N Prestwick Dr SE, Calgary, AB T2Z 4E2For Sale
 MLS ID #A2333540, Jennifer Handley, Associate, Re/Max First. courtesy of Pillar9 System
 - C$500,0003 bd3 ba1.1k sqft577 N Auburn Bay Ave SE, Calgary, AB T3M 1T3For Sale
 MLS ID #A2343129, Justin Havre, Associate, Exp Realty. courtesy of Pillar9 System
 - C$549,5003 bd3 ba1.5k sqft36 S Copperstone Ct SE, Calgary, AB T2Z 0J4For Sale
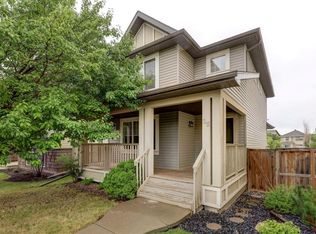 MLS ID #A2336838, Teri-Ann Begin, Associate, Re/Max First. courtesy of Pillar9 System
