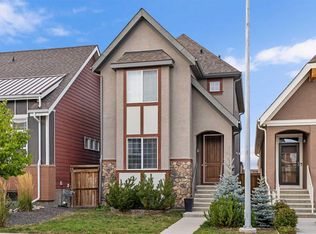
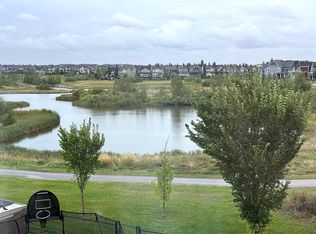
Welcome to this exceptional semi-detached home in one of Mahogany's most sought-after locations, perfectly positioned across from the breathtaking wetlands with peaceful views that are rarely available. Beautifully maintained and truly move-in ready, this home feels remarkably like new thanks to its immaculate condition and thoughtful upgrades throughout. An inviting west facing front porch with newer awnings welcomes you home and offers the perfect place to watch the sun set over the tranquil wetland views. Inside, the bright, open main floor has been designed for both everyday living and entertaining. The timeless kitchen features ceiling-height shaker cabinetry, quartz countertops, stainless steel appliances including a gas range and upgraded refrigerator and a large window overlooking the backyard. The spacious dining area sits at the heart of the home before flowing into the inviting living room, centred around a newly upgraded gas fireplace. Expansive windows fill the space with natural light while framing the beautiful views outside. Upstairs, brand-new plush carpet complements a family-friendly layout with three spacious bedrooms and a versatile bonus room. The primary retreat enjoys stunning wetland views and has been enhanced with new triple-pane windows, creating an incredibly peaceful and quiet space. Also featuring a walk-in closet and ensuite with dual vanity and oversized glass shower. Two additional generously sized bedrooms, a four-piece bathroom, centrally located bonus room and convenient upstairs laundry complete the upper level. The unfinished basement offers a fantastic opportunity to create additional living space with high ceilings and a large window, while the oversized backyard—rare for a semi-detached home features an east backing deck to enjoy your morning coffee, and plenty of room for the kids to play! A detached double garage, durable Hardie board siding, and air conditioning complete the property. Living in Mahogany means enjoying one of Calgary's premier lake communities. Residents have access to the desirable private lake for swimming, paddleboarding, kayaking, beach days and winter skating, along with the Beach Club, extensive pathways, parks, playgrounds, excellent schools, shopping, restaurants and countless amenities. Homes overlooking the wetlands rarely become available, making this an exceptional opportunity to enjoy one of the community's most desirable locations while benefiting from everything Mahogany has to offer.
For sale
C$649,000
719 W Mahogany Blvd SE, Calgary, AB T3M 2G9
3beds
1,619sqft
Semi Detached (Half Duplex)
Built in 2015
-- sqft lot
$-- Zestimate®
C$401/sqft
C$52/mo HOA
What's special
Semi-detached homeImmaculate conditionThoughtful upgrades throughoutBright open main floorTimeless kitchenCeiling-height shaker cabinetryQuartz countertops
- 49 days
- 30
- 0
Zillow last checked:
Listing updated:
Listed by:
Kimberly Courchesne, Associate,
Sotheby's International Realty Canada,
Kym Barton, Associate,
Sotheby's International Realty Canada
Source: courtesy of Pillar9 System,MLS®#: A2335255 Originating MLS®#: Calgary
Originating MLS®#: CalgaryFacts & features
Interior
Bedrooms & bathrooms
- Bedrooms: 3
- Bathrooms: 3
- Full bathrooms: 2
- 1/2 bathrooms: 1
Other
- Level: Upper
- Dimensions: 12`11" x 14`5"
Bedroom
- Level: Upper
- Dimensions: 9`1" x 11`11"
Bedroom
- Level: Upper
- Dimensions: 9`4" x 9`3"
Other
- Level: Main
- Dimensions: 5`5" x 4`8"
Other
- Level: Upper
- Dimensions: 9`1" x 4`11"
Other
- Level: Upper
- Dimensions: 8`9" x 10`4"
Bonus room
- Level: Upper
- Dimensions: 13`5" x 10`4"
Dining room
- Level: Main
- Dimensions: 14`10" x 8`7"
Foyer
- Level: Main
- Dimensions: 9`1" x 9`7"
Kitchen
- Level: Main
- Dimensions: 12`2" x 12`5"
Laundry
- Level: Upper
- Dimensions: 5`6" x 5`11"
Living room
- Level: Main
- Dimensions: 15`4" x 12`11"
Heating
- Forced Air, Natural Gas
Cooling
- Central Air
Appliances
- Included: Dishwasher, Dryer, Garage Control(s), Gas Range, Microwave Hood Fan, Refrigerator, Washer
- Laundry: Upper Level
Features
- Double Vanity, Kitchen Island, Open Floorplan, Quartz Counters, Storage, Tray Ceiling(s), Walk-In Closet(s)
- Flooring: Carpet, Ceramic Tile, Laminate
- Windows: Window Coverings
- Basement: Full
- Number of fireplaces: 1
- Fireplace features: Gas, Living Room
- Common walls with other units/homes: 1 Common Wall
Interior area
- Total interior livable area: 1,619 sqft
- Finished area above ground: 1,619
- Finished area below ground: 714
Property
Parking
- Total spaces: 2
- Parking features: Double Garage Detached, Garage Faces Rear
- Garage spaces: 2
Features
- Levels: Two,2 Storey
- Stories: 1
- Patio & porch: Awning(s), Deck, Front Porch
- Exterior features: Awning(s), BBQ gas line, Lighting
- Fencing: Fenced
- Frontage length: 7.92M 26`0"
Lot
- Size: 3,484 Square Feet
- Features: Back Lane, Back Yard, Conservation, Front Yard, Landscaped, Rectangular Lot, Street Lighting
Details
- Parcel number: 112030750
- Zoning: R-2M
Construction
Type & style
- Home type: MultiFamily
- Property subtype: Semi Detached (Half Duplex)
- Attached to another structure: Yes
Materials
- Cement Fiber Board, Wood Frame
- Foundation: Concrete Perimeter
- Roof: Asphalt Shingle
Condition
- New construction: No
- Year built: 2015
Community & HOA
Community
- Features: Clubhouse, Lake, Park, Playground, Sidewalks, Street Lights, Tennis Court(s)
- Subdivision: Mahogany
HOA
- Has HOA: No
- Amenities included: Clubhouse, Park, Parking, Picnic Area, Playground, Visitor Parking
- HOA fee: C$622 annually
Location
- Region: Calgary
Financial & listing details
- Price per square foot: C$401/sqft
- Date on market: 8/7/2026
- Inclusions: Awnings at Front Porch
Price history
Price history is unavailable.
Public tax history
Tax history is unavailable.
Climate risks
Neighborhood: Mahogany
Nearby schools
GreatSchools rating
No schools nearby
We couldn't find any schools near this home.

Similar homes
- C$659,0003 bd4 ba1.9k sqft124 S Masters Cres SE, Calgary, AB T3M 2M9For Sale
 MLS ID #A2318769, Tammy Macdonald, Associate, Maxwell Canyon Creek. courtesy of Pillar9 System
 - C$550,0003 bd4 ba1.1k sqft198 SW Masters Ave SE, Calgary, AB T3M 2B7For Sale
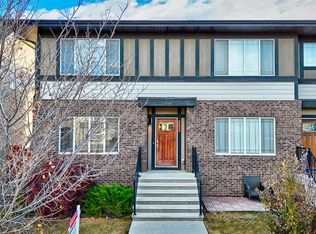 MLS ID #A2344757, Brook Bailly, Associate, Real Broker. courtesy of Pillar9 System
 - C$624,9003 bd4 ba1.3k sqft287 E Mahogany Hts SE, Calgary, AB T3M 1X1For Sale
 MLS ID #A2343830, Trung Bien, Associate, Exp Realty. courtesy of Pillar9 System
 - C$650,0004 bd4 ba1.5k sqft158 E Mahogany Grv SE, Calgary, AB T3M 1W9For Sale
 MLS ID #A2328112, Tracy Hryhoruk, Associate, Remax Innovations. courtesy of Pillar9 System
