End unit in the desirable Bridlewood Estates Villa's Complex This lovingly cared for home is in immaculate condition showing true pride of ownership . This pristine unit is south facing with large windows making it bright and inviting on an oversized lot . The extended green space is beautifully landscaped with mature trees and manicured lawns creating additional privacy . Just under 1300 sq.ft this home offers a large primary suite with spacious walk-in closet , a luxurious ensuite with large soaker tub , full sized vanity and stand alone shower and linen closet . There is a large formal living room with feature three-sided fireplace , a showcase window looking onto the green space , a generous sized formal dining room and a cozy breakfast nook with a door leading to the sun drenched deck with plenty of room for outdoor patio furniture and BBQ. The main level is complimented with a cozy den / study at the front which looks out onto the front porch . There is a full sized main floor laundry room which offers ample storage as well . The lower level is professionally finished offering a large great room with classy built-in shelving which surrounds another feature gas fireplace . The lower level bedroom is generous in size with an additional 4 piece bath and the enormous utility room and storage space has to be seen to be appreciated . This is truly a home that exudes class and charm .
For sale
C$729,900
9 N Bridle Estates Way SW, Calgary, AB T2Y 5A7
2beds
1,277sqft
Semi Detached (Half Duplex)
Built in 2005
-- sqft lot
$-- Zestimate®
C$572/sqft
C$180/mo HOA
What's special
Oversized lot
- 5 days
- 6
- 0
Zillow last checked:
Listing updated:
Listed by:
Dave Strachan, Associate,
Re/Max House Of Real Estate,
Darcy Brown, Associate,
Re/Max House Of Real Estate
Source: courtesy of Pillar9 System,MLS®#: A2343233 Originating MLS®#: Calgary
Originating MLS®#: CalgaryFacts & features
Interior
Bedrooms & bathrooms
- Bedrooms: 2
- Bathrooms: 3
- Full bathrooms: 2
- 1/2 bathrooms: 1
Other
- Level: Main
- Dimensions: 21`11" x 10`6"
Bedroom
- Level: Basement
- Dimensions: 14`1" x 10`11"
Other
- Level: Main
- Dimensions: 5`9" x 5`2"
Other
- Level: Lower
- Dimensions: 10`11" x 4`11"
Other
- Level: Main
- Dimensions: 10`6" x 9`3"
Breakfast nook
- Level: Main
- Dimensions: 8`10" x 8`6"
Den
- Level: Main
- Dimensions: 10`4" x 9`3"
Dining room
- Level: Main
- Dimensions: 18`8" x 13`5"
Family room
- Level: Lower
- Dimensions: 23`2" x 18`11"
Flex space
- Level: Lower
- Dimensions: 18`3" x 13`3"
Kitchen
- Level: Main
- Dimensions: 11`2" x 8`7"
Laundry
- Level: Main
- Dimensions: 6`0" x 6`0"
Living room
- Level: Main
- Dimensions: 19`9" x 11`4"
Storage
- Level: Lower
- Dimensions: 17`5" x 15`11"
Heating
- Forced Air, Natural Gas
Cooling
- None
Appliances
- Included: Dryer, Electric Oven, Garage Control(s), Garburator, Humidifier, Microwave Hood Fan, Refrigerator, Washer
- Laundry: Main Level
Features
- Ceiling Fan(s), Central Vacuum, High Ceilings, No Animal Home, No Smoking Home, Pantry, Storage, Vaulted Ceiling(s), Walk-In Closet(s)
- Flooring: Carpet, Hardwood, Linoleum, Tile
- Windows: Window Coverings
- Basement: Full
- Number of fireplaces: 2
- Fireplace features: Basement, Gas, Living Room, Mantle, See Through, Three-Sided, Tile
- Common walls with other units/homes: 1 Common Wall,End Unit
Interior area
- Total interior livable area: 1,277 sqft
- Finished area above ground: 1,277
- Finished area below ground: 1,160
Property
Parking
- Total spaces: 2
- Parking features: Double Garage Attached
- Attached garage spaces: 2
Features
- Levels: One
- Stories: 1
- Patio & porch: Deck, Front Porch
- Exterior features: BBQ gas line, Playground, Private Yard
- Fencing: Partial
- Frontage length: 16.46M 54`0"
Lot
- Size: 5,662 Square Feet
- Features: Backs on to Park/Green Space, Corner Lot, Fruit Trees/Shrub(s), Greenbelt, Irregular Lot, Many Trees, Street Lighting, Treed, Underground Sprinklers
Details
- Parcel number: 112786496
- Zoning: R-G
Construction
Type & style
- Home type: MultiFamily
- Property subtype: Semi Detached (Half Duplex)
- Attached to another structure: Yes
Materials
- Composite Siding, Wood Frame
- Foundation: Concrete Perimeter
- Roof: Concrete
Condition
- New construction: No
- Year built: 2005
Community & HOA
Community
- Features: Clubhouse, Park, Playground, Sidewalks, Street Lights
- Subdivision: Bridlewood
HOA
- Has HOA: No
- Amenities included: Clubhouse
- HOA fee: C$180 monthly
Location
- Region: Calgary
Financial & listing details
- Price per square foot: C$572/sqft
- Date on market: 9/11/2026
- Inclusions: Alarm system and components ( as is ) Garage door opener
Price history
Price history is unavailable.
Public tax history
Tax history is unavailable.
Climate risks
Neighborhood: Bridlewood
Nearby schools
GreatSchools rating
No schools nearby
We couldn't find any schools near this home.
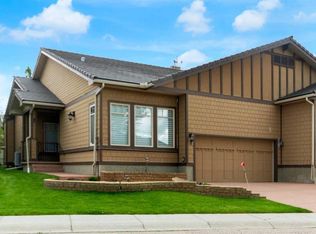
- C$779,9003 bd3 ba1.6k sqft8 W Bridle Estates Mnr SW, Calgary, AB T2Y5A7For Sale
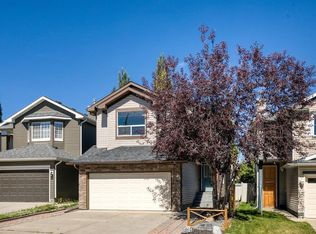
- C$668,5004 bd3 ba1.7k sqft2020 S Bridlemeadows Mnr SW, Calgary, AB T2Y4R9For Sale
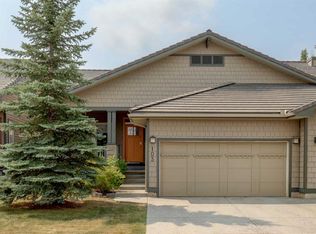
- C$688,0003 bd3 ba1.4k sqft103 NE Bridle Estates Mews SW, Calgary, AB T2Y5A8For Sale
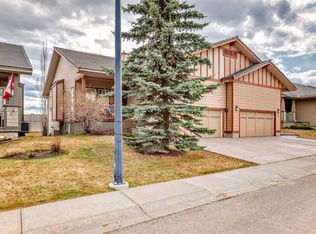
- C$725,0003 bd3 ba1.2k sqft5 NE Bridle Estates Rd SW, Calgary, AB T2Y5A8For Sale
Similar homes
- C$779,9003 bd3 ba1.6k sqft8 W Bridle Estates Mnr SW, Calgary, AB T2Y 5A7For SaleMLS ID #A2319637, Cathy Pigeon, Associate, Coldwell Banker Mountain Central. courtesy of Pillar9 System
- C$688,0003 bd3 ba1.4k sqft103 NE Bridle Estates Mews SW, Calgary, AB T2Y 5A8For SaleMLS ID #A2335580, Fiona Christiaansen, Associate, Re/Max Realty Professionals. courtesy of Pillar9 System
- C$699,9003 bd3 ba1.3k sqft112 S Shannon Rd SW, Calgary, AB T2Y 3W7For Sale
 MLS ID #A2341010, Randi Scheuerman, Associate, Real Broker. courtesy of Pillar9 System
 - C$639,9003 bd3 ba1.6k sqft78 E Everglen Way SW, Calgary, AB T2Y 5G3For Sale
 MLS ID #A2339726, Juanita Power, Associate, First Place Realty. courtesy of Pillar9 System
