This Riverbend end-unit villa offers 1,254 sq. ft. of main-floor living and one of the few double attached garages in the complex. East-, south- and west-facing windows bring in plenty of natural light throughout the generous layout, which includes two living areas, two dining spaces and a bright and spacious kitchen. The primary bedroom features a walk-in closet and private ensuite. Main-floor laundry and a powder room complete this level. Updates include newer carpet, kitchen appliances and hot water tank, along with a new microwave/hood fan. Central air conditioning and triple-pane windows provide added comfort. An expanded rear deck offers plenty of space to enjoy the outdoors. The partially finished basement provides additional space with a guest bedroom, a three-piece bathroom, a workshop, ample storage and an open area ready for your ideas. Conveniently close by, Riverbend Shopping Centre offers Sobeys, Shoppers Drug Mart, banking, restaurants and a variety of shops and services. Carburn park close for walking and biking trails. Call to Book your showing today!
For sale
C$499,900
2 Rivercrest Vlg SE, Calgary, AB T2C 4K4
2beds
1,268sqft
Semi Detached (Half Duplex)
Built in 1994
-- sqft lot
$-- Zestimate®
C$394/sqft
C$435/mo HOA
What's special
Double attached garagesGenerous layoutTwo dining spacesBright and spacious kitchenPrivate ensuiteMain-floor laundryPowder room
- 4 days
- 26
- 1
Zillow last checked:
Listing updated:
Listed by:
Jamie Newton, Associate,
Re/Max First,
Mary Simon-Johnston, Associate,
Re/Max First
Source: courtesy of Pillar9 System,MLS®#: A2355517 Originating MLS®#: Calgary
Facts & features
Interior
Bedrooms & bathrooms
- Bedrooms: 2
- Bathrooms: 3
- Full bathrooms: 2
- 1/2 bathrooms: 1
Other
- Level: Main
- Dimensions: 15`8" x 15`0"
Bedroom
- Level: Basement
- Dimensions: 9`7" x 14`9"
Other
- Level: Main
Other
- Level: Basement
Other
- Level: Main
Dining room
- Level: Main
- Dimensions: 17`1" x 13`8"
Game room
- Level: Basement
- Dimensions: 19`11" x 15`2"
Kitchen
- Level: Main
- Dimensions: 13`5" x 16`9"
Living room
- Level: Main
- Dimensions: 12`5" x 23`3"
Storage
- Level: Basement
- Dimensions: 11`4" x 16`6"
Heating
- Forced Air, Natural Gas
Cooling
- Central Air
Appliances
- Included: Dishwasher, Electric Stove, Microwave Hood Fan, Refrigerator
- Laundry: Main Level
Features
- Bookcases, Ceiling Fan(s), Laminate Counters, Vaulted Ceiling(s), Walk-In Closet(s)
- Flooring: Carpet, Linoleum
- Windows: Window Coverings
- Basement: Full
- Number of fireplaces: 1
- Fireplace features: Gas, Living Room, Mantle, Tile
- Common walls with other units/homes: 1 Common Wall
Interior area
- Total interior livable area: 1,268 sqft
- Finished area above ground: 1,268
- Finished area below ground: 1,163
Property
Parking
- Total spaces: 4
- Parking features: Double Garage Attached, Attached Garage
- Attached garage spaces: 2
Features
- Levels: One
- Stories: 1
- Patio & porch: Deck
- Exterior features: None
- Fencing: Partial
- Frontage length: 11.41M 37`5"
Lot
- Size: 5,662 Square Feet
- Features: Back Yard, Level
Details
- Parcel number: 112753249
- Zoning: M-CG
Construction
Type & style
- Home type: MultiFamily
- Architectural style: Bungalow
- Property subtype: Semi Detached (Half Duplex)
- Attached to another structure: Yes
Materials
- Brick, Wood Frame, Wood Siding
- Foundation: Concrete Perimeter
- Roof: Asphalt Shingle
Condition
- New construction: No
- Year built: 1994
Community & HOA
Community
- Features: None
- Subdivision: Riverbend
HOA
- Has HOA: Yes
- Amenities included: Other
- Services included: Maintenance Grounds, Professional Management, Reserve Fund Contributions, Snow Removal, Trash
- HOA fee: C$435 monthly
Location
- Region: Calgary
Financial & listing details
- Price per square foot: C$394/sqft
- Date on market: 10/30/2026
- Inclusions: N/A
Price history
Price history is unavailable.
Public tax history
Tax history is unavailable.
Climate risks
Neighborhood: Riverbend
Nearby schools
GreatSchools rating
No schools nearby
We couldn't find any schools near this home.


Similar homes
- C$580,0004 bd3 ba1.6k sqft207 SW Riverside Way SE, Calgary, AB T2C 3V9For Sale
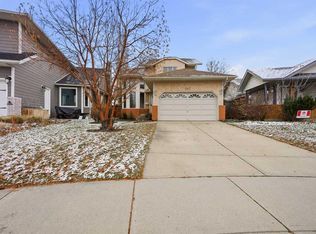 MLS ID #A2355480, Sam Baker, Associate, Re/Max House Of Real Estate. courtesy of Pillar9 System
- C$519,0004 bd3 ba1.4k sqft91 N Millbank Hl SW, Calgary, AB T2Y 2Z1For Sale
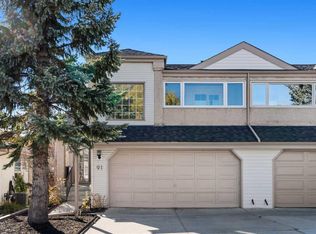 MLS ID #A2354519, Brenna Anderson, Associate, Cir Realty. courtesy of Pillar9 System
- C$519,9003 bd3 ba1.3k sqft455 S Prestwick Cir SE, Calgary, AB T2Z 4P6For Sale
 MLS ID #A2354385, Kait Morris, Associate, Real Broker. courtesy of Pillar9 System
- C$479,9002 bd3 ba1.3k sqft302 W Mount McKenzie Gdns SE, Calgary, AB T2Z 2P9For Sale
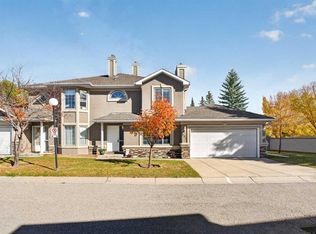 MLS ID #A2350458, Danny James, Associate, Real Broker. courtesy of Pillar9 System
